Stylish Midtown Condo with Skyline Views – The Continental
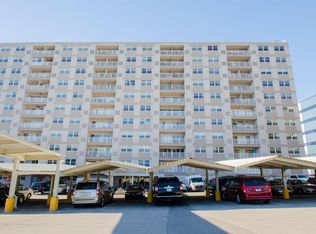
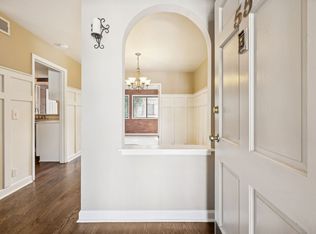
Experience comfortable city living in this beautiful 2-bedroom, 2-bathroom condo on the 9th floor of The Continental, ideally located in the heart of Midtown. This well-positioned unit offers great city views, generous living space, and abundant natural light, making it the perfect place to enjoy Nashville living.
Residents of The Continental enjoy a full suite of amenities including a large outdoor pool, fully equipped fitness center, relaxing patio and grilling areas, 24/7 doorman service, on-site laundry facilities, and available storage.
The location is unbeatable—just steps away from some of Nashville’s most vibrant neighborhoods and attractions. Walk to Belmont University, explore the shops and restaurants in 12 South, enjoy the charm of Hillsboro Village, or relax outdoors at Centennial Park.
Whether you’re looking for a primary residence, a second home or a convenient city retreat, this Midtown condo offers location, lifestyle and value all in one.
Active
Price cut: $25K (8/6)
$264,900
3415 W End Ave #904, Nashville, TN 37212
2beds
1,103sqft
:
Get pre-qualified$2,219/mo
High Rise, Residential, Condominium
Built in 1962
-- sqft lot
$-- Zestimate®
$240/sqft
$602/mo HOA
What's special
Large outdoor poolGreat city viewsGenerous living spaceAbundant natural light
- 155 days |
- 261 |
- 15 |
Zillow last checked:
Listing updated:
Listed by:
Sherry Bowman 615-207-6669,
Keller Williams Realty 615-746-2345
Source: RealTracs MLS as distributed by MLS GRID,MLS#: 3148305
Facts & features
Interior
Bedrooms & bathrooms
- Bedrooms: 2
- Bathrooms: 2
- Full bathrooms: 2
- Main level bedrooms: 2
Bedroom 1
- Features: Suite
- Level: Suite
- Area: 216 Square Feet
- Dimensions: 18x12
Bedroom 2
- Area: 187 Square Feet
- Dimensions: 17x11
Primary bathroom
- Features: Double Vanity
- Level: Double Vanity
Kitchen
- Area: 81 Square Feet
- Dimensions: 9x9
Living room
- Area: 338 Square Feet
- Dimensions: 26x13
Heating
- Central, Electric
Cooling
- Central Air, Electric
Appliances
- Included: Electric Oven, Electric Range, Dishwasher
Features
- Ceiling Fan(s), High Speed Internet
- Flooring: Luxury Vinyl, Tile
- Basement: None
Interior area
- Total structure area: 1,103
- Total interior livable area: 1,103 sqft
- Finished area above ground: 1,103
Property
Parking
- Total spaces: 1
- Parking features: Assigned, Asphalt
- Carport spaces: 1
Features
- Levels: One
- Stories: 1
- Exterior features: Balcony
- Pool features: Association
- Has view: Yes
- View description: City
Lot
- Size: 1,306 Square Feet
Details
- Parcel number: 104060A09200CO
- Special conditions: Standard
Construction
Type & style
- Home type: Condo
- Property subtype: High Rise, Residential, Condominium
- Attached to another structure: Yes
Materials
- Stucco
Condition
- New construction: No
- Year built: 1962
Utilities & green energy
- Sewer: Public Sewer
- Water: Public
- Utilities for property: Electricity Available, Water Available
Community & HOA
Community
- Security: Smoke Detector(s)
- Subdivision: Continental
HOA
- Has HOA: Yes
- Amenities included: Fitness Center, Laundry, Pool
- Services included: Maintenance Grounds, Recreation Facilities, Trash, Water
- HOA fee: $602 monthly
Location
- Region: Nashville
Financial & listing details
- Price per square foot: $240/sqft
- Tax assessed value: $261,300
- Annual tax amount: $2,026
- Date on market: 3/12/2026
- Electric utility on property: Yes
Estimated market value
Not available
Estimated sales range
Not available
Not available
Price history
| Date | Event | Price |
|---|---|---|
| 8/6/2026 | Price change | $264,900-8.6%$240/sqft |
Source:  RealTracs MLS as distributed by MLS GRID #3148305 Report a problem RealTracs MLS as distributed by MLS GRID #3148305 Report a problem | ||
| 3/13/2026 | Listed for sale | $289,900+11.5%$263/sqft |
Source: RealTracs MLS as distributed by MLS GRID #3148305 Report a problem | ||
| 7/12/2020 | Sold | $260,000-3.7%$236/sqft |
Source: RealTracs MLS as distributed by MLS GRID #2157087 Report a problem | ||
| 6/12/2020 | Listing removed | $1,600$1/sqft |
Source: Trendex Group, LLC #2149805 Report a problem | ||
| 6/5/2020 | Listed for sale | $269,900+145.4%$245/sqft |
Source: Trendex Group, LLC #2157087 Report a problem | ||
| 5/15/2020 | Listed for rent | $1,600$1/sqft |
Source: Trendex Group, LLC #2149805 Report a problem | ||
| 5/21/2007 | Sold | $110,000+16.1%$100/sqft |
Source: Public Record Report a problem | ||
| 6/5/2001 | Sold | $94,785-4.9%$86/sqft |
Source: Public Record Report a problem | ||
| 7/22/1997 | Sold | $99,700$90/sqft |
Source: Public Record Report a problem | ||
Public tax history
| Year | Property taxes | Tax assessment |
|---|---|---|
| 2025 | $1,838 -13% | $65,325 +0.6% |
| 2024 | $2,113 | $64,950 |
| 2023 | $2,113 | $64,950 |
| 2022 | $2,113 -1% | $64,950 |
| 2021 | $2,136 +15.2% | $64,950 +47.9% |
| 2020 | $1,853 +33.8% | $43,900 |
| 2019 | $1,385 | $43,900 |
| 2018 | $1,385 +0% | $43,900 |
| 2017 | $1,385 | $43,900 +36.7% |
| 2016 | $1,385 -4.5% | $32,125 |
| 2015 | $1,451 | $32,125 |
| 2014 | $1,451 | $32,125 |
| 2013 | -- | $32,125 -13.8% |
| 2012 | -- | $37,250 |
| 2011 | -- | $37,250 |
| 2010 | -- | $37,250 |
| 2009 | -- | $37,250 +37.7% |
| 2008 | -- | $27,050 |
| 2007 | -- | $27,050 |
| 2006 | -- | -- |
| 2005 | -- | -- |
| 2004 | -- | -- |
| 2003 | -- | -- |
| 2002 | -- | -- |
Find assessor info on the county website
Monthly payment
Est. payment
Payment breakdown
Explore the cost of this home by adjusting the details. Changes won't be saved.Climate risks
Neighborhood: Hillsboro West End
Nearby schools
GreatSchools rating
- 7/10Eakin Elementary SchoolGrades: K-5Distance: 0.7 mi
- 8/10West End Middle SchoolGrades: 6-8Distance: 0.5 mi
- 6/10Hillsboro High SchoolGrades: 9-12Distance: 2.3 mi
Schools provided by the listing agent
- Elementary: Eakin Elementary
- Middle: West End Middle School
- High: Hillsboro Comp High School
Source: RealTracs MLS as distributed by MLS GRID. This data may not be complete. We recommend contacting the local school district to confirm school assignments for this home.
- $149,8001 bd1 ba348 sqft3415 W End Ave #E-1002, Nashville, TN 37212Off Market
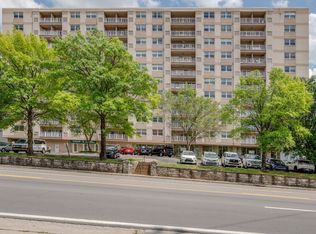
- $271,5002 bd2 ba1.1k sqft3415 W End Ave #504, Nashville, TN 37212Sold
- $195,2001 bd1 ba736 sqft3415 W End Ave #1106, Nashville, TN 37212Off Market

- $141,300-- bd1 ba348 sqft3415 W End Ave #E-1002-1002, Nashville, TN 37212Off Market

- $255,0002 bd2 ba1.1k sqft3415 W End Ave APT 505, Nashville, TN 37212Sold
- $216,7001 bd1 ba752 sqft3415 W End Ave #D-1009-1009, Nashville, TN 37212Off Market
- $238,2252 bd2 ba1.1k sqft3415 W End Ave #D-603, Nashville, TN 37212Sold
- $226,500-- bd1 ba-- sqft3415 W End Ave APT 805E, Nashville, TN 37212Off Market
A local agent can set up tours, give advice and negotiate with sellers.
A local lender can help you make sure your offer is ready when you are.
Similar homes
- $265,0002 bd2 ba1.1k sqft3415 W End Ave #608, Nashville, TN 37212For Sale
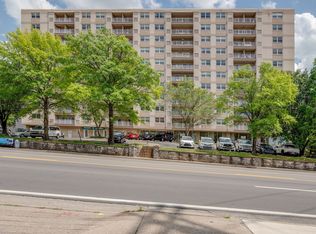 MLS ID #3060063, Travis Linthicum. RealTracs MLS as distributed by MLS GRID
 - $275,0002 bd2 ba750 sqft2325 Elliston Pl APT 401, Nashville, TN 37203For Sale
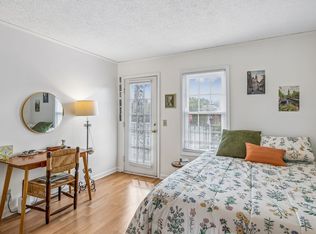
 MLS ID #3499754, Starling Davis. RealTracs MLS as distributed by MLS GRID
 - $385,0002 bd2 ba1.2k sqft201 Rose Hall, Nashville, TN 37212For Sale
 MLS ID #3031177, Gary Ashton. RealTracs MLS as distributed by MLS GRID
 - $249,0001 bd1 ba1.1k sqft3000 Hillsboro Pike APT 55, Nashville, TN 37215For Sale
 MLS ID #3185434, Suzanne McMillan. RealTracs MLS as distributed by MLS GRID
 - $288,0002 bd2 ba800 sqft1808 State St APT 207, Nashville, TN 37203For SaleMLS ID #3312288, Kim Poor. RealTracs MLS as distributed by MLS GRID
- $200,0003 bd2 ba1.1k sqft515 Basswood Ave #10, Nashville, TN 37209For SaleMLS ID #3505950, Traci Huff. RealTracs MLS as distributed by MLS GRID
- $274,0001 bd1 ba602 sqft3204 W End Cir APT 11, Nashville, TN 37203For SaleMLS ID #3047972, Shawn Haniff. RealTracs MLS as distributed by MLS GRID
- $244,0002 bd2 ba1k sqft5312 Edmondson Pike APT 5, Nashville, TN 37211For SaleMLS ID #3333813, Mary Snyder. RealTracs MLS as distributed by MLS GRID
- $275,0001 bd1 ba790 sqft4225 Harding Pike APT 606, Nashville, TN 37205For SaleMLS ID #3305670, Caroline Armstrong. RealTracs MLS as distributed by MLS GRID
- $275,0002 bd2 ba1.2k sqft771 Kent Rd, Nashville, TN 37214For SaleMLS ID #3336087, Patricia Bumpus Vance, Broker, ABR, GRI, Relo Specialist, e-Pro, MRP, Senior R E Specialist. RealTracs MLS as distributed by MLS GRID
- $269,9002 bd1 ba988 sqft4846 Bevendean Dr #14, Nashville, TN 37211For SaleMLS ID #3264134, Adam Helton. RealTracs MLS as distributed by MLS GRID
- $249,9993 bd2 ba1.2k sqft110 Bellevue Rd APT 12, Nashville, TN 37221For SaleMLS ID #3247242, Jordan Uselton. RealTracs MLS as distributed by MLS GRID
- $279,9002 bd1 ba988 sqft4720 Brighton Village Dr #A-8, Nashville, TN 37211For SaleMLS ID #3248222, Gary Ashton. RealTracs MLS as distributed by MLS GRID
- $264,9002 bd2 ba1.1k sqft101 Ellington Pl, Madison, TN 37115For SaleMLS ID #3181408, Shelby Mischke. RealTracs MLS as distributed by MLS GRID
- $275,0002 bd2 ba1.1k sqft312 Westfield Dr, Nashville, TN 37221For SaleMLS ID #3216125, Elliott Graffice. RealTracs MLS as distributed by MLS GRID
- $315,0001 bd1 ba1k sqft4487 Post Pl APT 60, Nashville, TN 37205For SaleMLS ID #3305824, Talia Aldrich. RealTracs MLS as distributed by MLS GRID
- $368,0002 bd2 ba1.4k sqft4487 Post Pl APT 83, Nashville, TN 37205For SaleMLS ID #3500835, Lorene Hetherington. RealTracs MLS as distributed by MLS GRID
- $315,0002 bd2 ba1.1k sqft2116 Hobbs Rd APT G6, Nashville, TN 37215For SaleMLS ID #3166864, Jason Cox. RealTracs MLS as distributed by MLS GRID
- $319,5002 bd2 ba1.1k sqft2116 Hobbs Rd APT K1, Nashville, TN 37215For SaleMLS ID #3216305, Hampton Mauzy. RealTracs MLS as distributed by MLS GRID
- $228,0001 bd1 ba716 sqft243 Summit Ridge Dr, Nashville, TN 37215For SaleMLS ID #3245287, Julia Osgood. RealTracs MLS as distributed by MLS GRID
