Move in Ready Seller purchase D603 1984 E603 2001 combining for one 2 BR 2 Bath unit. Large Living Dining Combo, Both Bedrooms have tile bathrooms w large vanities, and double closet. Master BR has an addition double closet in Bedroom & plantation shutters. New Living Room Patio door unit with inserted blinds, HVAC & Water Heater 3 yrs old, Newer Stainless steel appliances, 2 doors to balcony overlooking pool, Hall access doors in Kitchen, Dining & seondary bedroom. Master Bath tub shower combo, Secondary Bath fully tiled shower only. PRICED FOR CASH SALE - AS IS CONDITION ONLY
Closed
$238,225
3415 W End Ave #D-603, Nashville, TN 37212
2beds
1,100sqft
High Rise, Residential, Condominium
Built in 1962
-- sqft lot
$237,100 Zestimate®
$217/sqft
$1,677 Estimated rent
Home value
$237,100
$213,000 - $263,000
$1,677/mo
Zestimate® history
Owner options
List your home for rent
$1,677/mo
Rent Zestimate®
Find your next renter with Zillow Rental Manager. Plus, with online applications, you can quickly screen prospective tenants – for free.
$1,677/mo
Rent Zestimate®
Refinance and save
$1,988/mo
Est. payment
Refinancing to a lower rate could help reduce your monthly payments and save thousands over the life of the loan.
$1,988/mo
Est. payment
Explore your selling options
Work with a Zillow partner agent
Leverage their expertise and Zillow's premium Showcase listings to get your home seen by more buyers.
Get startedList with your own agent
Get your home in front of millions of buyers by listing it on Zillow.
Learn how to do itSell it yourself
Take full control of how buyers see your home on Zillow by listing For Sale by Owner (FSBO).
List your homeWhat's special
Plantation shuttersLarge living dining comboSeondary bedroomTile bathroomsDouble closetLarge vanities
Zillow last checked:
Listing updated:
Listed by:
Donna McCall 615-354-4727,
Benchmark Realty, LLC
Bought with:
Donna McCall, 315232
Benchmark Realty, LLC
Source: RealTracs MLS as distributed by MLS GRID,MLS#: 2579112
Facts & features
Interior
Bedrooms & bathrooms
- Bedrooms: 2
- Bathrooms: 2
- Full bathrooms: 2
- Main level bedrooms: 2
Bedroom 1
- Features: Full Bath
- Level: Full Bath
- Area: 204 Square Feet
- Dimensions: 17x12
Bedroom 2
- Features: Bath
- Level: Bath
- Area: 264 Square Feet
- Dimensions: 22x12
Kitchen
- Features: Pantry
- Level: Pantry
- Area: 96 Square Feet
- Dimensions: 8x12
Living room
- Area: 364 Square Feet
- Dimensions: 28x13
Heating
- Central, Electric
Cooling
- Central Air, Electric
Appliances
- Included: Dishwasher, Disposal, Microwave, Refrigerator, Built-In Electric Oven, Built-In Electric Range
- Laundry: Utility Connection
Features
- Ceiling Fan(s), Extra Closets, High Speed Internet
- Flooring: Carpet, Laminate, Tile
- Basement: Other
- Has fireplace: No
- Common walls with other units/homes: End Unit
Interior area
- Total structure area: 1,100
- Total interior livable area: 1,100 sqft
- Finished area above ground: 1,100
Property
Parking
- Total spaces: 1
- Parking features: Assigned, Parking Lot
- Carport spaces: 1
Accessibility
- Accessibility features: Accessible Approach with Ramp, Accessible Elevator Installed, Accessible Entrance, Accessible Hallway(s)
Features
- Levels: One
- Stories: 1
- Patio & porch: Deck, Covered
- Exterior features: Balcony
- Has private pool: Yes
- Pool features: In Ground, Association
- Has view: Yes
- View description: City
Lot
- Size: 871 Square Feet
- Features: Rolling Slope
Details
- Parcel number: 104060A05100CO
- Special conditions: Standard
Construction
Type & style
- Home type: Condo
- Property subtype: High Rise, Residential, Condominium
- Attached to another structure: Yes
Materials
- Other
Condition
- New construction: No
- Year built: 1962
Utilities & green energy
- Sewer: Public Sewer
- Water: Public
- Utilities for property: Electricity Available, Water Available, Cable Connected
Community & HOA
Community
- Security: Fire Alarm, Fire Sprinkler System, Smoke Detector(s)
- Subdivision: Continental
HOA
- Has HOA: Yes
- Amenities included: Fitness Center, Gated, Laundry, Pool
- Services included: Recreation Facilities, Pest Control, Trash, Water
- HOA fee: $523 monthly
Location
- Region: Nashville
Financial & listing details
- Price per square foot: $217/sqft
- Tax assessed value: $216,400
- Annual tax amount: $1,502
- Date on market: 10/6/2023
- Electric utility on property: Yes
Price history
| Date | Event | Price |
|---|---|---|
| 11/28/2023 | Sold | $238,225-1.8%$217/sqft |
Source:  RealTracs MLS as distributed by MLS GRID #2579112 Report a problem RealTracs MLS as distributed by MLS GRID #2579112 Report a problem | ||
| 11/11/2023 | Pending sale | $242,500$220/sqft |
Source: RealTracs MLS as distributed by MLS GRID #2579112 Report a problem | ||
| 10/6/2023 | Listed for sale | $242,500-8.5%$220/sqft |
Source: RealTracs MLS as distributed by MLS GRID #2579112 Report a problem | ||
| 8/25/2023 | Listing removed | -- |
Source: RealTracs MLS as distributed by MLS GRID #2561846 Report a problem | ||
| 8/21/2023 | Pending sale | $265,000+48%$241/sqft |
Source: RealTracs MLS as distributed by MLS GRID #2561846 Report a problem | ||
| 7/30/2013 | Sold | $179,000$163/sqft |
Source: Agent Provided Report a problem | ||
Public tax history
| Year | Property taxes | Tax assessment |
|---|---|---|
| 2025 | $1,522 +1.4% | $54,100 +17.2% |
| 2024 | $1,502 | $46,150 |
| 2023 | $1,502 | $46,150 |
| 2022 | $1,502 -1% | $46,150 |
| 2021 | $1,517 +4.7% | $46,150 +34.5% |
| 2020 | $1,449 +33.8% | $34,325 |
| 2019 | $1,083 | $34,325 |
| 2018 | $1,083 +1.8% | $34,325 |
| 2017 | $1,064 | $34,325 +22.5% |
| 2016 | $1,064 | $28,025 |
| 2015 | $1,064 -16% | $28,025 |
| 2014 | $1,266 | $28,025 |
| 2013 | -- | $28,025 +8.8% |
| 2012 | -- | $25,750 |
| 2011 | -- | $25,750 |
| 2010 | -- | $25,750 |
| 2009 | -- | $25,750 +34.1% |
| 2008 | -- | $19,200 |
| 2007 | -- | $19,200 |
| 2006 | -- | -- |
| 2005 | -- | -- |
| 2004 | -- | -- |
| 2003 | -- | -- |
| 2002 | -- | -- |
Find assessor info on the county website
Neighborhood: Hillsboro West End
Nearby homes
- $255,0002 bd2 ba1.1k sqft3415 W End Ave APT 505, Nashville, TN 37212Sold
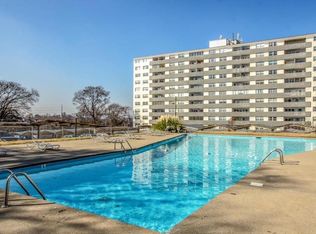
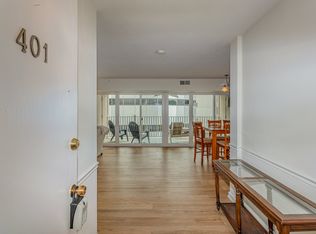
- $412,0003 bd3 ba1.6k sqft3415 W End Ave #401, Nashville, TN 37212Sold
- $142,200-- bd1 ba348 sqft3415 W End Ave #E-1002-1002, Nashville, TN 37212Off Market

- $264,9002 bd2 ba1.1k sqft3415 W End Ave #904, Nashville, TN 37212For Sale

- $150,0001 bd1 ba348 sqft3415 W End Ave #E-1002, Nashville, TN 37212Off Market
- $194,0001 bd1 ba736 sqft3415 W End Ave #1106, Nashville, TN 37212Off Market
- $271,5002 bd2 ba1.1k sqft3415 W End Ave #504, Nashville, TN 37212Sold
- $327,5003 bd2 ba1.6k sqft3415 W End Ave APT 1101, Nashville, TN 37212Sold
Nearby schools
GreatSchools rating
- 7/10Eakin Elementary SchoolGrades: K-5Distance: 0.7 mi
- 8/10West End Middle SchoolGrades: 6-8Distance: 0.5 mi
- 6/10Hillsboro High SchoolGrades: 9-12Distance: 2.3 mi
Schools provided by the listing agent
- Elementary: Eakin Elementary
- Middle: West End Middle School
- High: Hillsboro Comp High School
Source: RealTracs MLS as distributed by MLS GRID. This data may not be complete. We recommend contacting the local school district to confirm school assignments for this home.
Get a cash offer in 3 minutes
Find out how much your home could sell for in as little as 3 minutes with a no-obligation cash offer.
Estimated market value
$237,100
Get a cash offer in 3 minutes
Find out how much your home could sell for in as little as 3 minutes with a no-obligation cash offer.
Estimated market value
$237,100
- Tennessee
- Davidson County
- Nashville
- 37212
- Hillsboro West End
- 3415 W End Ave Unit D-603
Nearby cities
Nearby neighborhoods
Nearby zip codes
Other Nashville Topics
