Welcome to unit 608 at The Continental. This carefully maintained and owner occupied condo sits in the heart of Midtown. Enjoy wonderful sunset views from a 6th floor covered balcony overlooking West End near Murphy Road. This unit offers two primary suites, a large light-filled living area, dishwasher, additional cabinet space, new stainless steel appliances, LED lighting throughout, 50 gal Rheem water heater, vessel sink and rain showerhead in one primary bathroom and UV blocking double-hung windows and sliding glass doors. Unit 608 conveys with a reserved/covered parking in a prime space and plenty of guest parking located behind the building. Building amenities include...large pool, patio areas with grills, fitness center, 24/7 doorman, available rental storage, laundromat, Woodlands Indian Restaurant, salon and P3 Pilates. Take advantage of this fantastic Midtown location while being just a short distance from downtown Nashville, Belmont/12 South, Centennial Park, Love Circle and Hillsboro Village. Thanks for showing!
Active
$265,000
3415 W End Ave #608, Nashville, TN 37212
2beds
1,103sqft
High Rise, Residential, Condominium
Built in 1962
-- sqft lot
$263,300 Zestimate®
$240/sqft
$598/mo HOA
What's special
Large poolPatio areas with grillsAdditional cabinet spaceTwo primary suitesNew stainless steel appliancesLed lighting throughoutVessel sink
- 253 days |
- 356 |
- 15 |
Zillow last checked:
Listing updated:
Listed by:
Travis Linthicum 615-788-9184,
Crye-Leike, Realtors 615-650-7447
Source: RealTracs MLS as distributed by MLS GRID,MLS#: 3060063
Facts & features
Interior
Bedrooms & bathrooms
- Bedrooms: 2
- Bathrooms: 2
- Full bathrooms: 2
- Main level bedrooms: 2
Bedroom 1
- Area: 216 Square Feet
- Dimensions: 18x12
Bedroom 2
- Area: 204 Square Feet
- Dimensions: 17x12
Living room
- Area: 273 Square Feet
- Dimensions: 21x13
Heating
- Electric
Cooling
- Central Air, Electric
Appliances
- Included: Electric Oven, Electric Range, Dishwasher, Disposal
Features
- Air Filter, Built-in Features, Open Floorplan
- Flooring: Laminate, Tile
- Basement: None,Other
Interior area
- Total structure area: 1,103
- Total interior livable area: 1,103 sqft
- Finished area above ground: 1,103
Property
Parking
- Total spaces: 1
- Parking features: Detached
- Carport spaces: 1
Features
- Levels: One
- Stories: 1
- Pool features: Association
- Has view: Yes
- View description: City
Lot
- Size: 1,306 Square Feet
Details
- Parcel number: 104060A05600CO
- Special conditions: Standard
- Other equipment: Air Purifier
Construction
Type & style
- Home type: Condo
- Property subtype: High Rise, Residential, Condominium
- Attached to another structure: Yes
Materials
- Fiber Cement, Stone
Condition
- New construction: No
- Year built: 1962
Utilities & green energy
- Sewer: Public Sewer
- Water: Public
- Utilities for property: Electricity Available, Water Available
Community & HOA
Community
- Subdivision: Continental
HOA
- Has HOA: Yes
- Amenities included: Fitness Center, Laundry, Pool
- Services included: Maintenance Structure, Maintenance Grounds, Recreation Facilities, Sewer, Trash, Water
- HOA fee: $598 monthly
Location
- Region: Nashville
Financial & listing details
- Price per square foot: $240/sqft
- Tax assessed value: $261,300
- Annual tax amount: $2,113
- Date on market: 12/9/2025
- Electric utility on property: Yes
Estimated market value
$263,300
$250,000 - $276,000
$1,696/mo
Price history
| Date | Event | Price |
|---|---|---|
| 5/10/2026 | Price change | $265,000-7%$240/sqft |
Source:  RealTracs MLS as distributed by MLS GRID #3060063 Report a problem RealTracs MLS as distributed by MLS GRID #3060063 Report a problem | ||
| 4/18/2026 | Price change | $284,999-4.7%$258/sqft |
Source: RealTracs MLS as distributed by MLS GRID #3060063 Report a problem | ||
| 2/13/2026 | Price change | $299,000-2%$271/sqft |
Source: RealTracs MLS as distributed by MLS GRID #3060063 Report a problem | ||
| 12/11/2025 | Listed for sale | $304,999+154.4%$277/sqft |
Source: RealTracs MLS as distributed by MLS GRID #3060063 Report a problem | ||
| 5/3/2011 | Sold | $119,900$109/sqft |
Source: Public Record Report a problem | ||
| 4/7/2011 | Listed for sale | $119,900-35.5%$109/sqft |
Source: Century 21 United Realty #1264659 Report a problem | ||
| 8/3/2010 | Listing removed | $185,900$169/sqft |
Source: Sheridon Realty #1173716 Report a problem | ||
| 5/19/2010 | Price change | $185,900-6.3%$169/sqft |
Source: Sheridon Realty #1173716 Report a problem | ||
| 4/16/2010 | Listed for sale | $198,500+102.6%$180/sqft |
Source: Sheridon Realty #1173716 Report a problem | ||
| 6/27/2002 | Sold | $98,000+2.6%$89/sqft |
Source: Public Record Report a problem | ||
| 2/26/1997 | Sold | $95,500$87/sqft |
Source: Public Record Report a problem | ||
Public tax history
| Year | Property taxes | Tax assessment |
|---|---|---|
| 2025 | $1,838 -13% | $65,325 +0.6% |
| 2024 | $2,113 | $64,950 |
| 2023 | $2,113 | $64,950 |
| 2022 | $2,113 -1% | $64,950 |
| 2021 | $2,136 +20% | $64,950 +54.1% |
| 2020 | $1,779 +33.8% | $42,150 |
| 2019 | $1,330 | $42,150 |
| 2018 | $1,330 0% | $42,150 |
| 2017 | $1,330 | $42,150 +31.2% |
| 2016 | $1,330 -8.3% | $32,125 |
| 2015 | $1,451 | $32,125 |
| 2014 | $1,451 | $32,125 |
| 2013 | -- | $32,125 -13.8% |
| 2012 | -- | $37,250 |
| 2011 | -- | $37,250 |
| 2010 | -- | $37,250 |
| 2009 | -- | $37,250 +37.7% |
| 2008 | -- | $27,050 |
| 2007 | -- | $27,050 |
| 2006 | -- | -- |
| 2005 | -- | -- |
| 2004 | -- | -- |
| 2003 | -- | -- |
| 2002 | -- | -- |
Find assessor info on the county website
Monthly payment
Est. payment
Payment breakdown
Explore the cost of this home by adjusting the details. Changes won't be saved.Climate risks
Neighborhood: Hillsboro West End
Nearby schools
GreatSchools rating
- 7/10Eakin Elementary SchoolGrades: K-5Distance: 0.7 mi
- 8/10West End Middle SchoolGrades: 6-8Distance: 0.5 mi
- 6/10Hillsboro High SchoolGrades: 9-12Distance: 2.3 mi
Schools provided by the listing agent
- Elementary: Eakin Elementary
- Middle: West End Middle School
- High: Hillsboro Comp High School
Source: RealTracs MLS as distributed by MLS GRID. This data may not be complete. We recommend contacting the local school district to confirm school assignments for this home.
- $193,9001 bd1 ba736 sqft3415 W End Ave #406, Nashville, TN 37212Off Market
- $264,4002 bd2 ba1.1k sqft3415 W End Ave #502, Nashville, TN 37212Off Market
- $196,7001 bd1 ba752 sqft3415 W End Ave #D-1105, Nashville, TN 37212Off Market
- $349,6003 bd3 ba1.6k sqft3415 W End Ave #201, Nashville, TN 37212Off Market
- $260,1002 bd2 ba1.1k sqft3415 W End Ave #202, Nashville, TN 37212Off Market
- $261,1002 bd2 ba1.1k sqft3415 W End Ave #210, Nashville, TN 37212Off Market
- $264,8002 bd2 ba1.1k sqft3415 W End Ave APT 308, Nashville, TN 37212Off Market
- $264,1002 bd2 ba1.1k sqft3415 W End Ave APT 405, Nashville, TN 37212Off Market
- $260,1002 bd2 ba1.1k sqft3415 W End Ave #408, Nashville, TN 37212Off Market
A local agent can set up tours, give advice and negotiate with sellers.
A local lender can help you make sure your offer is ready when you are.
Similar homes
- $264,9002 bd2 ba1.1k sqft3415 W End Ave #904, Nashville, TN 37212For Sale

 MLS ID #3148305, Sherry Bowman. RealTracs MLS as distributed by MLS GRID
 - $275,0002 bd2 ba750 sqft2325 Elliston Pl APT 401, Nashville, TN 37203For Sale
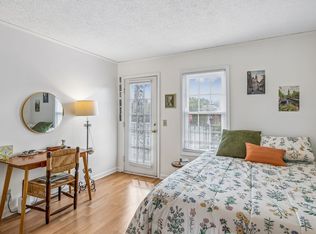 MLS ID #3499754, Starling Davis. RealTracs MLS as distributed by MLS GRID
 - $289,9002 bd1 ba912 sqft3909 Whitland Ave APT 202, Nashville, TN 37205For Sale
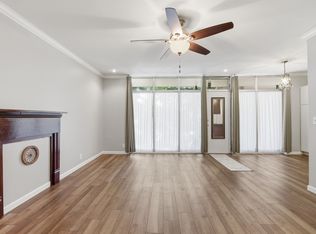 MLS ID #3230926, Erin Gillespie. RealTracs MLS as distributed by MLS GRID
 - $264,9002 bd2 ba1.1k sqft101 Ellington Pl, Madison, TN 37115For Sale
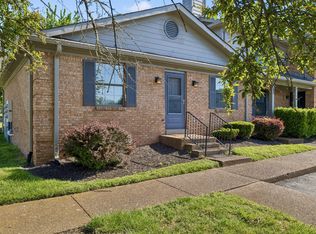 MLS ID #3181408, Shelby Mischke. RealTracs MLS as distributed by MLS GRID
 - $288,0002 bd2 ba800 sqft1808 State St APT 207, Nashville, TN 37203For SaleMLS ID #3312288, Kim Poor. RealTracs MLS as distributed by MLS GRID
- $299,9501 bd1 ba554 sqft3000 Vanderbilt Pl APT 122, Nashville, TN 37212For SaleMLS ID #3137106, Kelly Kane. RealTracs MLS as distributed by MLS GRID
- $259,0001 bd1 ba756 sqft3831 W End Ave APT 32, Nashville, TN 37205For SaleMLS ID #3133558, Richard G Courtney. RealTracs MLS as distributed by MLS GRID
- $274,0001 bd1 ba602 sqft3204 W End Cir APT 11, Nashville, TN 37203For SaleMLS ID #3047972, Shawn Haniff. RealTracs MLS as distributed by MLS GRID
- $259,9001 bd1 ba676 sqft4425 Westlawn Dr APT A102, Nashville, TN 37209For SaleMLS ID #3098301, Richard G Courtney. RealTracs MLS as distributed by MLS GRID
- $249,0001 bd1 ba1.1k sqft3000 Hillsboro Pike APT 55, Nashville, TN 37215For SaleMLS ID #3185434, Suzanne McMillan. RealTracs MLS as distributed by MLS GRID
- $353,0002 bd2 ba1.1k sqft107 W End Pl, Nashville, TN 37205For SaleMLS ID #3165857, Pauline H Charlton, MS, e-PRO, GRI, SRS. RealTracs MLS as distributed by MLS GRID
- $340,0002 bd2 ba1.1k sqft900 19th Ave S APT 901, Nashville, TN 37212For SaleMLS ID #3145842, Nicolas (Nic) Stone. RealTracs MLS as distributed by MLS GRID
- $299,0002 bd2 ba1.1k sqft4225 Harding Pike APT 603, Nashville, TN 37205For SaleMLS ID #3160175, Chip Wilkison. RealTracs MLS as distributed by MLS GRID
- $362,0002 bd2 ba1.1k sqft120 W End Pl, Nashville, TN 37205For SaleMLS ID #3137612, Sherry Reynolds. RealTracs MLS as distributed by MLS GRID
- $299,9002 bd2 ba1k sqft1035 Brentwood Pt, Brentwood, TN 37027For SaleMLS ID #3512511, Steve Chaisson. RealTracs MLS as distributed by MLS GRID
- $244,0002 bd2 ba1k sqft5312 Edmondson Pike APT 5, Nashville, TN 37211For SaleMLS ID #3333813, Mary Snyder. RealTracs MLS as distributed by MLS GRID
- $249,9002 bd2 ba1.1k sqft302 Post Creek Rd, Nashville, TN 37221For SaleMLS ID #3319723, Matt Ward. RealTracs MLS as distributed by MLS GRID
- $200,0003 bd2 ba1.1k sqft515 Basswood Ave #10, Nashville, TN 37209For SaleMLS ID #3505950, Traci Huff. RealTracs MLS as distributed by MLS GRID
- $249,9993 bd2 ba1.2k sqft110 Bellevue Rd APT 12, Nashville, TN 37221For SaleMLS ID #3247242, Jordan Uselton. RealTracs MLS as distributed by MLS GRID
- $345,0001 bd1 ba704 sqft3000 Vanderbilt Pl APT 131, Nashville, TN 37212For SaleMLS ID #3138975, Cheryl Darleen Rogers. RealTracs MLS as distributed by MLS GRID
