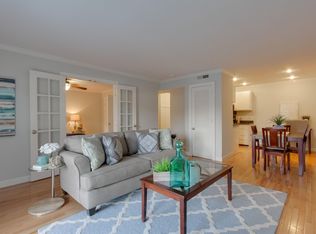
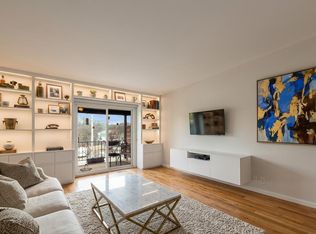
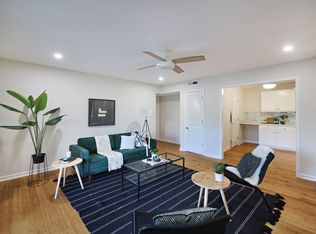
This fully renovated condo on the first floor is turnkey and awaiting its new owner. This condo features a updated kitchen w/new disposal, updated bath w/refinished tub, new flooring (2025), new paint throughout, a new door to the private courtyard patio and a washer and dryer in the unit. Safety features include two new smoke/CO detectors and a new fire extinguisher. The unit also comes with a storage closet and indoor bike storage for the building, all just a few feet from the unit door. Westlawn Green is situated in desirable Sylvan Park, just seconds from restaurants, shopping, golfing and the green way.
Active
Price cut: $5K (8/3)
$259,900
4425 Westlawn Dr APT A102, Nashville, TN 37209
1beds
676sqft
Apartment, Residential, Condominium
Built in 1966
-- sqft lot
$-- Zestimate®
$384/sqft
$248/mo HOA
What's special
New paint throughoutFully renovated condoUpdated kitchenNew flooringPrivate courtyard patio
- 227 days
- 285
- 18
Zillow last checked:
Listing updated:
Listed by:
Richard G Courtney 615-300-8189,
Fridrich & Clark Realty 615-327-4800,
Lisa Peebles 615-456-8160,
Fridrich & Clark Realty
Source: RealTracs MLS as distributed by MLS GRID,MLS#: 3098301
Facts & features
Interior
Bedrooms & bathrooms
- Bedrooms: 1
- Bathrooms: 1
- Full bathrooms: 1
- Main level bedrooms: 1
Bedroom 1
- Area: 168 Square Feet
- Dimensions: 14x12
Dining room
- Features: Combination
- Level: Combination
- Area: 80 Square Feet
- Dimensions: 10x8
Kitchen
- Area: 64 Square Feet
- Dimensions: 8x8
Living room
- Features: Combination
- Level: Combination
- Area: 224 Square Feet
- Dimensions: 16x14
Heating
- Central
Cooling
- Central Air
Appliances
- Included: Electric Oven, Electric Range, Dishwasher, Dryer, Refrigerator, Washer
- Laundry: Electric Dryer Hookup, Washer Hookup
Features
- Ceiling Fan(s), Pantry, Redecorated
- Flooring: Laminate, Tile
- Basement: None
Interior area
- Total structure area: 676
- Total interior livable area: 676 sqft
- Finished area above ground: 676
Property
Parking
- Parking features: Asphalt, Unassigned
Features
- Levels: One
- Stories: 1
- Patio & porch: Patio, Covered
- Pool features: Association
Lot
- Size: 871 Square Feet
Details
- Parcel number: 103080A00100CO
- Special conditions: Standard
Construction
Type & style
- Home type: Condo
- Property subtype: Apartment, Residential, Condominium
- Attached to another structure: Yes
Materials
- Brick
Condition
- New construction: No
- Year built: 1966
Utilities & green energy
- Sewer: Public Sewer
- Water: Public
- Utilities for property: Water Available
Community & HOA
Community
- Subdivision: Westlawn Green
HOA
- Has HOA: Yes
- Amenities included: Clubhouse, Pool, Sidewalks
- Services included: Maintenance Structure, Maintenance Grounds, Recreation Facilities, Trash
- HOA fee: $248 monthly
Location
- Region: Nashville
Financial & listing details
- Price per square foot: $384/sqft
- Tax assessed value: $209,400
- Annual tax amount: $1,601
- Date on market: 1/16/2026
Estimated market value
Not available
Estimated sales range
Not available
Not available
Price history
| Date | Event | Price |
|---|---|---|
| 8/3/2026 | Price change | $259,900-1.9%$384/sqft |
Source:  RealTracs MLS as distributed by MLS GRID #3098301 Report a problem RealTracs MLS as distributed by MLS GRID #3098301 Report a problem | ||
| 7/7/2026 | Price change | $264,900-1.9%$392/sqft |
Source: RealTracs MLS as distributed by MLS GRID #3098301 Report a problem | ||
| 5/15/2026 | Price change | $269,900-1.9%$399/sqft |
Source: RealTracs MLS as distributed by MLS GRID #3098301 Report a problem | ||
| 1/16/2026 | Listed for sale | $275,000+121.8%$407/sqft |
Source: RealTracs MLS as distributed by MLS GRID #3098301 Report a problem | ||
| 10/17/2012 | Sold | $124,000-2.7%$183/sqft |
Source: Public Record Report a problem | ||
| 8/31/2012 | Price change | $127,500-1.8%$189/sqft |
Source: Exit Realty Diversified #1383932 Report a problem | ||
| 8/13/2012 | Price change | $129,900-3.4%$192/sqft |
Source: Exit Realty Diversified #1383932 Report a problem | ||
| 8/3/2012 | Listed for sale | $134,500+77%$199/sqft |
Source: Exit Realty Diversified Report a problem | ||
| 5/12/2012 | Sold | $76,000-10.5%$112/sqft |
Source: RealTracs MLS as distributed by MLS GRID #1342091 Report a problem | ||
| 2/29/2012 | Price change | $84,900-14.2%$126/sqft |
Source: TheDailyClassifieds.Com #1342091 Report a problem | ||
| 9/2/2011 | Listed for sale | $99,000+160.5%$146/sqft |
Source: TheDailyClassifieds.Com #1302908 Report a problem | ||
| 3/12/2001 | Sold | $38,000+26.7%$56/sqft |
Source: Public Record Report a problem | ||
| 3/31/1999 | Sold | $30,000$44/sqft |
Source: Public Record Report a problem | ||
Public tax history
| Year | Property taxes | Tax assessment |
|---|---|---|
| 2025 | $1,473 -8% | $52,350 +6.4% |
| 2024 | $1,601 | $49,200 |
| 2023 | $1,601 | $49,200 |
| 2022 | $1,601 -1% | $49,200 |
| 2021 | $1,618 +3% | $49,200 +32.2% |
| 2020 | $1,571 +33.8% | $37,225 |
| 2019 | $1,174 | $37,225 |
| 2018 | $1,174 | $37,225 |
| 2017 | $1,174 | $37,225 +30.4% |
| 2016 | $1,174 -8.9% | $28,550 |
| 2015 | $1,289 | $28,550 |
| 2014 | $1,289 | $28,550 |
| 2013 | -- | $28,550 -5.5% |
| 2012 | -- | $30,200 |
| 2011 | -- | $30,200 |
| 2010 | -- | $30,200 |
| 2009 | -- | $30,200 +72.8% |
| 2008 | -- | $17,475 |
| 2007 | -- | $17,475 |
| 2006 | -- | -- |
| 2005 | -- | -- |
| 2004 | -- | -- |
| 2003 | -- | -- |
| 2002 | -- | -- |
Find assessor info on the county website
Monthly payment
Est. payment
Payment breakdown
Explore the cost of this home by adjusting the details. Changes won't be saved.Climate risks
Neighborhood: Sylvan Park
Nearby schools
Schools provided by the listing agent
- Elementary: Sylvan Park Paideia Design Center
- Middle: West End Middle School
- High: Hillsboro Comp High School
Source: RealTracs MLS as distributed by MLS GRID. This data may not be complete. We recommend contacting the local school district to confirm school assignments for this home.
Similar homes
- $269,9992 bd1 ba862 sqft1900 Richard Jones Rd APT M4, Nashville, TN 37215For Sale

 MLS ID #3147258, Dale Binkley. RealTracs MLS as distributed by MLS GRID
 - $259,0001 bd1 ba756 sqft3831 W End Ave APT 32, Nashville, TN 37205For Sale
 MLS ID #3133558, Richard G Courtney. RealTracs MLS as distributed by MLS GRID
 - $318,5001 bd1 ba840 sqft322 Sloan Rd, Nashville, TN 37209For Sale
 MLS ID #3214686, Shannon Hawley. RealTracs MLS as distributed by MLS GRID
 - $265,0001 bd1 ba751 sqft519 27th Ave N #101, Nashville, TN 37209For Sale
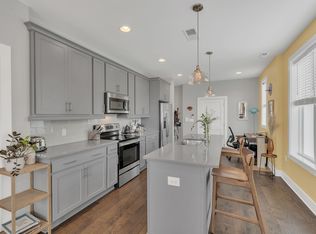 MLS ID #3097626, Jason Cox. RealTracs MLS as distributed by MLS GRID
 - $275,0002 bd2 ba750 sqft2325 Elliston Pl APT 401, Nashville, TN 37203For SaleMLS ID #3499754, Starling Davis. RealTracs MLS as distributed by MLS GRID
- $271,9002 bd1 ba810 sqft2901 Blair Blvd APT B5, Nashville, TN 37212For SaleMLS ID #3335887, Missy Elrod. RealTracs MLS as distributed by MLS GRID
- $274,0001 bd1 ba602 sqft3204 W End Cir APT 11, Nashville, TN 37203For SaleMLS ID #3047972, Shawn Haniff. RealTracs MLS as distributed by MLS GRID
- $255,0001 bd1 ba780 sqft5858 Brentwood Trce, Brentwood, TN 37027For SaleMLS ID #3527240, Doug Lesky. RealTracs MLS as distributed by MLS GRID
- $202,5002 bd1 ba963 sqft6680 Charlotte Pike APT K8, Nashville, TN 37209For SaleMLS ID #3520590, Martha L Pack. RealTracs MLS as distributed by MLS GRID
- $289,9002 bd1 ba912 sqft3909 Whitland Ave APT 202, Nashville, TN 37205For SaleMLS ID #3230926, Erin Gillespie. RealTracs MLS as distributed by MLS GRID
- $288,0002 bd2 ba800 sqft1808 State St APT 207, Nashville, TN 37203For SaleMLS ID #3312288, Kim Poor. RealTracs MLS as distributed by MLS GRID
- $315,0001 bd1 ba1k sqft4487 Post Pl APT 60, Nashville, TN 37205For SaleMLS ID #3305824, Talia Aldrich. RealTracs MLS as distributed by MLS GRID
- $359,9991 bd1 ba647 sqft4405 Kentucky Ave #202, Nashville, TN 37209For SaleMLS ID #3499839, George W Weeks. RealTracs MLS as distributed by MLS GRID
- $272,5001 bd1 ba550 sqft900 19th Ave S APT 309, Nashville, TN 37212For SaleMLS ID #3232267, Jamie Helms. RealTracs MLS as distributed by MLS GRID
- $228,0001 bd1 ba716 sqft243 Summit Ridge Dr, Nashville, TN 37215For SaleMLS ID #3245287, Julia Osgood. RealTracs MLS as distributed by MLS GRID
- $235,0001 bd1 ba418 sqft801 Hillview Hts APT 212, Nashville, TN 37204For SaleMLS ID #3190722, Crystal Lethcoe. RealTracs MLS as distributed by MLS GRID
- $285,0001 bd1 ba550 sqft900 19th Ave S APT 610, Nashville, TN 37212For SaleMLS ID #3230269, Shannon Ryan. RealTracs MLS as distributed by MLS GRID
- $229,0001 bd1 ba748 sqft2116 Hobbs Rd APT M16, Nashville, TN 37215For SaleMLS ID #3031763, Betsy Peebles. RealTracs MLS as distributed by MLS GRID
- $300,0001 bd1 ba701 sqft3120B Long Blvd #205, Nashville, TN 37203For SaleMLS ID #3314655, Nicole Crosby. RealTracs MLS as distributed by MLS GRID
- $375,0002 bd2 ba850 sqft957 44th Ave N, Nashville, TN 37209For SaleMLS ID #3247705, David Goodman | THE GROW TEAM. RealTracs MLS as distributed by MLS GRID
