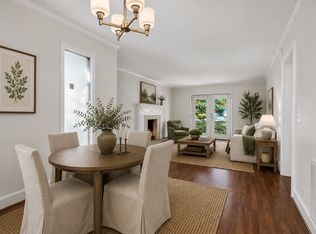
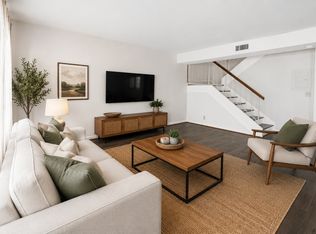
Located in the heart of Green Hills, this beautifully updated single-level condo offers the perfect blend of comfort, convenience, and community. With The Mall at Green Hills, Trader Joe’s, and a variety of popular restaurants and shops all within walking distance, the location is hard to beat. It’s also ideally situated near Vanderbilt, Belmont, and Lipscomb universities. This end-unit condo provides added privacy and quiet, while the open layout and high ceilings create a spacious, airy feel throughout. The home features an updated kitchen and bathroom, along with a thoughtfully organized primary closet. Enjoy relaxing outdoors on the rare, extended private patio. The community offers fantastic amenities including a saltwater pool, clubhouse, and expansive green space. The HOA covers exterior maintenance for easy, low-maintenance living. Washer and dryer remain, and there is an opportunity for assigned parking with a yearly fee. With its prime walkable location, stylish updates, and welcoming community, this Green Hills condo is a wonderful place to call home.
Active
Price cut: $10K (9/21)
$254,999
1900 Richard Jones Rd APT M4, Nashville, TN 37215
2beds
862sqft
Single Family Residence, Residential, Condominium
Built in 1967
-- sqft lot
$-- Zestimate®
$296/sqft
$354/mo HOA
What's special
Beautifully updated single-level condoRare extended private patioUpdated kitchenStylish updatesThoughtfully organized primary closet
- 26 days
- 491
- 43
Zillow last checked:
Listing updated:
Listed by:
Dale Binkley 615-969-9068,
Parks Compass 615-370-8669
Source: RealTracs MLS as distributed by MLS GRID,MLS#: 3147258
Facts & features
Interior
Bedrooms & bathrooms
- Bedrooms: 2
- Bathrooms: 1
- Full bathrooms: 1
- Main level bedrooms: 2
Bedroom 1
- Features: Suite
- Level: Suite
- Area: 154 Square Feet
- Dimensions: 14x11
Bedroom 2
- Area: 132 Square Feet
- Dimensions: 12x11
Kitchen
- Area: 81 Square Feet
- Dimensions: 9x9
Living room
- Features: Combination
- Level: Combination
- Area: 220 Square Feet
- Dimensions: 20x11
Heating
- Electric
Cooling
- Electric
Appliances
- Included: Electric Oven
- Laundry: Electric Dryer Hookup, Washer Hookup
Features
- Flooring: Wood, Tile
- Basement: Crawl Space
Interior area
- Total structure area: 862
- Total interior livable area: 862 sqft
- Finished area above ground: 862
Property
Features
- Levels: One
- Stories: 1
- Patio & porch: Porch, Covered
- Pool features: Association
Lot
- Size: 871 Square Feet
Details
- Parcel number: 117150A14400CO
- Special conditions: Standard
Construction
Type & style
- Home type: Condo
- Property subtype: Single Family Residence, Residential, Condominium
- Attached to another structure: Yes
Materials
- Brick
Condition
- New construction: No
- Year built: 1967
Utilities & green energy
- Sewer: Public Sewer
- Water: Public
- Utilities for property: Electricity Available, Water Available
Community & HOA
Community
- Subdivision: Green Hills Terrace
HOA
- Has HOA: Yes
- Amenities included: Pool
- Services included: Maintenance Structure, Maintenance Grounds, Recreation Facilities
- HOA fee: $354 monthly
Location
- Region: Nashville
Financial & listing details
- Price per square foot: $296/sqft
- Tax assessed value: $259,600
- Annual tax amount: $2,013
- Date on market: 9/1/2026
- Electric utility on property: Yes
Estimated market value
Not available
Estimated sales range
Not available
Not available
Price history
| Date | Event | Price |
|---|---|---|
| 9/21/2026 | Price change | $254,999-3.8%$296/sqft |
Source:  RealTracs MLS as distributed by MLS GRID #3147258 Report a problem RealTracs MLS as distributed by MLS GRID #3147258 Report a problem | ||
| 9/4/2026 | Price change | $264,999-1.9%$307/sqft |
Source: RealTracs MLS as distributed by MLS GRID #3147258 Report a problem | ||
| 9/1/2026 | Listed for sale | $269,999$313/sqft |
Source: RealTracs MLS as distributed by MLS GRID #3147258 Report a problem | ||
| 6/12/2026 | Listing removed | $269,999$313/sqft |
Source: RealTracs MLS as distributed by MLS GRID #3147258 Report a problem | ||
| 5/6/2026 | Price change | $269,999-5.3%$313/sqft |
Source: RealTracs MLS as distributed by MLS GRID #3147258 Report a problem | ||
| 3/25/2026 | Price change | $284,999-3.4%$331/sqft |
Source: RealTracs MLS as distributed by MLS GRID #3147258 Report a problem | ||
| 3/11/2026 | Listed for sale | $294,999+63.9%$342/sqft |
Source: RealTracs MLS as distributed by MLS GRID #3147258 Report a problem | ||
| 6/20/2014 | Sold | $180,000+9.1%$209/sqft |
Source: Public Record Report a problem | ||
| 11/21/2010 | Listing removed | $165,000$191/sqft |
Source: TheDailyClassifieds.Com #1218463 Report a problem | ||
| 9/6/2010 | Listed for sale | $165,000+10.8%$191/sqft |
Source: Housepad #1214448 Report a problem | ||
| 6/4/2007 | Sold | $148,900$173/sqft |
Source: Public Record Report a problem | ||
Public tax history
| Year | Property taxes | Tax assessment |
|---|---|---|
| 2025 | $1,826 | $64,900 |
Find assessor info on the county website
Monthly payment
Est. payment
Payment breakdown
Explore the cost of this home by adjusting the details. Changes won't be saved.Climate risks
Neighborhood: 37215
Nearby schools
Schools provided by the listing agent
- Elementary: Percy Priest Elementary
- Middle: John Trotwood Moore Middle
- High: Hillsboro Comp High School
Source: RealTracs MLS as distributed by MLS GRID. This data may not be complete. We recommend contacting the local school district to confirm school assignments for this home.
- $367,3003 bd2 ba1.2k sqft1900 Richard Jones Rd APT P2, Nashville, TN 37215Sold
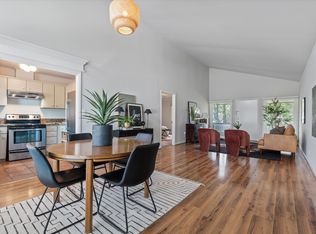
- $237,5002 bd1 ba862 sqft1900 Richard Jones Rd APT N3, Nashville, TN 37215Pending

- $385,0003 bd2 ba1.2k sqft1900 Richard Jones Rd APT Q3, Nashville, TN 37215Sold

- $355,0002 bd1 ba862 sqft1900 Richard Jones Rd APT J2, Nashville, TN 37215Sold
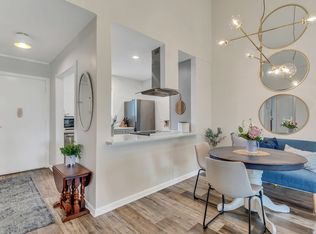
Similar homes
- $199,5001 bd1 ba748 sqft2116 Hobbs Rd APT N11, Nashville, TN 37215For Sale
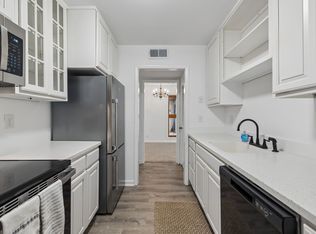
 MLS ID #3596523, Kris Thomson. RealTracs MLS as distributed by MLS GRID
 - $229,0001 bd1 ba748 sqft2116 Hobbs Rd APT M16, Nashville, TN 37215For Sale
 MLS ID #3031763, Betsy Peebles. RealTracs MLS as distributed by MLS GRID
 - $225,0001 bd1 ba716 sqft243 Summit Ridge Dr, Nashville, TN 37215For Sale
 MLS ID #3245287, Julia Osgood. RealTracs MLS as distributed by MLS GRID
 - $310,0002 bd2 ba1.1k sqft2116 Hobbs Rd APT G6, Nashville, TN 37215For Sale
 MLS ID #3531213, Jason Cox. RealTracs MLS as distributed by MLS GRID
 - $268,9002 bd1 ba919 sqft434 Bowling Ave, Nashville, TN 37205For SaleMLS ID #3242698, Allyson Woosley. RealTracs MLS as distributed by MLS GRID
- $199,0001 bd1 ba623 sqft2025 Woodmont Blvd APT 347, Nashville, TN 37215For SaleMLS ID #3547696, Shawnna Simpson. RealTracs MLS as distributed by MLS GRID
- $255,0001 bd1 ba780 sqft5858 Brentwood Trce, Brentwood, TN 37027For SaleMLS ID #3527240, Doug Lesky. RealTracs MLS as distributed by MLS GRID
- $264,9002 bd2 ba1.1k sqft101 Ellington Pl, Madison, TN 37115For SaleMLS ID #3181408, Shelby Mischke. RealTracs MLS as distributed by MLS GRID
- $219,9002 bd1 ba960 sqft21 Vaughns Gap Rd APT 75, Nashville, TN 37205For SaleMLS ID #3546689, Heather Warmbrod. RealTracs MLS as distributed by MLS GRID
- $234,9002 bd2 ba1k sqft5322 Edmondson Pike APT 2, Nashville, TN 37211For SaleMLS ID #3519057, Jennifer Wilson. RealTracs MLS as distributed by MLS GRID
- $314,5002 bd2 ba1.1k sqft2116 Hobbs Rd APT K1, Nashville, TN 37215For SaleMLS ID #3216305, Hampton Mauzy. RealTracs MLS as distributed by MLS GRID
- $359,9002 bd1 ba992 sqft5025 Hillsboro Pike APT 18G, Nashville, TN 37215For SaleMLS ID #3547792, Claudia Thompson. RealTracs MLS as distributed by MLS GRID
- $269,0002 bd2 ba1k sqft21 Vaughns Gap Rd APT 91, Nashville, TN 37205For SaleMLS ID #3229948, FranWolfe. RealTracs MLS as distributed by MLS GRID
- $247,5002 bd1 ba1k sqft7003 Lenox Village Dr #5, Nashville, TN 37211For SaleMLS ID #3510265, Dalton LaFrance. RealTracs MLS as distributed by MLS GRID
- $259,9002 bd3 ba1.2k sqft5308 Edmondson Pike, Nashville, TN 37211For SaleMLS ID #3529250, Jennifer Wilson. RealTracs MLS as distributed by MLS GRID
- $249,9993 bd2 ba1.2k sqft110 Bellevue Rd APT 12, Nashville, TN 37221For SaleMLS ID #3247242, Jordan Uselton. RealTracs MLS as distributed by MLS GRID
- $175,0002 bd2 ba936 sqft420 Elysian Fields Rd APT A2, Nashville, TN 37211For SaleMLS ID #3547136, Bonnie Kent. RealTracs MLS as distributed by MLS GRID
- $289,9002 bd1 ba992 sqft5741 Brentwood Trce, Brentwood, TN 37027For SaleMLS ID #3246629, Logan Simmons. RealTracs MLS as distributed by MLS GRID
- $274,0001 bd1 ba602 sqft3204 W End Cir APT 11, Nashville, TN 37203For SaleMLS ID #3047972, Shawn Haniff. RealTracs MLS as distributed by MLS GRID
- $200,0002 bd1 ba916 sqft352 Deer Lake Dr, Nashville, TN 37221For SaleMLS ID #3546285, Blair Blaylock Teasdale. RealTracs MLS as distributed by MLS GRID
