Skip main navigation
Closed
  • $220,000

    1900 Richard Jones Rd APT N3, Nashville, TN 37215

    2beds
    862sqft
    Condominium, Residential
    Built in 1967
    -- sqft lot
    $219,900 Zestimate®
    $255/sqft
    $1,648 Estimated rent

    Home value

    $219,900

    $209,000 - $231,000

    $1,648/mo

    Zestimate® history
    Loading
    Loading...

    Owner options

    List your home for rent

    $1,648/mo

    Rent Zestimate®

    Find your next renter with Zillow Rental Manager. Plus, with online applications, you can quickly screen prospective tenants – for free.

    Learn more

    $1,648/mo

    Rent Zestimate®

    Refinance and save

    $1,729/mo

    Est. payment

    Refinancing to a lower rate could help reduce your monthly payments and save thousands over the life of the loan.

    See today's rates

    $1,729/mo

    Est. payment

    Explore your selling options

    Work with a Zillow partner agent

    Leverage their expertise and Zillow's premium Showcase listings to get your home seen by more buyers.

    Get started

    List with your own agent

    Get your home in front of millions of buyers by listing it on Zillow.

    Learn how to do it

    Sell it yourself

    Take full control of how buyers see your home on Zillow by listing For Sale by Owner (FSBO).

    List your home

    What's special

    Covered patioCommunity poolGorgeous hardwood floors
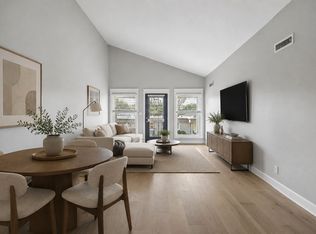
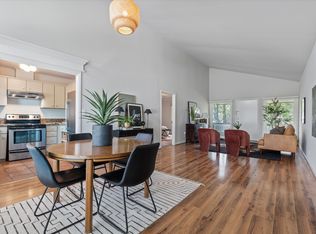
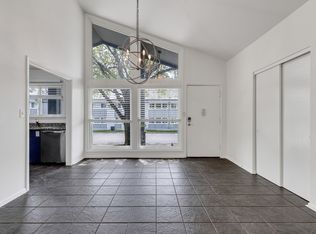
    Investors take note! 2 Bedroom/1 Bath condo in terrific Green Hills location with 862 square feet. Gorgeous hardwood floors and vaulted ceiling in the oversized living room. Enjoy nights out on the covered patio and swim in the community pool. Walk to all things Green Hills - Trader Joes, the Mall, Bluebird Cafe - the list goes on! Laundry machines available in the building next door. New HVAC August 2024

    Zillow last checked:

    Listing updated:

    Listed by:

    Emily Lowe, Broker 615-509-1753,

    Corcoran Reverie

    Bought with:

    Tim Earls, Broker, 299547

    TN Realty, LLC

    Source: RealTracs MLS as distributed by MLS GRID,MLS#: 3516483MLS Logo

    Facts & features

    Interior

    Bedrooms & bathrooms
    • Bedrooms: 2
    • Bathrooms: 1
    • Full bathrooms: 1
    • Main level bedrooms: 2
    Bedroom 1
    • Area: 182 Square Feet
    • Dimensions: 14x13
    Bedroom 2
    • Area: 132 Square Feet
    • Dimensions: 12x11
    Kitchen
    • Area: 81 Square Feet
    • Dimensions: 9x9
    Living room
    • Features: Combination
    • Level: Combination
    • Area: 286 Square Feet
    • Dimensions: 22x13
    Heating
    • Central
    Cooling
    • Central Air
    Appliances
    • Included: Oven, Electric Range, Dishwasher, Refrigerator
    Features
    • Flooring: Wood, Tile
    • Basement: None
    • Has fireplace: No
    Interior area
    • Total structure area: 862
    • Total interior livable area: 862 sqft
    • Finished area above ground: 862

    Property

    Parking
    • Parking features: Parking Lot
    Features
    • Levels: One
    • Stories: 1
    • Patio & porch: Porch, Covered
    • Pool features: Association
    Details
    • Parcel number: 117150A14700CO
    • Special conditions: Standard

    Construction

    Type & style
    • Home type: Condo
    • Property subtype: Condominium, Residential
    • Attached to another structure: Yes
    Materials
    • Brick
    Condition
    • New construction: No
    • Year built: 1967

    Utilities & green energy

    • Sewer: Public Sewer
    • Water: Public
    • Utilities for property: Water Available

    Community & HOA

    Community
    • Subdivision: Green Hills Terrace
    HOA
    • Has HOA: Yes
    • Amenities included: Laundry, Pool
    • Services included: Maintenance Structure, Maintenance Grounds, Recreation Facilities, Trash
    • HOA fee: $354 monthly
    Location
    • Region: Nashville

    Financial & listing details

    • Price per square foot: $255/sqft
    • Annual tax amount: $1,820
    • Date on market: 8/19/2026

    Price history

    DateEventPrice
    9/30/2026Sold$220,000-7.4%$255/sqft
    Source: RealTracs MLS as distributed by MLS GRID #3516483 Report a problem
    9/17/2026Pending sale$237,500$276/sqft
    Source: RealTracs MLS as distributed by MLS GRID #3516483 Report a problem
    9/11/2026Contingent$237,500$276/sqft
    Source: RealTracs MLS as distributed by MLS GRID #3516483 Report a problem
    8/20/2026Listed for sale$237,500$276/sqft
    Source: RealTracs MLS as distributed by MLS GRID #3516483 Report a problem
    11/17/2022Listing removed--
    Source: RE/MAX International Report a problem
    11/9/2022Price change$1,450-6.5%$2/sqft
    Source: RE/MAX International #2440339 Report a problem
    9/29/2022Price change$1,550-11.4%$2/sqft
    Source: RE/MAX International #2440339 Report a problem
    9/19/2022Listed for rent$1,750$2/sqft
    Source: RE/MAX International #2440339 Report a problem

    Public tax history

    Tax history is unavailable.

    Neighborhood: 37215

    Nearby schools

    GreatSchools rating
    Schools provided by the listing agent
    • Elementary: Percy Priest Elementary
    • Middle: John Trotwood Moore Middle
    • High: Hillsboro Comp High School

    Source: RealTracs MLS as distributed by MLS GRID. This data may not be complete. We recommend contacting the local school district to confirm school assignments for this home.

    Get a cash offer in 3 minutes
    Find out how much your home could sell for in as little as 3 minutes with a no-obligation cash offer.
    Estimated market value

    $219,900

    Get a cash offer in 3 minutes
    Find out how much your home could sell for in as little as 3 minutes with a no-obligation cash offer.
    Estimated market value

    $219,900