Belle Meade living without the Belle Meade price. This beautifully renovated top-floor condo offers 2 bedrooms and 1 full bath, featuring updated cabinetry with custom deep drawers, backsplash, countertops, flooring, fresh paint, and an updated bath. Directly across from Percy Warner Park and its miles of scenic trails, while just 10 minutes to Vanderbilt, 15 minutes to Lower Broadway, and minutes to Green Hills and Cheekwood. A wonderful opportunity for stylish, low-maintenance living in an exceptional Nashville location. *Three images have been virtually staged.
Active
$219,900
21 Vaughns Gap Rd APT 75, Nashville, TN 37205
2beds
960sqft
Apartment, Residential, Condominium
Built in 1973
-- sqft lot
$-- Zestimate®
$229/sqft
$429/mo HOA
What's special
Updated bathFresh paintBeautifully renovated top-floor condo
- 2 days
- 52
- 2
Zillow last checked:
Listing updated:
Listed by:
Heather Warmbrod 615-483-8082,
Wilson Group Real Estate 615-436-3031
Source: RealTracs MLS as distributed by MLS GRID,MLS#: 3546689
Facts & features
Interior
Bedrooms & bathrooms
- Bedrooms: 2
- Bathrooms: 1
- Full bathrooms: 1
- Main level bedrooms: 2
Bedroom 1
- Features: Extra Large Closet
- Level: Extra Large Closet
- Area: 192 Square Feet
- Dimensions: 16x12
Bedroom 2
- Area: 144 Square Feet
- Dimensions: 12x12
Dining room
- Features: Combination
- Level: Combination
- Area: 90 Square Feet
- Dimensions: 9x10
Kitchen
- Area: 64 Square Feet
- Dimensions: 8x8
Living room
- Features: Great Room
- Level: Great Room
- Area: 208 Square Feet
- Dimensions: 16x13
Heating
- Central, Electric
Cooling
- Central Air, Electric
Appliances
- Included: Electric Oven, Electric Range, Dishwasher, Dryer, Microwave, Washer
Features
- Ceiling Fan(s), Open Floorplan, Walk-In Closet(s)
- Flooring: Carpet, Wood, Tile
- Basement: None
Interior area
- Total structure area: 960
- Total interior livable area: 960 sqft
- Finished area above ground: 960
Property
Parking
- Parking features: Parking Lot
Features
- Levels: One
- Stories: 1
- Patio & porch: Deck, Covered
- Has private pool: Yes
- Pool features: In Ground, Association
Lot
- Size: 871 Square Feet
Details
- Parcel number: 129150A07500CO
- Special conditions: Standard
Construction
Type & style
- Home type: Condo
- Property subtype: Apartment, Residential, Condominium
- Attached to another structure: Yes
Materials
- Fiber Cement
Condition
- New construction: No
- Year built: 1973
Utilities & green energy
- Sewer: Public Sewer
- Water: Public
- Utilities for property: Electricity Available, Water Available
Community & HOA
Community
- Subdivision: Belle Meade Highlands
HOA
- Has HOA: Yes
- Amenities included: Clubhouse, Pool
- Services included: Maintenance Structure, Maintenance Grounds, Recreation Facilities, Pest Control, Trash, Water
- HOA fee: $429 monthly
Location
- Region: Nashville
Financial & listing details
- Price per square foot: $229/sqft
- Tax assessed value: $219,100
- Annual tax amount: $1,541
- Date on market: 9/11/2026
- Electric utility on property: Yes
Estimated market value
Not available
Estimated sales range
Not available
Not available
Price history
| Date | Event | Price |
|---|---|---|
| 9/11/2026 | Listed for sale | $219,900+42.8%$229/sqft |
Source:  RealTracs MLS as distributed by MLS GRID #3546689 Report a problem RealTracs MLS as distributed by MLS GRID #3546689 Report a problem | ||
| 6/10/2019 | Sold | $154,000-3.7%$160/sqft |
Source: Public Record Report a problem | ||
| 4/17/2019 | Listed for sale | $159,900$167/sqft |
Source: Crye-Leike, Inc., REALTORS #2031288 Report a problem | ||
| 3/10/2019 | Listing removed | $159,900$167/sqft |
Source: Realty of America #1988509 Report a problem | ||
| 11/13/2018 | Listed for sale | $159,900+92.7%$167/sqft |
Source: Realty of America #1988509 Report a problem | ||
| 11/8/2007 | Sold | $83,000+22.1%$86/sqft |
Source: Public Record Report a problem | ||
| 6/20/2007 | Sold | $68,000$71/sqft |
Source: Public Record Report a problem | ||
Public tax history
| Year | Property taxes | Tax assessment |
|---|---|---|
| 2025 | $1,541 +25.8% | $54,775 +45.5% |
| 2024 | $1,225 | $37,650 |
| 2023 | $1,225 | $37,650 |
| 2022 | $1,225 -1% | $37,650 |
| 2021 | $1,238 +8% | $37,650 +38.7% |
| 2020 | $1,146 +33.8% | $27,150 |
| 2019 | $857 | $27,150 |
| 2018 | $857 0% | $27,150 |
| 2017 | $857 | $27,150 +40.3% |
| 2016 | $857 -2% | $19,350 |
| 2015 | $874 | $19,350 |
| 2014 | $874 | $19,350 |
| 2013 | -- | $19,350 -13.7% |
| 2012 | -- | $22,425 |
| 2011 | -- | $22,425 |
| 2010 | -- | $22,425 |
| 2009 | -- | $22,425 +19.1% |
| 2008 | -- | $18,825 |
| 2007 | -- | $18,825 |
| 2006 | -- | -- |
| 2005 | -- | -- |
| 2004 | -- | -- |
| 2003 | -- | -- |
| 2002 | -- | -- |
Find assessor info on the county website
Monthly payment
Est. payment
Payment breakdown
Explore the cost of this home by adjusting the details. Changes won't be saved.Climate risks
Neighborhood: 37205
Nearby schools
Schools provided by the listing agent
- Elementary: Westmeade Elementary
- Middle: Bellevue Middle
- High: Hillsboro Comp High School
Source: RealTracs MLS as distributed by MLS GRID. This data may not be complete. We recommend contacting the local school district to confirm school assignments for this home.
- $220,0002 bd1 ba960 sqft21 Vaughns Gap Rd APT 67, Nashville, TN 37205Sold
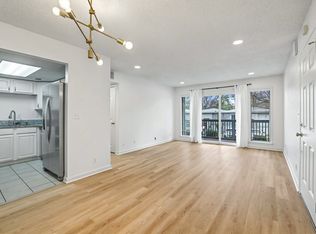
- $220,1002 bd1 ba960 sqft21 Vaughns Gap Rd APT 72, Nashville, TN 37205Off Market
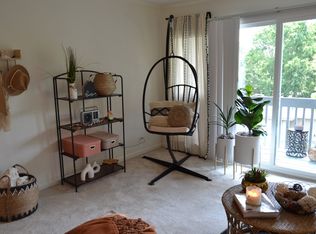
- $315,0003 bd2 ba1.4k sqft21 Vaughns Gap Rd APT 13, Nashville, TN 37205Sold

- $265,0004 bd2 ba1.4k sqft21 Vaughns Gap Rd APT 12, Nashville, TN 37205For Sale
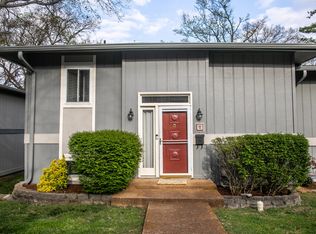
Similar homes
- $250,0002 bd2 ba1k sqft21 Vaughns Gap Rd #88-F, Nashville, TN 37205For Sale
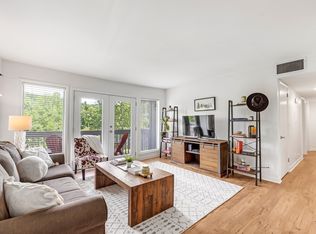
 MLS ID #3541319, MaryBeth Chawan. RealTracs MLS as distributed by MLS GRID
 - $230,0003 bd2 ba1.4k sqft21 Vaughns Gap Rd APT 23, Nashville, TN 37205For Sale
 MLS ID #3259989, Jay Toms. RealTracs MLS as distributed by MLS GRID
 - $250,0002 bd2 ba1.1k sqft214 Old Hickory Blvd APT 174, Nashville, TN 37221For Sale
 MLS ID #3543010, Matt Dally. RealTracs MLS as distributed by MLS GRID
 - $207,9001 bd1 ba715 sqft21 Vaughns Gap Rd APT 149, Nashville, TN 37205For Sale
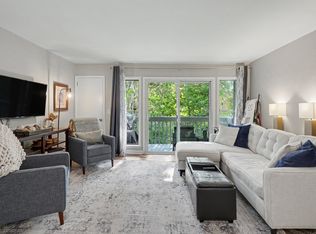 MLS ID #3501121, Bob Hoff. RealTracs MLS as distributed by MLS GRID
 - $200,0002 bd1 ba916 sqft352 Deer Lake Dr, Nashville, TN 37221For SaleMLS ID #3546285, Blair Blaylock Teasdale. RealTracs MLS as distributed by MLS GRID
- $225,0001 bd1 ba716 sqft243 Summit Ridge Dr, Nashville, TN 37215For SaleMLS ID #3245287, Julia Osgood. RealTracs MLS as distributed by MLS GRID
- $217,5002 bd2 ba1k sqft133 Hicks Rd, Nashville, TN 37221For SaleMLS ID #3148498, Tondalanea Scott. RealTracs MLS as distributed by MLS GRID
- $245,0003 bd2 ba1.4k sqft21 Vaughns Gap Rd APT 20, Nashville, TN 37205For SaleMLS ID #3314643, Kenny Stephens. RealTracs MLS as distributed by MLS GRID
- $289,0002 bd2 ba1k sqft21 Vaughns Gap Rd APT 91, Nashville, TN 37205For SaleMLS ID #3229948, FranWolfe. RealTracs MLS as distributed by MLS GRID
- $170,0002 bd1 ba916 sqft333 Deer Lake Dr, Nashville, TN 37221For SaleMLS ID #3545046, Laurie Murray. RealTracs MLS as distributed by MLS GRID
- $220,0002 bd1 ba916 sqft349 Deer Lake Dr Unit 349, Nashville, TN 37221For SaleMLS ID #3529437, Carol Walker. RealTracs MLS as distributed by MLS GRID
- $218,0002 bd1 ba916 sqft407 Deer Lake Dr, Nashville, TN 37221For SaleMLS ID #3527116, Sara Campbell. RealTracs MLS as distributed by MLS GRID
- $239,9992 bd2 ba1.1k sqft210 Old Hickory Blvd APT 6, Nashville, TN 37221For SaleMLS ID #3515994, Linda Mendoza. RealTracs MLS as distributed by MLS GRID
- $214,9001 bd1 ba600 sqft2601 Hillsboro Pike APT C15, Nashville, TN 37212For SaleMLS ID #2967805, Candice Thornton. RealTracs MLS as distributed by MLS GRID
- $206,0002 bd2 ba1k sqft810 Bellevue Rd APT 120, Nashville, TN 37221For SaleMLS ID #3285979, Sylvester Armor. RealTracs MLS as distributed by MLS GRID
- $242,9002 bd2 ba1.1k sqft302 Post Creek Rd, Nashville, TN 37221For SaleMLS ID #3319723, Matt Ward. RealTracs MLS as distributed by MLS GRID
- $199,0001 bd1 ba623 sqft2025 Woodmont Blvd APT 347, Nashville, TN 37215For SaleMLS ID #3547696, Shawnna Simpson. RealTracs MLS as distributed by MLS GRID
- $200,0003 bd2 ba1.1k sqft515 Basswood Ave #10, Nashville, TN 37209For SaleMLS ID #3505950, Traci Huff. RealTracs MLS as distributed by MLS GRID
- $289,0002 bd3 ba1.1k sqft402 Post Creek Rd, Nashville, TN 37221For SaleMLS ID #3542438, Cha'Ron Clark ABR | PSA | SFR. RealTracs MLS as distributed by MLS GRID
