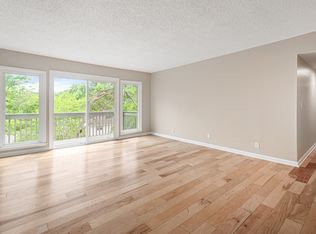
STRIPPED! Now that I have your attention, you should see the just finished recent transformation on this unit~entering you can see the modern style with traditional accents~the open concept living/dining/kitchen brings it into today's lifestyle~Repeat after me NEW...NEW...NEW from the floor to the ceiling and the window to the walls, cabinets, counters,plumbing fixtures, light fixtures, tiled shower, sinks, windows, appliances~master suite with walk-in closets~a real laundry room not just a laundry closet with shelving for supplies or use also as a pantry~2 storage closets available for this unit~and did I mention GROUND FLOOR LEVEL
Active
Price cut: $15K (10/1)
$315,000
21 Vaughns Gap Rd APT 21, Nashville, TN 37205
3beds
1,404sqft
Apartment, Residential, Condominium
Built in 1973
-- sqft lot
$-- Zestimate®
$224/sqft
$515/mo HOA
What's special
- 65 days
- 82
- 8
Zillow last checked:
Listing updated:
Listed by:
Amanda L. Bell 615-406-9988,
At Home Realty 615-792-6100
Source: RealTracs MLS as distributed by MLS GRID,MLS#: 3281109
Facts & features
Interior
Bedrooms & bathrooms
- Bedrooms: 3
- Bathrooms: 2
- Full bathrooms: 2
- Main level bedrooms: 3
Bedroom 1
- Features: Full Bath
- Level: Full Bath
- Area: 221 Square Feet
- Dimensions: 17x13
Bedroom 2
- Area: 168 Square Feet
- Dimensions: 14x12
Bedroom 3
- Area: 168 Square Feet
- Dimensions: 14x12
Primary bathroom
- Features: Primary Bedroom
- Level: Primary Bedroom
Dining room
- Features: Combination
- Level: Combination
- Area: 120 Square Feet
- Dimensions: 15x8
Kitchen
- Area: 88 Square Feet
- Dimensions: 11x8
Living room
- Area: 255 Square Feet
- Dimensions: 17x15
Other
- Features: Utility Room
- Level: Utility Room
- Area: 45 Square Feet
- Dimensions: 9x5
Heating
- Central, Electric
Cooling
- Central Air, Electric
Appliances
- Included: Electric Oven, Electric Range, Dishwasher, Microwave, Refrigerator, Stainless Steel Appliance(s)
- Laundry: Electric Dryer Hookup, Washer Hookup
Features
- Ceiling Fan(s), Open Floorplan, High Speed Internet
- Flooring: Luxury Vinyl
- Basement: None
- Has fireplace: No
- Common walls with other units/homes: End Unit
Interior area
- Total structure area: 1,404
- Total interior livable area: 1,404 sqft
- Finished area above ground: 1,404
Video & virtual tour
Property
Features
- Levels: One
- Stories: 1
- Pool features: Association
Lot
- Size: 1,306 Square Feet
Details
- Parcel number: 129150A02100CO
- Special conditions: Standard
Construction
Type & style
- Home type: Condo
- Property subtype: Apartment, Residential, Condominium
- Attached to another structure: Yes
Materials
- Wood Siding
Condition
- New construction: No
- Year built: 1973
Utilities & green energy
- Sewer: Public Sewer
- Water: Public
- Utilities for property: Electricity Available, Water Available
Community & HOA
Community
- Security: Security System, Smoke Detector(s)
- Subdivision: Belle Meade Highlands
HOA
- Has HOA: Yes
- Amenities included: Clubhouse, Laundry, Pool
- Services included: Maintenance Structure, Maintenance Grounds, Insurance, Recreation Facilities, Trash, Water
- HOA fee: $515 monthly
Location
- Region: Nashville
Financial & listing details
- Price per square foot: $224/sqft
- Tax assessed value: $290,000
- Annual tax amount: $2,040
- Date on market: 7/31/2026
- Electric utility on property: Yes
Estimated market value
Not available
Estimated sales range
Not available
Not available
Price history
| Date | Event | Price |
|---|---|---|
| 10/1/2026 | Price change | $315,000-4.5%$224/sqft |
Source:  RealTracs MLS as distributed by MLS GRID #3281109 Report a problem RealTracs MLS as distributed by MLS GRID #3281109 Report a problem | ||
| 7/31/2026 | Listed for sale | $330,000+175%$235/sqft |
Source: RealTracs MLS as distributed by MLS GRID #3281109 Report a problem | ||
| 7/1/2016 | Listing removed | $120,000$85/sqft |
Source: Pilkerton Realtors #1743386 Report a problem | ||
| 6/29/2016 | Pending sale | $120,000$85/sqft |
Source: Pilkerton Realtors #1743386 Report a problem | ||
| 6/29/2016 | Listed for sale | $120,000$85/sqft |
Source: Pilkerton Realtors #1743386 Report a problem | ||
Public tax history
| Year | Property taxes | Tax assessment |
|---|---|---|
| 2025 | $2,040 +32.8% | $72,500 +53.5% |
| 2024 | $1,537 | $47,225 |
| 2023 | $1,537 | $47,225 |
| 2022 | $1,537 -1% | $47,225 |
| 2021 | $1,553 -9.6% | $47,225 +16% |
| 2020 | $1,718 +33.8% | $40,700 |
| 2019 | $1,284 | $40,700 |
| 2018 | $1,284 | $40,700 |
| 2017 | $1,284 | $40,700 +35.1% |
| 2016 | $1,284 -5.6% | $30,125 |
| 2015 | $1,360 | $30,125 |
| 2014 | $1,360 | $30,125 |
| 2013 | -- | $30,125 -3.2% |
| 2012 | -- | $31,125 |
| 2011 | -- | $31,125 |
| 2010 | -- | $31,125 |
| 2009 | -- | $31,125 +32.4% |
| 2008 | -- | $23,500 |
| 2007 | -- | $23,500 |
| 2006 | -- | -- |
| 2005 | -- | -- |
| 2004 | -- | -- |
| 2003 | -- | -- |
| 2002 | -- | -- |
| 2001 | -- | -- |
| 2000 | -- | -- |
Find assessor info on the county website
Monthly payment
Est. payment
Payment breakdown
Explore the cost of this home by adjusting the details. Changes won't be saved.Climate risks
Neighborhood: 37205
Nearby schools
Schools provided by the listing agent
- Elementary: Westmeade Elementary
- Middle: Bellevue Middle
- High: James Lawson High School
Source: RealTracs MLS as distributed by MLS GRID. This data may not be complete. We recommend contacting the local school district to confirm school assignments for this home.
- $230,0003 bd2 ba1.4k sqft21 Vaughns Gap Rd APT 23, Nashville, TN 37205For Sale
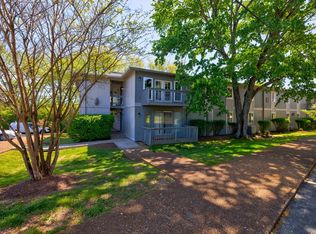
- $268,0003 bd2 ba1.4k sqft21 Vaughns Gap Rd APT A24, Nashville, TN 37205Sold
- $240,0003 bd2 ba1.4k sqft21 Vaughns Gap Rd APT 20, Nashville, TN 37205For Sale

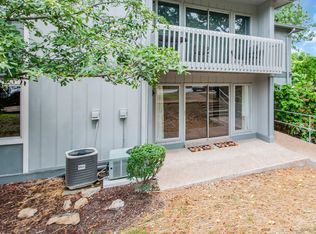
- $270,0002 bd2 ba1k sqft21 Vaughns Gap Rd APT 57, Nashville, TN 37205Sold
Similar homes
- $230,0003 bd2 ba1.4k sqft21 Vaughns Gap Rd APT 23, Nashville, TN 37205For Sale
 MLS ID #3599179, Jay Toms. RealTracs MLS as distributed by MLS GRID
 - $269,0002 bd2 ba1k sqft21 Vaughns Gap Rd APT 91, Nashville, TN 37205For Sale
 MLS ID #3229948, FranWolfe. RealTracs MLS as distributed by MLS GRID
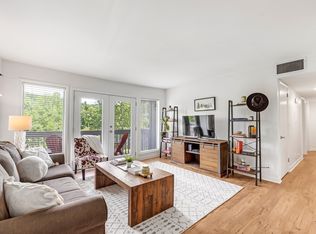
 - $250,0002 bd2 ba1k sqft21 Vaughns Gap Rd #88-F, Nashville, TN 37205For Sale
 MLS ID #3541319, MaryBeth Chawan. RealTracs MLS as distributed by MLS GRID
 - $339,0001 bd1 ba961 sqft6666 Brookmont Ter APT 509, Nashville, TN 37205For Sale
 MLS ID #3508111, Erin Moriarity. RealTracs MLS as distributed by MLS GRID
 - $325,0001 bd1 ba935 sqft6666 Brookmont Ter APT 906, Nashville, TN 37205For SaleMLS ID #3528234, Danielle Baylis. RealTracs MLS as distributed by MLS GRID
- $240,0003 bd2 ba1.4k sqft21 Vaughns Gap Rd APT 20, Nashville, TN 37205For SaleMLS ID #3314643, Kenny Stephens. RealTracs MLS as distributed by MLS GRID
- $265,0004 bd2 ba1.4k sqft21 Vaughns Gap Rd APT 12, Nashville, TN 37205For SaleMLS ID #3167369, Justin Gunter. RealTracs MLS as distributed by MLS GRID
- $310,0001 bd1 ba1k sqft105 Leake Ave APT 64, Nashville, TN 37205For SaleMLS ID #3597806, Murray Clayton. RealTracs MLS as distributed by MLS GRID
- $309,0002 bd2 ba1.1k sqft116 Harding Pl #C4, Nashville, TN 37204For SaleMLS ID #3593719, Daniel Sun. RealTracs MLS as distributed by MLS GRID
- $317,0003 bd2 ba1.1k sqft500 Stacy Square Ter, Nashville, TN 37221For SaleMLS ID #3251713, Todd Bray. RealTracs MLS as distributed by MLS GRID
- $434,0003 bd2 ba1.4k sqft446 Siena Dr, Nashville, TN 37205For SaleMLS ID #3270146, Sophie Kim. RealTracs MLS as distributed by MLS GRID
- $219,9002 bd1 ba960 sqft21 Vaughns Gap Rd APT 75, Nashville, TN 37205For SaleMLS ID #3546689, Heather Warmbrod. RealTracs MLS as distributed by MLS GRID
- $325,0003 bd2 ba1.1k sqft562 Doral Country Dr, Nashville, TN 37221For SaleMLS ID #3602755, Tony Carletello. RealTracs MLS as distributed by MLS GRID
- $319,9001 bd1 ba1k sqft105 Leake Ave APT 93, Nashville, TN 37205For SaleMLS ID #3531730, Janet Denton Gatewood. RealTracs MLS as distributed by MLS GRID
- $410,0002 bd2 ba1.4k sqft6666 Brookmont Ter APT 1012, Nashville, TN 37205For SaleMLS ID #3542436, FranWolfe. RealTracs MLS as distributed by MLS GRID
- $335,0001 bd1 ba1k sqft105 Leake Ave APT 34, Nashville, TN 37205For SaleMLS ID #3542280, Murray Clayton. RealTracs MLS as distributed by MLS GRID
- $445,0003 bd3 ba1.6k sqft6944 Highland Park Dr, Nashville, TN 37205For SaleMLS ID #3318428, Jeannie Smith-Rosenberg. RealTracs MLS as distributed by MLS GRID
- $299,9002 bd2 ba1k sqft6952 Highway 70 S APT 120, Nashville, TN 37221For SaleMLS ID #3516496, Kamal Saba. RealTracs MLS as distributed by MLS GRID
- $425,0003 bd3 ba1.9k sqft6946 Highland Park Dr, Nashville, TN 37205For SaleMLS ID #3528820, Emilee Warner. RealTracs MLS as distributed by MLS GRID
- $289,9002 bd2 ba1k sqft6952 Highway 70 S APT 112, Nashville, TN 37221For SaleMLS ID #3513512, Dondi Tyler. RealTracs MLS as distributed by MLS GRID
