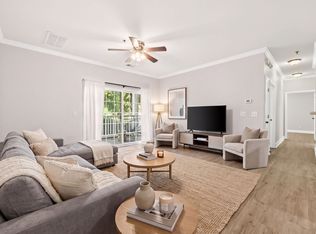
Welcome to this fully updated Nashville condo, where comfort and convenience come together seamlessly. Offering 2 bedrooms and 2 full baths, the layout is made for easy living. Updates include fresh paint, NEW CABINETS AND QUARTZ COUNTER TOPS in the kitchen, extra counter space, updated baths, new lighting throughout, new water heater and a cozy fireplace. On the exterior, HOA has recently replaced roofs and will soon be painting exterior as well as updated decking coming soon. Professionally designed to create an inviting atmosphere from the moment you step inside. Ideally located just minutes from Brentwood, with quick access to I-65/I-24, Green Hills, and Cool Springs... convenient location allows for excellent commute to Nashville or Williamson County. This condo has tree lined views and is ideal for dog owners with it's walk out patio open to green space. Whether you’re looking for a move-in-ready space to settle into or a property with strong rental potential, this condo is a must see!
Active
$234,900
5322 Edmondson Pike APT 2, Nashville, TN 37211
2beds
1,008sqft
Apartment, Residential, Condominium
Built in 1984
-- sqft lot
$-- Zestimate®
$233/sqft
$365/mo HOA
What's special
- 18 days
- 318
- 20
Likely to sell faster than
Zillow last checked:
Listing updated:
Listed by:
Jennifer Wilson 408-887-1536,
Benchmark Realty, LLC 615-371-1544
Source: RealTracs MLS as distributed by MLS GRID,MLS#: 3519057
Facts & features
Interior
Bedrooms & bathrooms
- Bedrooms: 2
- Bathrooms: 2
- Full bathrooms: 2
- Main level bedrooms: 2
Bedroom 1
- Features: Full Bath
- Level: Full Bath
- Area: 143 Square Feet
- Dimensions: 11x13
Kitchen
- Features: Pantry
- Level: Pantry
Living room
- Area: 360 Square Feet
- Dimensions: 18x20
Heating
- Central
Cooling
- Central Air
Appliances
- Included: Electric Oven, Electric Range, Dishwasher, Dryer, Freezer, Microwave, Refrigerator, Stainless Steel Appliance(s), Washer
- Laundry: Electric Dryer Hookup, Washer Hookup
Features
- Extra Closets, Pantry, Redecorated
- Flooring: Luxury Vinyl, Tile
- Basement: None
- Number of fireplaces: 1
- Fireplace features: Electric
Interior area
- Total structure area: 1,008
- Total interior livable area: 1,008 sqft
- Finished area above ground: 1,008
Property
Parking
- Parking features: Asphalt
Features
- Levels: One
- Stories: 1
- Patio & porch: Patio
Lot
- Size: 871 Square Feet
Details
- Parcel number: 161010A03800CO
- Special conditions: Standard
Construction
Type & style
- Home type: Condo
- Property subtype: Apartment, Residential, Condominium
- Attached to another structure: Yes
Materials
- Fiber Cement, Brick
Condition
- New construction: No
- Year built: 1984
Utilities & green energy
- Sewer: None
- Water: Public
- Utilities for property: Water Available
Community & HOA
Community
- Subdivision: Danbury
HOA
- Has HOA: Yes
- Services included: Trash, Water
- HOA fee: $365 monthly
Location
- Region: Nashville
Financial & listing details
- Price per square foot: $233/sqft
- Tax assessed value: $267,100
- Annual tax amount: $3,006
- Date on market: 8/20/2026
Estimated market value
Not available
Estimated sales range
Not available
Not available
Price history
| Date | Event | Price |
|---|---|---|
| 8/20/2026 | Listed for sale | $234,900-5.6%$233/sqft |
Source:  RealTracs MLS as distributed by MLS GRID #3519057 Report a problem RealTracs MLS as distributed by MLS GRID #3519057 Report a problem | ||
| 8/12/2026 | Listing removed | $248,900$247/sqft |
Source: RealTracs MLS as distributed by MLS GRID #3214557 Report a problem | ||
| 7/8/2026 | Price change | $248,900-0.4%$247/sqft |
Source: RealTracs MLS as distributed by MLS GRID #3214557 Report a problem | ||
| 5/16/2026 | Listed for sale | $249,900+134.6%$248/sqft |
Source: RealTracs MLS as distributed by MLS GRID #3214557 Report a problem | ||
| 5/25/2021 | Listing removed | -- |
Source: Zillow Rental Manager Report a problem | ||
| 5/20/2021 | Price change | $1,200-14.3%$1/sqft |
Source: Zillow Rental Manager Report a problem | ||
| 5/17/2021 | Listed for rent | $1,400+27.3%$1/sqft |
Source: Zillow Rental Manager Report a problem | ||
| 3/24/2021 | Listing removed | -- |
Source: Owner Report a problem | ||
| 1/9/2016 | Listing removed | $1,100$1/sqft |
Source: Owner Report a problem | ||
| 12/14/2015 | Sold | $106,500+24.6%$106/sqft |
Source: Public Record Report a problem | ||
| 12/10/2015 | Listed for rent | $1,100$1/sqft |
Source: Owner Report a problem | ||
| 11/6/2009 | Sold | $85,500-2.3%$85/sqft |
Source: Public Record Report a problem | ||
| 7/26/2006 | Sold | $87,500+45.8%$87/sqft |
Source: Public Record Report a problem | ||
| 8/4/1998 | Sold | $60,000+17.6%$60/sqft |
Source: Public Record Report a problem | ||
| 1/25/1995 | Sold | $51,000$51/sqft |
Source: Public Record Report a problem | ||
Public tax history
| Year | Property taxes | Tax assessment |
|---|---|---|
| 2025 | $3,006 +43.2% | $106,840 +65.6% |
| 2024 | $2,099 | $64,520 |
| 2023 | $2,099 | $64,520 |
| 2022 | $2,099 -1% | $64,520 |
| 2021 | $2,121 +17.3% | $64,520 +50.6% |
| 2020 | $1,808 +33.8% | $42,840 |
| 2019 | $1,352 | $42,840 |
| 2018 | $1,352 | $42,840 |
| 2017 | $1,352 | $42,840 +123.1% |
| 2016 | $1,352 +55.9% | $19,200 |
| 2015 | $867 | $19,200 |
| 2014 | $867 | $19,200 |
| 2013 | -- | $19,200 -7.5% |
| 2012 | -- | $20,750 |
| 2011 | -- | $20,750 |
| 2010 | -- | $20,750 |
| 2009 | -- | $20,750 +21.7% |
| 2008 | -- | $17,050 |
| 2007 | -- | $17,050 |
| 2006 | -- | -- |
| 2005 | -- | -- |
| 2004 | -- | -- |
| 2003 | -- | -- |
| 2002 | -- | -- |
| 2001 | -- | -- |
| 2000 | -- | -- |
Find assessor info on the county website
Monthly payment
Est. payment
Payment breakdown
Explore the cost of this home by adjusting the details. Changes won't be saved.Climate risks
Neighborhood: 37211
Nearby schools
Schools provided by the listing agent
- Elementary: Granbery Elementary
- Middle: William Henry Oliver Middle
- High: John Overton Comp High School
Source: RealTracs MLS as distributed by MLS GRID. This data may not be complete. We recommend contacting the local school district to confirm school assignments for this home.
- $262,8002 bd3 ba1.2k sqft5320 Edmondson Pike, Nashville, TN 37211Off Market
- $125,200-- bd-- ba-- sqft5322 Edmondson Pike, Nashville, TN 37211Off Market
- $223,3002 bd2 ba1k sqft5322 Edmondson Pike APT 1, Nashville, TN 37211Off Market

- $227,3002 bd2 ba1k sqft5322 Edmondson Pike APT 3, Nashville, TN 37211Off Market
Similar homes
- $244,0002 bd2 ba1k sqft5312 Edmondson Pike APT 5, Nashville, TN 37211For Sale

 MLS ID #3333813, Mary Snyder. RealTracs MLS as distributed by MLS GRID
 - $259,9002 bd3 ba1.2k sqft5308 Edmondson Pike, Nashville, TN 37211For Sale
 MLS ID #3529250, Jennifer Wilson. RealTracs MLS as distributed by MLS GRID
 - $229,9002 bd2 ba1.1k sqft333 Huntington Ridge Dr, Nashville, TN 37211For Sale
 MLS ID #3309358, Caleb Lovejoy. RealTracs MLS as distributed by MLS GRID
 - $250,0002 bd1 ba1k sqft7003 Lenox Village Dr #5, Nashville, TN 37211For Sale
 MLS ID #3510265, Dalton LaFrance. RealTracs MLS as distributed by MLS GRID
 - $205,0002 bd2 ba1k sqft370 Wallace Rd APT C6, Nashville, TN 37211For SaleMLS ID #3514871, Chris Rains. RealTracs MLS as distributed by MLS GRID
- $165,0002 bd1 ba918 sqft707 Ashlawn Pl, Nashville, TN 37211For SaleMLS ID #3530142, Jason Cox. RealTracs MLS as distributed by MLS GRID
- $334,9002 bd3 ba1.2k sqft386 Huntington Ridge Dr, Nashville, TN 37211For SaleMLS ID #3542485, Kent Patterson. RealTracs MLS as distributed by MLS GRID
- $250,0002 bd2 ba1k sqft21 Vaughns Gap Rd #88-F, Nashville, TN 37205For SaleMLS ID #3541319, MaryBeth Chawan. RealTracs MLS as distributed by MLS GRID
- $255,0001 bd1 ba780 sqft5858 Brentwood Trce, Brentwood, TN 37027For SaleMLS ID #3527240, Doug Lesky. RealTracs MLS as distributed by MLS GRID
- $279,9002 bd1 ba1k sqft4845 Bevendean Dr Unit E10, Nashville, TN 37211For SaleMLS ID #3127935, Georgia Keeling. RealTracs MLS as distributed by MLS GRID
- $283,9902 bd2 ba1k sqft123 McMurray Cir, Nashville, TN 37211For SaleMLS ID #3171009, Isam Aziz. RealTracs MLS as distributed by MLS GRID
- $159,5002 bd1 ba912 sqft500 Paragon Mills Rd APT M19, Nashville, TN 37211For SaleMLS ID #3312709, Vida Wakeman. RealTracs MLS as distributed by MLS GRID
- $294,0002 bd2 ba1.1k sqft357 Yorkshire Cir, Nashville, TN 37211For SaleMLS ID #3255720, Amy McLendon. RealTracs MLS as distributed by MLS GRID
- $349,9003 bd2 ba1.3k sqft654 Huntington Pkwy, Nashville, TN 37211For SaleMLS ID #3514297, Chad Wohlers. RealTracs MLS as distributed by MLS GRID
- $218,0002 bd1 ba916 sqft407 Deer Lake Dr, Nashville, TN 37221For SaleMLS ID #3527116, Sara Campbell. RealTracs MLS as distributed by MLS GRID
- $235,0003 bd2 ba1k sqft3201 E Lake Dr, Nashville, TN 37214For SaleMLS ID #3514171, Kevin Kral. RealTracs MLS as distributed by MLS GRID
- $240,0002 bd2 ba1.2k sqft771 Kent Rd, Nashville, TN 37214For SaleMLS ID #3336087, Patricia Bumpus Vance, Broker, ABR, GRI, Relo Specialist, e-Pro, MRP, Senior R E Specialist. RealTracs MLS as distributed by MLS GRID
- $275,0002 bd2 ba1.1k sqft8231 Lenox Creekside Dr Unit 13, Antioch, TN 37013For SaleMLS ID #3510469, Stephen Brush. RealTracs MLS as distributed by MLS GRID
- $322,0002 bd1 ba992 sqft5025 Hillsboro Pike APT 22G, Nashville, TN 37215For SaleMLS ID #3531680, Chris Grimes, C2EX. RealTracs MLS as distributed by MLS GRID
- $145,0001 bd1 ba648 sqft500 Paragon Mills Rd APT N1, Nashville, TN 37211For SaleMLS ID #3526639, Josalyn Rolfe. RealTracs MLS as distributed by MLS GRID
