This end-unit townhome offers a practical layout with an easy, functional flow throughout. The interior features an open main floor plan with classic wood flooring, carpet, and tile finishes. Natural light fills the living spaces, leading directly out to an extra-large private back deck overlooking surrounding green space and scenic hillsides. A standout feature is the large, partially finished basement, offering flexible space ideal for a workshop, additional storage, or hobby area. The low-maintenance exterior combines brick and vinyl siding, while a two-car covered carport provides convenient parking. The washer and dryer are included, adding extra value and convenience. Residents also enjoy community amenities, including a shared swimming pool and common grounds. Conveniently located near shopping, dining, downtown Nashville, and the airport, this townhome offers comfortable living with plenty of versatility.
Active
$269,000
375 Huntington Ridge Dr, Nashville, TN 37211
2beds
1,122sqft
Townhouse, Residential, Condominium
Built in 1981
2,178 Square Feet Lot
$-- Zestimate®
$240/sqft
$279/mo HOA
What's special
Large partially finished basementLow-maintenance exteriorVinyl sidingOpen main floor planExtra-large private back deckTwo-car covered carportClassic wood flooring
- 18 days
- 333
- 35
Likely to sell faster than
Zillow last checked:
Listing updated:
Listed by:
Jared Johnson 615-968-1672,
Compass 615-790-7400
Source: RealTracs MLS as distributed by MLS GRID,MLS#: 3629729
Facts & features
Interior
Bedrooms & bathrooms
- Bedrooms: 2
- Bathrooms: 2
- Full bathrooms: 2
- Main level bedrooms: 2
Bedroom 1
- Features: Full Bath
- Area: 156 Square Feet
- Dimensions: 13x12
Bedroom 2
- Area: 132 Square Feet
- Dimensions: 12x11
Dining room
- Area: 200 Square Feet
- Dimensions: 20x10
Kitchen
- Area: 225 Square Feet
- Dimensions: 15x15
Living room
- Area: 360 Square Feet
- Dimensions: 20x18
Heating
- Central, Electric
Cooling
- Central Air, Electric
Appliances
- Included: Electric Oven, Electric Range, Dishwasher, Microwave
Features
- Flooring: Carpet, Wood, Tile
- Basement: None
Interior area
- Total structure area: 1,122
- Total interior livable area: 1,122 sqft
- Finished area above ground: 1,122
Video & virtual tour
Property
Features
- Levels: One
- Stories: 1
Lot
- Size: 2,178 Square Feet
Details
- Parcel number: 161110A03300CO
- Special conditions: Standard
Construction
Type & style
- Home type: Townhouse
- Property subtype: Townhouse, Residential, Condominium
- Attached to another structure: Yes
Materials
- Brick, Vinyl Siding
Condition
- New construction: No
- Year built: 1981
Utilities & green energy
- Sewer: Public Sewer
- Water: Public
- Utilities for property: Electricity Available, Water Available
Community & HOA
Community
- Subdivision: Huntington Ridge
HOA
- Has HOA: Yes
- HOA fee: $279 monthly
Location
- Region: Nashville
Financial & listing details
- Price per square foot: $240/sqft
- Tax assessed value: $264,100
- Annual tax amount: $1,858
- Date on market: 11/3/2026
- Electric utility on property: Yes
Estimated market value
Not available
Estimated sales range
Not available
Not available
Price history
| Date | Event | Price |
|---|---|---|
| 11/3/2026 | Listed for sale | $269,000+45.4%$240/sqft |
Source:  RealTracs MLS as distributed by MLS GRID #3629729 Report a problem | ||
| 4/21/2020 | Sold | $185,000+143.4%$165/sqft |
Source: RealTracs MLS as distributed by MLS GRID #2136043 Report a problem | ||
| 7/13/2000 | Sold | $76,000+25.7%$68/sqft |
Source: Public Record Report a problem | ||
| 5/30/2000 | Sold | $60,438+0.9%$54/sqft |
Source: Public Record Report a problem | ||
| 12/15/1997 | Sold | $59,900$53/sqft |
Source: Public Record Report a problem | ||
Public tax history
| Year | Property taxes | Tax assessment |
|---|---|---|
| 2025 | $1,858 +23.5% | $66,025 +42.8% |
| 2024 | $1,505 | $46,250 |
| 2023 | $1,505 | $46,250 |
| 2022 | $1,505 -1% | $46,250 |
| 2021 | $1,521 +15.7% | $46,250 +48.5% |
| 2020 | $1,315 +33.8% | $31,150 |
| 2019 | $983 | $31,150 |
| 2018 | $983 0% | $31,150 |
| 2017 | $983 | $31,150 +17.4% |
| 2016 | $983 -18% | $26,525 |
| 2015 | $1,198 | $26,525 |
| 2014 | $1,198 | $26,525 |
| 2013 | -- | $26,525 +4.7% |
| 2012 | -- | $25,325 |
| 2011 | -- | $25,325 |
| 2010 | -- | $25,325 |
| 2009 | -- | $25,325 -9.4% |
| 2008 | -- | $27,950 |
| 2007 | -- | $27,950 |
| 2006 | -- | -- |
| 2005 | -- | -- |
| 2004 | -- | -- |
| 2003 | -- | -- |
| 2002 | -- | -- |
| 2001 | -- | -- |
| 2000 | -- | -- |
Find assessor info on the county website
Monthly payment
Est. payment
Payment breakdown
Explore the cost of this home by adjusting the details. Changes won't be saved.Climate risks
Neighborhood: McMurray - Huntingdon
Nearby schools
Schools provided by the listing agent
- Elementary: Granbery Elementary
- Middle: William Henry Oliver Middle
- High: John Overton Comp High School
Source: RealTracs MLS as distributed by MLS GRID. This data may not be complete. We recommend contacting the local school district to confirm school assignments for this home.
- $272,3003 bd3 ba1.4k sqft374 Huntington Ridge Dr, Nashville, TN 37211Off Market
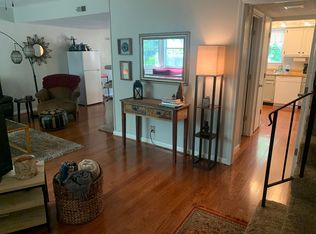
- $255,5002 bd2 ba1.1k sqft376 Huntington Ridge Dr, Nashville, TN 37211Sold
- $235,0002 bd2 ba1.1k sqft373 Huntington Ridge Dr, Nashville, TN 37211Sold

- $263,0003 bd3 ba1.4k sqft372 Huntington Ridge Dr, Nashville, TN 37211Off Market
Similar homes
- $299,0002 bd3 ba1.2k sqft125 Shadow Glen Dr, Nashville, TN 37211For Sale

 MLS ID #3634484, Shauna W. Brooks. RealTracs MLS as distributed by MLS GRID
- $339,9002 bd3 ba1.2k sqft5466 Edmondson Pike, Nashville, TN 37211For Sale
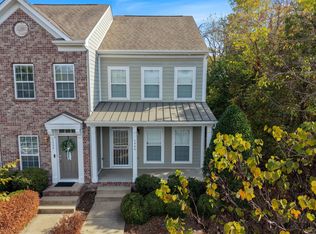 MLS ID #3627522, Aaron Glicken. RealTracs MLS as distributed by MLS GRID
- $197,5003 bd3 ba1.4k sqft5510 Country Dr APT 94, Nashville, TN 37211For Sale
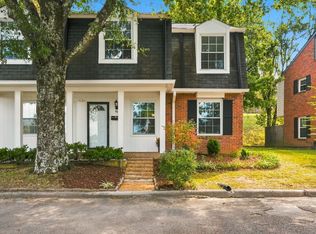 MLS ID #3542308, Lori Cloud. RealTracs MLS as distributed by MLS GRID
- $354,9992 bd3 ba1.6k sqft7514 Lords Chapel Dr, Nashville, TN 37211For Sale
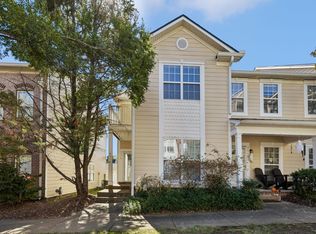 MLS ID #3634576, Ryan Walsh. RealTracs MLS as distributed by MLS GRID
- $298,9002 bd3 ba1.4k sqft1748 Fenway Loop, Antioch, TN 37013For SaleMLS ID #3637816, Christina Sharpe. RealTracs MLS as distributed by MLS GRID
- $285,0002 bd3 ba1.3k sqft1721 Red Jacket Dr, Antioch, TN 37013For SaleMLS ID #3247222, Elizabeth Payne. RealTracs MLS as distributed by MLS GRID
- $325,0002 bd2 ba1k sqft3000 Hillsboro Pike APT 5, Nashville, TN 37215For SaleMLS ID #3638692, Micah Phillips. RealTracs MLS as distributed by MLS GRID
- $249,9002 bd2 ba1.1k sqft3555 Gondola Dr, Antioch, TN 37013For SaleMLS ID #3634005, Elissa Fentress. RealTracs MLS as distributed by MLS GRID
- $277,9002 bd3 ba1.1k sqft3535 Bell Rd APT 107, Nashville, TN 37214For SaleMLS ID #3632525, Shanae Edwards. RealTracs MLS as distributed by MLS GRID
- $274,0002 bd2 ba1.1k sqft214 Old Hickory Blvd APT 152, Nashville, TN 37221For SaleMLS ID #3525691, Courtney DeLozier. RealTracs MLS as distributed by MLS GRID
- $288,0002 bd2 ba1.1k sqft982 Todd Preis Dr, Nashville, TN 37221For SaleMLS ID #3628331, Katheryne Hestla. RealTracs MLS as distributed by MLS GRID
- $259,5002 bd2 ba1.1k sqft803 Lewis Ct, Madison, TN 37115For SaleMLS ID #3623324, Jenna Flynn. RealTracs MLS as distributed by MLS GRID
- $269,9002 bd2 ba1.1k sqft101 Stokes Dr, Smyrna, TN 37167For SaleMLS ID #3528782, Bridget Hobbs. RealTracs MLS as distributed by MLS GRID
- $295,0002 bd2 ba1.1k sqft2116 Hobbs Rd APT K1, Nashville, TN 37215For SaleMLS ID #3216305, Hampton Mauzy. RealTracs MLS as distributed by MLS GRID
- $229,0002 bd3 ba1.2k sqft107 Okee Trl, Antioch, TN 37013For SaleMLS ID #3541435, Bobby Smith. RealTracs MLS as distributed by MLS GRID
- $400,0003 bd2 ba1.4k sqft6045 Bradford Hills Dr, Nashville, TN 37211For SaleMLS ID #3628804, Erica Turner. RealTracs MLS as distributed by MLS GRID
- $240,0002 bd2 ba1.2k sqft771 Kent Rd, Nashville, TN 37214For SaleMLS ID #3336087, Patricia Bumpus Vance, Broker, ABR, GRI, Relo Specialist, e-Pro, MRP, Senior R E Specialist. RealTracs MLS as distributed by MLS GRID
- $249,0002 bd2 ba1.1k sqft201 Riverstone Ct, Nashville, TN 37214For SaleMLS ID #3526574, Lisa Rose Johnson. RealTracs MLS as distributed by MLS GRID
- $279,9002 bd3 ba1.2k sqft305 Doe Ridge Ct, Nashville, TN 37214For SaleMLS ID #3180424, Eric Alvarez. RealTracs MLS as distributed by MLS GRID
- $325,0003 bd2 ba1k sqft131 Tusculum Rd, Antioch, TN 37013For SaleMLS ID #3601918, Garren McCloud. RealTracs MLS as distributed by MLS GRID
