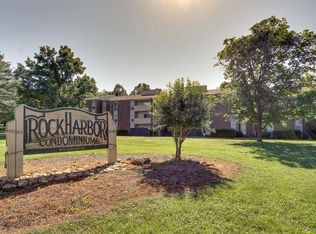
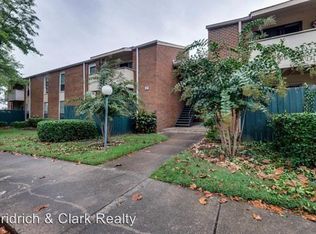
Sub-$215k West Nashville living! 3-bed ground-floor condo steps from Rock Harbor Marina, Cumberland River, and Nashville West shopping. Effortless single-level living meets unbeatable West Nashville convenience at Rock Harbor Condominiums. Nestled in Charlotte Park, Unit #10 offers a practical 3-bedroom, 2-bath layout engineered for low-maintenance comfort.
Step inside to durable continuous flooring throughout the open living area that flows directly to your private covered patio—offering seamless outdoor access for morning coffee or walking pets. The efficient kitchen layout opens into the dining space, creating an easy setup for daily living or roommate flexibility. The primary bathroom has been upgraded and the unit has washer and dryer in the unit unlock others in Rock Harbor.
Enjoy community amenities including a pool and waterfront proximity to Rock Harbor Marina and Blue Moon Waterfront Grill for weekend dining along the Cumberland River. HOA covers water, sewer, trash, grounds maintenance, and exterior facilities, keeping month-to-month budgeting simple. Located under 10 minutes to Costco/Nashville West, Charlotte Avenue hotspots, and major medical centers/universities. Schedule your private showing today!
Active
$200,000
515 Basswood Ave #10, Nashville, TN 37209
3beds
1,154sqft
Single Family Residence, Residential, Condominium
Built in 1973
-- sqft lot
$-- Zestimate®
$173/sqft
$467/mo HOA
What's special
Private covered patio
- 14 days |
- 597 |
- 37 |
Likely to sell faster than
Zillow last checked:
Listing updated:
Listed by:
Traci Huff 615-517-8918,
Compass RE 615-475-5616
Source: RealTracs MLS as distributed by MLS GRID,MLS#: 3505950
Facts & features
Interior
Bedrooms & bathrooms
- Bedrooms: 3
- Bathrooms: 2
- Full bathrooms: 2
- Main level bedrooms: 3
Bedroom 1
- Features: Suite
- Level: Suite
- Area: 176 Square Feet
- Dimensions: 16x11
Bedroom 2
- Area: 110 Square Feet
- Dimensions: 11x10
Bedroom 3
- Area: 110 Square Feet
- Dimensions: 11x10
Dining room
- Area: 100 Square Feet
- Dimensions: 10x10
Kitchen
- Area: 120 Square Feet
- Dimensions: 12x10
Living room
- Area: 204 Square Feet
- Dimensions: 17x12
Heating
- Central
Cooling
- Central Air
Appliances
- Included: Electric Oven, Cooktop, Electric Range, Dishwasher, Dryer, Microwave, Refrigerator, Stainless Steel Appliance(s), Washer
- Laundry: Electric Dryer Hookup, Washer Hookup
Features
- High Speed Internet
- Flooring: Laminate, Tile
- Basement: None
- Common walls with other units/homes: End Unit
Interior area
- Total structure area: 1,154
- Total interior livable area: 1,154 sqft
- Finished area above ground: 1,154
Property
Parking
- Parking features: Parking Lot, Unassigned
Features
- Levels: One
- Stories: 1
- Patio & porch: Patio
Lot
- Size: 1,306 Square Feet
Details
- Parcel number: 090110A01000CO
- Special conditions: Standard
Construction
Type & style
- Home type: Condo
- Property subtype: Single Family Residence, Residential, Condominium
- Attached to another structure: Yes
Materials
- Brick
Condition
- New construction: No
- Year built: 1973
Utilities & green energy
- Sewer: Public Sewer
- Water: Public
- Utilities for property: Water Available, Cable Connected
Community & HOA
Community
- Subdivision: Rock Harbor
HOA
- Has HOA: Yes
- Services included: Maintenance Structure, Maintenance Grounds, Recreation Facilities, Trash
- HOA fee: $467 monthly
- Second HOA fee: $450 one time
Location
- Region: Nashville
Financial & listing details
- Price per square foot: $173/sqft
- Tax assessed value: $242,700
- Annual tax amount: $1,707
- Date on market: 8/13/2026
Estimated market value
Not available
Estimated sales range
Not available
Not available
Price history
| Date | Event | Price |
|---|---|---|
| 8/13/2026 | Listed for sale | $200,000+1.8%$173/sqft |
Source:  RealTracs MLS as distributed by MLS GRID #3505950 Report a problem RealTracs MLS as distributed by MLS GRID #3505950 Report a problem | ||
| 5/21/2021 | Sold | $196,500+233.1%$170/sqft |
Source: Public Record Report a problem | ||
| 7/26/2005 | Sold | $59,000+18%$51/sqft |
Source: Public Record Report a problem | ||
| 10/22/2004 | Sold | $50,000-23.9%$43/sqft |
Source: Public Record Report a problem | ||
| 10/25/1999 | Sold | $65,700$57/sqft |
Source: Public Record Report a problem | ||
Public tax history
| Year | Property taxes | Tax assessment |
|---|---|---|
| 2025 | $1,707 +22.2% | $60,675 +41.4% |
| 2024 | $1,397 | $42,925 |
| 2023 | $1,397 | $42,925 |
| 2022 | $1,397 -1% | $42,925 |
| 2021 | $1,411 +33.7% | $42,925 +71.7% |
| 2020 | $1,055 +33.8% | $25,000 |
| 2019 | $789 | $25,000 |
| 2018 | $789 +162.9% | $25,000 |
| 2017 | $300 -40% | $25,000 +63.4% |
| 2016 | $500 -27.6% | $15,300 |
| 2015 | $691 | $15,300 |
| 2014 | $691 | $15,300 |
| 2013 | -- | $15,300 +1% |
| 2012 | -- | $15,150 +70.2% |
| 2011 | -- | $8,900 -41.3% |
| 2010 | -- | $15,150 |
| 2009 | -- | $15,150 +26% |
| 2008 | -- | $12,025 |
| 2007 | -- | $12,025 |
| 2006 | -- | -- |
| 2005 | -- | -- |
| 2004 | -- | -- |
| 2003 | -- | -- |
| 2002 | -- | -- |
Find assessor info on the county website
Monthly payment
Est. payment
Payment breakdown
Explore the cost of this home by adjusting the details. Changes won't be saved.Climate risks
Neighborhood: Charlotte Park
Nearby schools
GreatSchools rating
- 4/10Charlotte Park Elementary SchoolGrades: PK-5Distance: 0.4 mi
- 5/10H G Hill Middle SchoolGrades: 6-8Distance: 2.9 mi
- 5/10James Lawson High SchoolGrades: 9-12Distance: 7.5 mi
Schools provided by the listing agent
- Elementary: Charlotte Park Elementary
- Middle: H. G. Hill Middle
- High: James Lawson High School
Source: RealTracs MLS as distributed by MLS GRID. This data may not be complete. We recommend contacting the local school district to confirm school assignments for this home.
- $--3 bd2 ba1k sqft515 Basswood Ave #B20, Nashville, TN 37209Off Market

- $--1 bd1 ba1.4k sqft515 Basswood Ave APT R160, Nashville, TN 37209Off Market
- $227,7002 bd1 ba968 sqft515N Basswood Dr #140, Nashville, TN 37209Off Market
- $226,7002 bd1 ba968 sqft515 Basswood Ave #140, Nashville, TN 37209Off Market

- $--1 bd1 ba702 sqft515 Basswood Ave APT R158, Nashville, TN 37209Off Market
- $152,1001 bd1 ba703 sqft515 Basswood Ave #M125, Nashville, TN 37209Off Market
- $171,7002 bd1 ba968 sqft515 Basswood Ave #E52, Nashville, TN 37209Off Market
- $134,5001 bd1 ba702 sqft515 Basswood Ave APT R152, Nashville, TN 37209Off Market
A local agent can set up tours, give advice and negotiate with sellers.
A local lender can help you make sure your offer is ready when you are.
Similar homes
- $180,0002 bd1 ba968 sqft515 Basswood Ave APT J94, Nashville, TN 37209For Sale
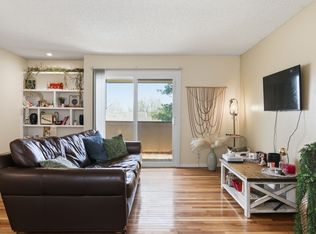
 MLS ID #3168816, Macie McBride Roberts. RealTracs MLS as distributed by MLS GRID
 - $206,0002 bd2 ba1k sqft810 Bellevue Rd APT 120, Nashville, TN 37221For Sale
 MLS ID #3285979, Sylvester Armor. RealTracs MLS as distributed by MLS GRID
 - $167,5001 bd1 ba685 sqft6680 Charlotte Pike APT C1, Nashville, TN 37209For Sale
 MLS ID #3244393, Gary Ashton. RealTracs MLS as distributed by MLS GRID
 - $200,0002 bd1 ba916 sqft352 Deer Lake Dr, Nashville, TN 37221For Sale
 MLS ID #3232124, Blair Blaylock Teasdale. RealTracs MLS as distributed by MLS GRID
 - $199,9002 bd2 ba1.1k sqft309 Timberway Cir, Nashville, TN 37214For SaleMLS ID #3250204, Tiffany Flatt. RealTracs MLS as distributed by MLS GRID
- $214,0001 bd1 ba771 sqft5025 Hillsboro Pike APT 23B, Nashville, TN 37215For SaleMLS ID #3518383, Adam Brooks. RealTracs MLS as distributed by MLS GRID
- $197,9002 bd2 ba1.1k sqft103 Coventry Woods Dr, Madison, TN 37115For SaleMLS ID #3245240, Joy Shin. RealTracs MLS as distributed by MLS GRID
- $--2 bd3 ba1.4k sqft2486 Nashboro Blvd, Nashville, TN 37217AuctionAuction.com 2
- $249,9993 bd2 ba1.2k sqft110 Bellevue Rd APT 12, Nashville, TN 37221For SaleMLS ID #3247242, Jordan Uselton. RealTracs MLS as distributed by MLS GRID
- $199,0001 bd1 ba623 sqft2025 Woodmont Blvd APT 347, Nashville, TN 37215For SaleMLS ID #3233986, Shawnna Simpson. RealTracs MLS as distributed by MLS GRID
- $274,0002 bd2 ba1.1k sqft214 Old Hickory Blvd APT 152, Nashville, TN 37221For SaleMLS ID #3525691, Courtney DeLozier. RealTracs MLS as distributed by MLS GRID
- $182,0002 bd2 ba1.2k sqft1301 Neelys Bend Rd #90, Madison, TN 37115For SaleMLS ID #3509931, Theodora (Theo) Paddock. RealTracs MLS as distributed by MLS GRID
- $264,9002 bd2 ba1.1k sqft101 Ellington Pl, Madison, TN 37115For SaleMLS ID #3181408, Shelby Mischke. RealTracs MLS as distributed by MLS GRID
- $264,9002 bd2 ba1.1k sqft3415 W End Ave #904, Nashville, TN 37212For SaleMLS ID #3148305, Sherry Bowman. RealTracs MLS as distributed by MLS GRID
- $215,0001 bd1 ba716 sqft201 Summit Ridge Dr, Nashville, TN 37215For SaleMLS ID #3242592, Jo Reimer. RealTracs MLS as distributed by MLS GRID
- $235,0002 bd1 ba1k sqft102 Five Oaks Dr, Nashville, TN 37217For SaleMLS ID #3318803, Brandie Wiehl - Broker, GRI, SRES, AHWD. RealTracs MLS as distributed by MLS GRID
- $199,9992 bd2 ba1.1k sqft474 S Main St Unit 203, Ashland City, TN 37015For SaleMLS ID #3269722, Stephen Delahoussaye. RealTracs MLS as distributed by MLS GRID
- $244,0002 bd2 ba1k sqft5312 Edmondson Pike APT 5, Nashville, TN 37211For SaleMLS ID #3333813, Mary Snyder. RealTracs MLS as distributed by MLS GRID
- $215,0001 bd1 ba715 sqft401 Summit Ridge Pl Unit 401, Nashville, TN 37215For SaleMLS ID #3083879, Allyson Woosley. RealTracs MLS as distributed by MLS GRID
- $163,5002 bd2 ba1k sqft946 Coarsey Dr, Nashville, TN 37217For SaleMLS ID #3244696, Jenna Flynn. RealTracs MLS as distributed by MLS GRID
