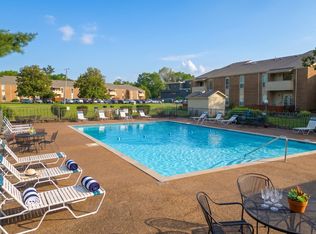
Great investment! Enjoy easy lake living in this charming 2-bedroom, 1-bath condo located in the highly desirable Rock Harbor riverfront community overlooking the Cumberland River. Just a short walk to the popular Blue Moon Waterfront Grille, this location is perfect for enjoying waterfront dining and summer fun! Residents enjoy access to a community pool, clubhouse, and shared laundry facilities, with the added option to install in-unit laundry hookups. HOA dues cover water, trash service, exterior and grounds maintenance, as well as clubhouse and pool access for low-maintenance living.
Rentals are permitted with a 30-day minimum, offering flexibility for owners and investors alike. The upcoming Rock Harbor Marina development, scheduled to begin in 2026, will feature expanded marine services, aesthetic enhancements, and infrastructure improvements, adding even more value to this waterfront community. Visit the Rock Harbor Marina website for additional project details.https://rockharbormarine.com/
**Unit currently has a tenant - please allow 24 hours for showings
Active
Price cut: $10K (8/10)
$180,000
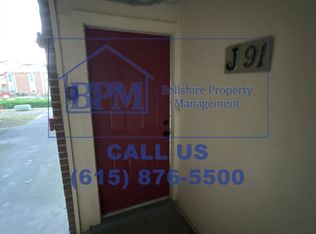
515 Basswood Ave APT J94, Nashville, TN 37209
2beds
968sqft
Apartment, Residential, Condominium
Built in 1973
-- sqft lot
$-- Zestimate®
$186/sqft
$341/mo HOA
What's special
Overlooking the cumberland riverShared laundry facilities
- 145 days
- 332
- 15
Zillow last checked:
Listing updated:
Listed by:
Macie McBride Roberts 865-617-0474,
WEICHERT, REALTORS - The Andrews Group 615-383-3142
Source: RealTracs MLS as distributed by MLS GRID,MLS#: 3168816
Facts & features
Interior
Bedrooms & bathrooms
- Bedrooms: 2
- Bathrooms: 1
- Full bathrooms: 1
- Main level bedrooms: 2
Bedroom 1
- Area: 143 Square Feet
- Dimensions: 13x11
Bedroom 2
- Area: 130 Square Feet
- Dimensions: 13x10
Living room
- Features: Combination
- Level: Combination
- Area: 192 Square Feet
- Dimensions: 16x12
Heating
- Central
Cooling
- Central Air
Appliances
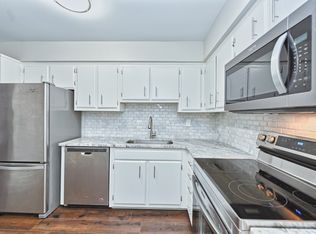
- Included: Electric Oven, Dishwasher, Microwave, Refrigerator
Features
- Flooring: Wood
- Basement: None
Interior area
- Total structure area: 968
- Total interior livable area: 968 sqft
- Finished area above ground: 968
Property
Parking
- Parking features: Parking Lot
Features
- Levels: One
- Stories: 1
- Pool features: Association
Details
- Special conditions: Standard
Construction
Type & style
- Home type: Condo
- Property subtype: Apartment, Residential, Condominium
- Attached to another structure: Yes
Materials
- Brick
- Roof: Shingle
Condition
- New construction: No
- Year built: 1973
Utilities & green energy
- Sewer: Public Sewer
- Water: Public
- Utilities for property: Water Available
Community & HOA
Community
- Subdivision: Rock Harbor
HOA
- Has HOA: Yes
- Amenities included: Clubhouse, Laundry, Pool
- Services included: Maintenance Structure, Maintenance Grounds, Recreation Facilities, Sewer, Trash, Water
- HOA fee: $341 monthly
Location
- Region: Nashville
Financial & listing details
- Price per square foot: $186/sqft
- Annual tax amount: $1,631
- Date on market: 4/6/2026
Estimated market value
Not available
Estimated sales range
Not available
Not available
Price history
| Date | Event | Price |
|---|---|---|
| 8/10/2026 | Price change | $180,000-5.3%$186/sqft |
Source:  RealTracs MLS as distributed by MLS GRID #3168816 Report a problem RealTracs MLS as distributed by MLS GRID #3168816 Report a problem | ||
| 5/7/2026 | Price change | $190,000-2.6%$196/sqft |
Source: RealTracs MLS as distributed by MLS GRID #3168816 Report a problem | ||
| 4/6/2026 | Listed for sale | $195,000-10.3%$201/sqft |
Source: RealTracs MLS as distributed by MLS GRID #3168816 Report a problem | ||
| 8/16/2024 | Listing removed | $217,500$225/sqft |
Source: RealTracs MLS as distributed by MLS GRID #2642226 Report a problem | ||
| 8/5/2024 | Price change | $217,500-1.1%$225/sqft |
Source: RealTracs MLS as distributed by MLS GRID #2642226 Report a problem | ||
| 6/16/2024 | Listed for sale | $219,900$227/sqft |
Source: RealTracs MLS as distributed by MLS GRID #2642226 Report a problem | ||
| 4/29/2024 | Contingent | $219,900$227/sqft |
Source: RealTracs MLS as distributed by MLS GRID #2642226 Report a problem | ||
| 4/12/2024 | Listed for sale | $219,900+34.5%$227/sqft |
Source: RealTracs MLS as distributed by MLS GRID #2642226 Report a problem | ||
| 1/29/2021 | Sold | $163,500-1.4%$169/sqft |
Source: RealTracs MLS as distributed by MLS GRID #2210104 Report a problem | ||
| 12/19/2020 | Contingent | $165,750$171/sqft |
Source: RealTracs MLS as distributed by MLS GRID #2210104 Report a problem | ||
| 12/15/2020 | Price change | $165,750-2.4%$171/sqft |
Source: Scout Realty #2210104 Report a problem | ||
| 12/3/2020 | Listed for sale | $169,900$176/sqft |
Source: Scout Realty #2210104 Report a problem | ||
| 9/21/2019 | Listing removed | $1,125$1/sqft |
Source: Owner Report a problem | ||
| 9/3/2019 | Price change | $1,125-2.2%$1/sqft |
Source: Owner Report a problem | ||
| 7/28/2019 | Listed for rent | $1,150+15.6%$1/sqft |
Source: Owner Report a problem | ||
| 12/4/2017 | Listing removed | $995$1/sqft |
Source: Owner Report a problem | ||
| 11/3/2017 | Listed for rent | $995$1/sqft |
Source: Owner Report a problem | ||
Public tax history
Tax history is unavailable.
Monthly payment
Est. payment
Payment breakdown
Explore the cost of this home by adjusting the details. Changes won't be saved.Climate risks
Neighborhood: Charlotte Park
Nearby schools
Schools provided by the listing agent
- Elementary: Charlotte Park Elementary
- Middle: H. G. Hill Middle
- High: James Lawson High School
Source: RealTracs MLS as distributed by MLS GRID. This data may not be complete. We recommend contacting the local school district to confirm school assignments for this home.

Similar homes
- $200,0003 bd2 ba1.1k sqft515 Basswood Ave #10, Nashville, TN 37209For Sale
 MLS ID #3505950, Traci Huff. RealTracs MLS as distributed by MLS GRID
 - $202,5002 bd1 ba963 sqft6680 Charlotte Pike APT K8, Nashville, TN 37209For Sale
 MLS ID #3520590, Martha L Pack. RealTracs MLS as distributed by MLS GRID
 - $139,9001 bd1 ba567 sqft276 White Bridge Pike APT 70, Nashville, TN 37209For Sale
 MLS ID #3528950, Amanda L. Bell. RealTracs MLS as distributed by MLS GRID
 - $167,5001 bd1 ba685 sqft6680 Charlotte Pike APT C1, Nashville, TN 37209For Sale
 MLS ID #3244393, Gary Ashton. RealTracs MLS as distributed by MLS GRID
 - $150,0001 bd1 ba567 sqft276 White Bridge Pike APT 93, Nashville, TN 37209For SaleMLS ID #3135975, Garren McCloud. RealTracs MLS as distributed by MLS GRID
- $218,0002 bd1 ba916 sqft407 Deer Lake Dr, Nashville, TN 37221For SaleMLS ID #3527116, Sara Campbell. RealTracs MLS as distributed by MLS GRID
- $--2 bd2 ba1.4k sqft1406 Bell Trace Dr, Antioch, TN 37013AuctionMLS ID #3528269, Dale Nichols. RealTracs MLS as distributed by MLS GRID
- $200,0002 bd1 ba916 sqft352 Deer Lake Dr, Nashville, TN 37221For SaleMLS ID #3232124, Blair Blaylock Teasdale. RealTracs MLS as distributed by MLS GRID
- $175,0001 bd1 ba600 sqft2601 Hillsboro Pike APT A14, Nashville, TN 37212For SaleMLS ID #3270425, Mary Brooke Bonadies. RealTracs MLS as distributed by MLS GRID
- $182,0002 bd2 ba1.2k sqft1301 Neelys Bend Rd #90, Madison, TN 37115For SaleMLS ID #3509931, Theodora (Theo) Paddock. RealTracs MLS as distributed by MLS GRID
- $206,0002 bd2 ba1k sqft810 Bellevue Rd APT 120, Nashville, TN 37221For SaleMLS ID #3285979, Sylvester Armor. RealTracs MLS as distributed by MLS GRID
- $175,0002 bd1 ba918 sqft707 Ashlawn Pl, Nashville, TN 37211For SaleMLS ID #3182532, Jason Cox. RealTracs MLS as distributed by MLS GRID
- $209,9001 bd1 ba715 sqft21 Vaughns Gap Rd APT 149, Nashville, TN 37205For SaleMLS ID #3501121, Bob Hoff. RealTracs MLS as distributed by MLS GRID
- $189,9002 bd1 ba999 sqft1035 Heritage Dr, Madison, TN 37115For SaleMLS ID #3167394, Brad Elam. RealTracs MLS as distributed by MLS GRID
- $155,0002 bd2 ba939 sqft420 Elysian Fields Rd APT E9, Nashville, TN 37211For SaleMLS ID #3262994, Drew Vaughan. RealTracs MLS as distributed by MLS GRID
- $199,9002 bd2 ba1.1k sqft309 Timberway Cir, Nashville, TN 37214For SaleMLS ID #3250204, Tiffany Flatt. RealTracs MLS as distributed by MLS GRID
- $168,9002 bd2 ba1.1k sqft555 N Dupont Ave #D-92, Madison, TN 37115For SaleMLS ID #3181732, Jasmine Kelley. RealTracs MLS as distributed by MLS GRID
- $197,9002 bd2 ba1.1k sqft103 Coventry Woods Dr, Madison, TN 37115For SaleMLS ID #3245240, Joy Shin. RealTracs MLS as distributed by MLS GRID
- $159,5002 bd1 ba912 sqft500 Paragon Mills Rd APT M19, Nashville, TN 37211For SaleMLS ID #3312709, Vida Wakeman. RealTracs MLS as distributed by MLS GRID
