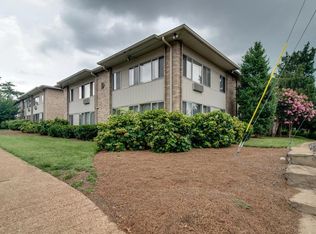
If you're looking for an updated unit in West Nashville at an unbelievable price, look no further! This turnkey unit is the perfect choice for a first time buyer, an investor, or anyone looking for an affordable place to call their own. The location is ideal, convenient to Sylvan Park, West End, and just over 10 min from downtown. The kitchen and bathroom have both been updated. A king size bed easily fits in the bedroom, and the closet is massive! The HOA takes care of maintenance, trash and water (with water being a $75 fee each month), and has laundry and mail facilities directly across the parking lot from the unit. The units can be easily rented with a minimum lease of 30 days. Come see this one today!
Active
Price cut: $10K (7/10)
$150,000
276 White Bridge Pike APT 93, Nashville, TN 37209
1beds
567sqft
:
Get pre-qualified$1,181/mo
Apartment, Residential, Condominium
Built in 1965
-- sqft lot
$-- Zestimate®
$265/sqft
$205/mo HOA
What's special
- 156 days |
- 269 |
- 16 |
Zillow last checked:
Listing updated:
Listed by:
Garren McCloud 770-855-2167,
Tyler York Real Estate Brokers, LLC 615-200-8679
Source: RealTracs MLS as distributed by MLS GRID,MLS#: 3135975
Facts & features
Interior
Bedrooms & bathrooms
- Bedrooms: 1
- Bathrooms: 1
- Full bathrooms: 1
- Main level bedrooms: 1
Bedroom 1
- Features: Full Bath
- Level: Full Bath
- Area: 121 Square Feet
- Dimensions: 11x11
Primary bathroom
- Features: Primary Bedroom
- Level: Primary Bedroom
Kitchen
- Features: Eat-in Kitchen
- Level: Eat-in Kitchen
- Area: 98 Square Feet
- Dimensions: 14x7
Living room
- Area: 154 Square Feet
- Dimensions: 14x11
Heating
- Baseboard, Electric
Cooling
- Ceiling Fan(s), Wall/Window Unit(s)
Appliances
- Included: Electric Oven, Electric Range, Dishwasher, Refrigerator
Features
- Ceiling Fan(s)
- Flooring: Tile, Vinyl
- Basement: None
Interior area
- Total structure area: 567
- Total interior livable area: 567 sqft
- Finished area above ground: 567
Property
Parking
- Parking features: Parking Lot, Paved
Features
- Levels: One
- Stories: 1
Lot
- Size: 435 Square Feet
Details
- Parcel number: 103020C09300CO
- Special conditions: Standard
Construction
Type & style
- Home type: Condo
- Property subtype: Apartment, Residential, Condominium
- Attached to another structure: Yes
Materials
- Brick, Wood Siding
Condition
- New construction: No
- Year built: 1965
Utilities & green energy
- Sewer: Public Sewer
- Water: Public
- Utilities for property: Electricity Available, Water Available
Community & HOA
Community
- Subdivision: West End Terrace
HOA
- Has HOA: Yes
- Services included: Maintenance Structure, Maintenance Grounds, Insurance, Trash
- HOA fee: $205 monthly
Location
- Region: Nashville
Financial & listing details
- Price per square foot: $265/sqft
- Tax assessed value: $163,200
- Annual tax amount: $1,266
- Date on market: 2/26/2026
- Electric utility on property: Yes
Estimated market value
Not available
Estimated sales range
Not available
Not available
Price history
| Date | Event | Price |
|---|---|---|
| 7/10/2026 | Price change | $150,000-6.3%$265/sqft |
Source:  RealTracs MLS as distributed by MLS GRID #3135975 Report a problem RealTracs MLS as distributed by MLS GRID #3135975 Report a problem | ||
| 4/23/2026 | Price change | $160,000-3%$282/sqft |
Source: RealTracs MLS as distributed by MLS GRID #3135975 Report a problem | ||
| 2/27/2026 | Listed for sale | $165,000$291/sqft |
Source: RealTracs MLS as distributed by MLS GRID #3135975 Report a problem | ||
| 2/13/2025 | Listing removed | $165,000$291/sqft |
Source: RealTracs MLS as distributed by MLS GRID #2758382 Report a problem | ||
| 11/11/2024 | Listed for sale | $165,000+7.1%$291/sqft |
Source: RealTracs MLS as distributed by MLS GRID #2758382 Report a problem | ||
| 8/16/2023 | Sold | $154,000-3.7%$272/sqft |
Source: RealTracs MLS as distributed by MLS GRID #2548264 Report a problem | ||
| 7/24/2023 | Contingent | $159,900$282/sqft |
Source: RealTracs MLS as distributed by MLS GRID #2548264 Report a problem | ||
| 7/13/2023 | Listed for sale | $159,900$282/sqft |
Source: RealTracs MLS as distributed by MLS GRID #2548264 Report a problem | ||
Public tax history
| Year | Property taxes | Tax assessment |
|---|---|---|
| 2025 | $1,148 +88.2% | $40,800 +117.6% |
| 2024 | $610 | $18,750 |
| 2023 | $610 | $18,750 |
| 2022 | $610 -1% | $18,750 |
| 2021 | $617 +6.2% | $18,750 +36.4% |
| 2020 | $580 +33.8% | $13,750 |
| 2019 | $434 | $13,750 |
| 2018 | $434 0% | $13,750 |
| 2017 | $434 | $13,750 +69.8% |
| 2016 | $434 +18.6% | $8,100 |
| 2015 | $366 | $8,100 |
| 2014 | $366 | $8,100 |
| 2013 | -- | $8,100 -2.7% |
| 2012 | -- | $8,325 |
| 2011 | -- | $8,325 |
| 2010 | -- | $8,325 |
| 2009 | -- | $8,325 +47.3% |
| 2008 | -- | $5,650 |
| 2007 | -- | $5,650 |
| 2006 | -- | -- |
| 2005 | -- | -- |
| 2004 | -- | -- |
| 2003 | -- | -- |
| 2002 | -- | -- |
Find assessor info on the county website
Monthly payment
Est. payment
Payment breakdown
Explore the cost of this home by adjusting the details. Changes won't be saved.Climate risks
Neighborhood: White Bridge
Nearby schools
GreatSchools rating
- 4/10Charlotte Park Elementary SchoolGrades: PK-5Distance: 1.6 mi
- 5/10H G Hill Middle SchoolGrades: 6-8Distance: 1.9 mi
- 5/10James Lawson High SchoolGrades: 9-12Distance: 8.2 mi
Schools provided by the listing agent
- Elementary: Charlotte Park Elementary
- Middle: H. G. Hill Middle
- High: James Lawson High School
Source: RealTracs MLS as distributed by MLS GRID. This data may not be complete. We recommend contacting the local school district to confirm school assignments for this home.
- $--1 bd1 ba600 sqft276 White Bridge Pike #168, Nashville, TN 37209Off Market
- $119,9001 bd1 ba567 sqft276 White Bridge Pike APT 85, Nashville, TN 37209Sold
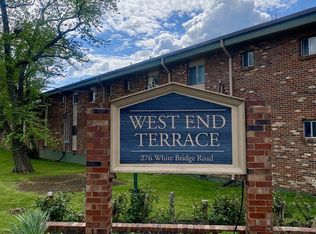
- $136,0001 bd1 ba567 sqft276 White Bridge Pike APT 77, Nashville, TN 37209Sold
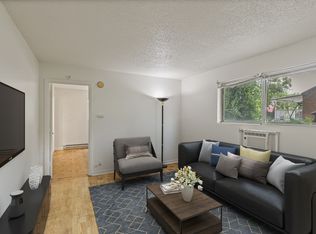
- $137,4001 bd1 ba567 sqft276 White Bridge Pike APT 26, Nashville, TN 37209Off Market
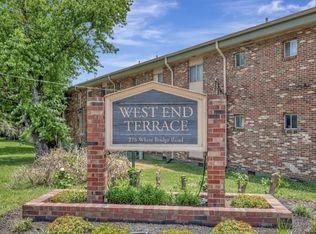
- $119,9001 bd1 ba567 sqft276 White Bridge Pike APT 76, Nashville, TN 37209Sold
- $577,0003 bd2 ba1.5k sqft127 Rural Ave, Nashville, TN 37209Off Market
- $131,6001 bd1 ba567 sqft276 White Bridge Pike APT 44, Nashville, TN 37209Off Market
- $120,3001 bd1 ba576 sqft276 White Bridge Pike APT 17, Nashville, TN 37209Off Market
A local agent can set up tours, give advice and negotiate with sellers.
A local lender can help you make sure your offer is ready when you are.
Similar homes
- $167,5001 bd1 ba685 sqft6680 Charlotte Pike APT C1, Nashville, TN 37209For Sale

 MLS ID #3244393, Gary Ashton. RealTracs MLS as distributed by MLS GRID
 - $165,0001 bd1 ba683 sqft6680 Charlotte Pike APT A12, Nashville, TN 37209For Sale
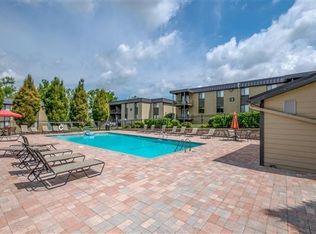 MLS ID #3205978, Kevin Gaines. RealTracs MLS as distributed by MLS GRID
 - $165,0001 bd1 ba630 sqft2020 Beech Ave APT C19, Nashville, TN 37204For Sale
 MLS ID #3176194, Andrea (Woodard) Evans. RealTracs MLS as distributed by MLS GRID
 - $167,5001 bd1 ba600 sqft2601 Hillsboro Pike APT K6, Nashville, TN 37212For Sale
 MLS ID #3216589, Tim Bennett. RealTracs MLS as distributed by MLS GRID
 - $175,0001 bd1 ba600 sqft2601 Hillsboro Pike APT A14, Nashville, TN 37212For SaleMLS ID #3270425, Mary Brooke Bonadies. RealTracs MLS as distributed by MLS GRID
- $125,0003 bd1 ba616 sqft706 31st Ave N, Nashville, TN 37209For SaleMLS ID #3306345, Kristie Hutchinson. RealTracs MLS as distributed by MLS GRID
- $--1 bd1 ba630 sqft295 Plus Park Blvd, Nashville, TN 37217AuctionAuction.com 2
- $169,9001 bd1 ba600 sqft2601 Hillsboro Pike APT E6, Nashville, TN 37212For SaleMLS ID #3214960, Angie Knoch Smith. RealTracs MLS as distributed by MLS GRID
- $159,0001 bd1 ba644 sqft370 Wallace Rd APT A28, Nashville, TN 37211For SaleMLS ID #3167339, Nick Iliescu. RealTracs MLS as distributed by MLS GRID
- $199,5001 bd1 ba625 sqft2020 Beech Ave APT A11, Nashville, TN 37204For SaleMLS ID #3302324, scott cornett. RealTracs MLS as distributed by MLS GRID
- $190,0001 bd1 ba552 sqft2134 Fairfax Ave APT E1, Nashville, TN 37212For SaleMLS ID #3282504, Joe Hall, MBA. RealTracs MLS as distributed by MLS GRID
- $161,5001 bd1 ba680 sqft1301 Neelys Bend Rd #21, Madison, TN 37115For SaleMLS ID #3262032, Chandler Venable. RealTracs MLS as distributed by MLS GRID
- $195,0001 bd1 ba625 sqft2020 Beech Ave APT B6, Nashville, TN 37204For SaleMLS ID #3270588, Melissa Ann Barton. RealTracs MLS as distributed by MLS GRID
- $174,900-- bd1 ba510 sqft2197 Nolensville Pike APT 207, Nashville, TN 37211For SaleMLS ID #3288440, Diana Brooks. RealTracs MLS as distributed by MLS GRID
- $159,9001 bd1 ba652 sqft420 Walton Ln APT J47, Madison, TN 37115For SaleMLS ID #3220779, Nanci Williams, ABR®. RealTracs MLS as distributed by MLS GRID
- $144,9001 bd1 ba648 sqft500 Paragon Mills Rd APT N13, Nashville, TN 37211For SaleMLS ID #3218264, Jennifer L DeMasis. RealTracs MLS as distributed by MLS GRID
- $198,0001 bd1 ba600 sqft3600 Hillsboro Pike APT E6, Nashville, TN 37215For SaleMLS ID #3262911, Richard F Bryan. RealTracs MLS as distributed by MLS GRID
- $199,0001 bd1 ba623 sqft2025 Woodmont Blvd APT 347, Nashville, TN 37215For SaleMLS ID #3233986, Shawnna Simpson. RealTracs MLS as distributed by MLS GRID
- $125,0001 bd1 ba700 sqft550 Harding Pl APT E107, Nashville, TN 37211For SaleMLS ID #3269721, John Sheng. RealTracs MLS as distributed by MLS GRID
- $164,9001 bd1 ba775 sqft523 Harding Pl #12, Nashville, TN 37211For SaleMLS ID #3262111, Alexa Akbari. RealTracs MLS as distributed by MLS GRID
