Introducing 2020 Beech Ave B6 where a feeling of hip and timeless intersect perfectly in a freshly renovated condo located in the highly desirable 12S/Melrose District. Updates include fresh paint, brand new Samsung range and dishwasher, stunning butcher block countertops, kitchen shelves, all new lighting and kitchen, bathroom and door hardware, ceiling fans, marble bath floor, designer shower tile and new vanity and mirror. Beautifully maintained original wood floors, French doors and abundant natural light complete the picture. Excellent opportunity for a Belmont or Vanderbilt student, first time buyer, young professional or investors seeking a strong rental opportunity. Walkable to popular restaurants, coffee shops, grocery, live entertainment and so close to the downtown excitement and easy interstate access. Secure building with HOA that includes trash, water, ground, pool and exterior maintenance. Schedule to view this rare opportunity to own a low maintenance, renovated condo in the ideal location!
Active
$195,000
2020 Beech Ave APT B6, Nashville, TN 37204
1beds
625sqft
:
Get pre-qualified$1,555/mo
Apartment, Residential, Condominium
Built in 1961
-- sqft lot
$-- Zestimate®
$312/sqft
$325/mo HOA
What's special
Freshly renovated condoAbundant natural lightAll new lightingKitchen shelvesDesigner shower tileCeiling fansStunning butcher block countertops
- 16 days |
- 361 |
- 24 |
Likely to sell faster than
Zillow last checked:
Listing updated:
Listed by:
Melissa Ann Barton 615-383-2050,
Crye-Leike, Inc., REALTORS 615-383-2050
Source: RealTracs MLS as distributed by MLS GRID,MLS#: 3270588
Facts & features
Interior
Bedrooms & bathrooms
- Bedrooms: 1
- Bathrooms: 1
- Full bathrooms: 1
- Main level bedrooms: 1
Heating
- Central, Other
Cooling
- Ceiling Fan(s), Central Air, Electric, Other
Appliances
- Included: Electric Oven, Electric Range, Dishwasher, ENERGY STAR Qualified Appliances, Microwave, Refrigerator, Stainless Steel Appliance(s)
Features
- Flooring: Wood, Marble
- Basement: None
Interior area
- Total structure area: 625
- Total interior livable area: 625 sqft
- Finished area above ground: 625
Property
Parking
- Total spaces: 2
- Parking features: Parking Lot
- Uncovered spaces: 2
Features
- Levels: One
- Stories: 1
- Has private pool: Yes
- Pool features: In Ground, Association
Lot
- Size: 871 Square Feet
Details
- Parcel number: 105100A20200CO
- Special conditions: Standard
Construction
Type & style
- Home type: Condo
- Property subtype: Apartment, Residential, Condominium
- Attached to another structure: Yes
Materials
- Brick
- Roof: Shingle
Condition
- New construction: No
- Year built: 1961
Utilities & green energy
- Sewer: Public Sewer
- Water: Public
- Utilities for property: Electricity Available, Water Available
Community & HOA
Community
- Subdivision: Beechtree
HOA
- Has HOA: Yes
- Amenities included: Laundry, Pool, Sidewalks
- Services included: Maintenance Structure, Maintenance Grounds, Recreation Facilities, Sewer, Trash, Water
- HOA fee: $325 monthly
- Second HOA fee: $150 one time
Location
- Region: Nashville
Financial & listing details
- Price per square foot: $312/sqft
- Tax assessed value: $228,900
- Annual tax amount: $1,610
- Date on market: 7/10/2026
- Electric utility on property: Yes
Estimated market value
Not available
Estimated sales range
Not available
Not available
Price history
| Date | Event | Price |
|---|---|---|
| 7/10/2026 | Listed for sale | $195,000+233.3%$312/sqft |
Source:  RealTracs MLS as distributed by MLS GRID #3270588 Report a problem RealTracs MLS as distributed by MLS GRID #3270588 Report a problem | ||
| 4/5/2002 | Sold | $58,500+11.3%$94/sqft |
Source: Public Record Report a problem | ||
| 6/20/2000 | Sold | $52,575$84/sqft |
Source: Public Record Report a problem | ||
Public tax history
| Year | Property taxes | Tax assessment |
|---|---|---|
| 2025 | $1,610 +14.2% | $57,225 +32% |
| 2024 | $1,411 | $43,350 |
| 2023 | $1,411 | $43,350 |
| 2022 | $1,411 -1% | $43,350 |
| 2021 | $1,425 -6.8% | $43,350 +19.7% |
| 2020 | $1,529 +33.8% | $36,225 |
| 2019 | $1,143 | $36,225 |
| 2018 | $1,143 | $36,225 |
| 2017 | $1,143 | $36,225 +55.3% |
| 2016 | $1,143 +8.5% | $23,325 |
| 2015 | $1,053 | $23,325 |
| 2014 | $1,053 | $23,325 |
| 2013 | -- | $23,325 -13.9% |
| 2012 | -- | $27,100 |
| 2011 | -- | $27,100 |
| 2010 | -- | $27,100 |
| 2009 | -- | $27,100 +56.6% |
| 2008 | -- | $17,300 |
| 2007 | -- | $17,300 |
| 2006 | -- | -- |
| 2005 | -- | -- |
| 2004 | -- | -- |
| 2003 | -- | -- |
| 2002 | -- | -- |
Find assessor info on the county website
Monthly payment
Est. payment
Payment breakdown
Explore the cost of this home by adjusting the details. Changes won't be saved.Climate risks
Neighborhood: Historic Waverly Place
Nearby schools
GreatSchools rating
- 7/10Waverly-Belmont Elementary SchoolGrades: K-5Distance: 0.5 mi
- 8/10John T. Moore Middle SchoolGrades: 6-8Distance: 2.8 mi
- 6/10Hillsboro High SchoolGrades: 9-12Distance: 2.5 mi
Schools provided by the listing agent
- Elementary: Waverly-Belmont Elementary School
- Middle: John Trotwood Moore Middle
- High: Hillsboro Comp High School
Source: RealTracs MLS as distributed by MLS GRID. This data may not be complete. We recommend contacting the local school district to confirm school assignments for this home.
- $234,9001 bd1 ba625 sqft2020 Beech Ave APT B5, Nashville, TN 37204Sold

- $211,0001 bd1 ba700 sqft2020 Beech Ave APT A2, Nashville, TN 37204Off Market

- $204,1001 bd1 ba626 sqft2020 Beech Ave APT B8, Nashville, TN 37204Off Market

- $197,5001 bd1 ba650 sqft2020 Beech Ave APT B1, Nashville, TN 37204Sold
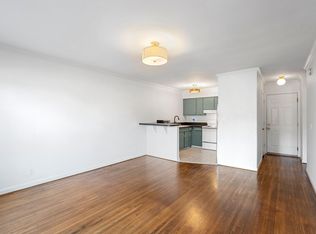
- $181,2001 bd1 ba625 sqft2020 Beech Ave APT C17, Nashville, TN 37204Off Market
- $208,5001 bd1 ba725 sqft2020 Beech Ave APT D13, Nashville, TN 37204Off Market
- $--1 bd1 ba630 sqft2020 Beech Ave #11-D, Nashville, TN 37204Off Market
- $178,7501 bd1 ba625 sqft2020 Beech Ave APT A8, Nashville, TN 37204Sold
A local agent can set up tours, give advice and negotiate with sellers.
Similar homes
- $199,5001 bd1 ba625 sqft2020 Beech Ave APT A11, Nashville, TN 37204For Sale

 MLS ID #3302324, scott cornett. RealTracs MLS as distributed by MLS GRID
 - $190,0001 bd1 ba625 sqft2020 Beech Ave APT C20, Nashville, TN 37204For Sale
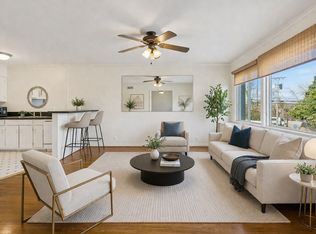 MLS ID #3120345, Doris Berry. RealTracs MLS as distributed by MLS GRID
 - $179,9001 bd1 ba625 sqft2020 Beech Ave APT A7, Nashville, TN 37204For Sale
 MLS ID #3181141, Sheida Gasparian. RealTracs MLS as distributed by MLS GRID
 - $200,0001 bd1 ba650 sqft801 Inverness Ave APT B7, Nashville, TN 37204For Sale
 MLS ID #3211871, Marie Luther. RealTracs MLS as distributed by MLS GRID
 - $165,0001 bd1 ba630 sqft2020 Beech Ave APT C19, Nashville, TN 37204For SaleMLS ID #3176194, Andrea (Woodard) Evans. RealTracs MLS as distributed by MLS GRID
- $190,0001 bd1 ba552 sqft2134 Fairfax Ave APT E1, Nashville, TN 37212For SaleMLS ID #3282504, Joe Hall, MBA. RealTracs MLS as distributed by MLS GRID
- $235,0001 bd1 ba418 sqft801 Hillview Hts APT 212, Nashville, TN 37204For SaleMLS ID #3190722, Crystal Lethcoe. RealTracs MLS as distributed by MLS GRID
- $198,0001 bd1 ba600 sqft3600 Hillsboro Pike APT E6, Nashville, TN 37215For SaleMLS ID #3262911, Richard F Bryan. RealTracs MLS as distributed by MLS GRID
- $224,9001 bd1 ba584 sqft2025 Woodmont Blvd APT 339, Nashville, TN 37215For SaleMLS ID #3306020, Rebekah Bell Sampson. RealTracs MLS as distributed by MLS GRID
- $199,0001 bd1 ba623 sqft2025 Woodmont Blvd APT 347, Nashville, TN 37215For SaleMLS ID #3233986, Mackenzie Rooker. RealTracs MLS as distributed by MLS GRID
- $175,0001 bd1 ba600 sqft2601 Hillsboro Pike APT A14, Nashville, TN 37212For SaleMLS ID #3270425, Mary Brooke Bonadies. RealTracs MLS as distributed by MLS GRID
- $240,000-- bd1 ba418 sqft803 Hillview Hts #205, Nashville, TN 37204For SaleMLS ID #3138103, Stephanie Crawford. RealTracs MLS as distributed by MLS GRID
- $282,0001 bd1 ba680 sqft2407 8th Ave S APT 512, Nashville, TN 37204For SaleMLS ID #3268784, Erin Simpson. RealTracs MLS as distributed by MLS GRID
- $199,900-- bd1 ba577 sqft414 Rosedale Ave APT 206, Nashville, TN 37211For SaleMLS ID #3221269, Matthew Raccuglia. RealTracs MLS as distributed by MLS GRID
- $167,5001 bd1 ba600 sqft2601 Hillsboro Pike APT K6, Nashville, TN 37212For SaleMLS ID #3216589, Tim Bennett. RealTracs MLS as distributed by MLS GRID
- $242,0001 bd1 ba600 sqft2124 Fairfax Ave APT 212, Nashville, TN 37212For SaleMLS ID #3282505, Joe Hall, MBA. RealTracs MLS as distributed by MLS GRID
- $199,0001 bd2 ba720 sqft214 Old Hickory Blvd APT 133, Nashville, TN 37221For SaleMLS ID #3256430, Shannon Cox Slack. RealTracs MLS as distributed by MLS GRID
- $219,9001 bd1 ba675 sqft2197 Nolensville Pike APT 316, Nashville, TN 37211For SaleMLS ID #3221280, Jake Berisa. RealTracs MLS as distributed by MLS GRID
- $179,9001 bd1 ba648 sqft500 Paragon Mills Rd APT N15, Nashville, TN 37211For SaleMLS ID #3218231, Jennifer L DeMasis. RealTracs MLS as distributed by MLS GRID
- $222,0002 bd1 ba708 sqft1511 21st Ave N #C, Nashville, TN 37208For SaleMLS ID #3253495, Jessica Broaddus. RealTracs MLS as distributed by MLS GRID
