Beautifully updated and truly move-in ready, this charming Nashville home combines modern finishes, comfortable living, and a convenient location just minutes from Downtown Nashville, Germantown, The Nations, Tennessee State University, restaurants, shopping, entertainment, and major commuter routes.
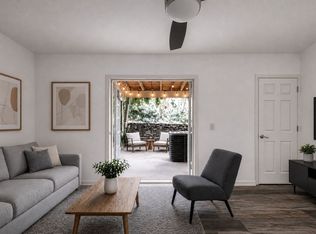
Step inside to a bright and inviting open-concept floor plan filled with natural light and complemented by beautiful hardwood flooring. The updated kitchen features ample cabinetry, sleek countertops, stainless steel appliances, generous prep space, and a functional layout perfect for both everyday living and entertaining.
Spacious bedrooms provide comfortable retreats with generous closet space, while the updated bathroom offers contemporary fixtures and a clean, timeless design. Freshly repainted throughout, and hardwood or tile floors in every room, this home offers an easy, move-in ready lifestyle from day one.
Whether you're searching for your first home in Nashville, a turnkey investment property, or a move-in ready home close to Downtown, this property offers an incredible opportunity in a convenient and growing area. Enjoy easy access to some of Nashville's most popular neighborhoods, dining, entertainment, universities, and ongoing development.
Updated, centrally located, and move-in ready—this Nashville home checks all the boxes. Schedule your showing today!
Active
$219,500
1511 21st Ave N #C, Nashville, TN 37208
2beds
708sqft
Single Family Residence, Residential
Built in 1965
871 Square Feet Lot
$-- Zestimate®
$310/sqft
$28/mo HOA
What's special
Freshly repainted throughoutStainless steel appliancesModern finishesUpdated kitchenNatural lightGenerous prep spaceAmple cabinetry
- 3 days |
- 197 |
- 9 |
Likely to sell faster than
Zillow last checked:
Listing updated:
Listed by:
Jessica Broaddus 615-804-3962,
Compass 615-383-6964
Source: RealTracs MLS as distributed by MLS GRID,MLS#: 3516396
Facts & features
Interior
Bedrooms & bathrooms
- Bedrooms: 2
- Bathrooms: 1
- Full bathrooms: 1
- Main level bedrooms: 2
Bedroom 1
- Area: 100 Square Feet
- Dimensions: 10x10
Bedroom 2
- Area: 100 Square Feet
- Dimensions: 10x10
Kitchen
- Area: 108 Square Feet
- Dimensions: 9x12
Living room
- Area: 165 Square Feet
- Dimensions: 15x11
Heating
- Central
Cooling
- Central Air
Appliances
- Included: Built-In Electric Range
Features
- Flooring: Wood, Tile
- Basement: Crawl Space,None
- Common walls with other units/homes: End Unit
Interior area
- Total structure area: 708
- Total interior livable area: 708 sqft
- Finished area above ground: 708
Property
Parking
- Parking features: Driveway, On Street, Parking Lot
- Has uncovered spaces: Yes
Features
- Levels: One
- Stories: 1
Lot
- Size: 871 Square Feet
Details
- Parcel number: 081150C00600CO
- Special conditions: Standard
Construction
Type & style
- Home type: SingleFamily
- Property subtype: Single Family Residence, Residential
- Attached to another structure: Yes
Materials
- Brick
Condition
- New construction: No
- Year built: 1965
Utilities & green energy
- Sewer: Public Sewer
- Water: Public
- Utilities for property: Water Available
Community & HOA
Community
- Subdivision: 1509 21st Avenue North Townhomes
HOA
- Has HOA: Yes
- HOA fee: $28 monthly
Location
- Region: Nashville
Financial & listing details
- Price per square foot: $310/sqft
- Annual tax amount: $2,082
- Date on market: 8/19/2026
- Date available: 12/31/2019
Estimated market value
Not available
Estimated sales range
Not available
Not available
Price history
| Date | Event | Price |
|---|---|---|
| 8/19/2026 | Listed for sale | $219,500-1.1%$310/sqft |
Source:  RealTracs MLS as distributed by MLS GRID #3516396 Report a problem RealTracs MLS as distributed by MLS GRID #3516396 Report a problem | ||
| 8/18/2026 | Listing removed | $222,000$314/sqft |
Source: RealTracs MLS as distributed by MLS GRID #3253495 Report a problem | ||
| 7/2/2026 | Listed for sale | $222,000$314/sqft |
Source: RealTracs MLS as distributed by MLS GRID #3253495 Report a problem | ||
Public tax history
Tax history is unavailable.
Monthly payment
Est. payment
Payment breakdown
Explore the cost of this home by adjusting the details. Changes won't be saved.Climate risks
Neighborhood: Osage-North Fisk
Nearby schools
GreatSchools rating
- 4/10Robert Churchwell Museum Magnet Elementary SchoolGrades: PK-5Distance: 0.2 mi
- 4/10John Early Paideia Middle MagnetGrades: 6-8Distance: 1 mi
- 4/10Pearl Cohn Magnet High SchoolGrades: 9-12Distance: 0.7 mi
Schools provided by the listing agent
- Elementary: Robert Churchwell Museum Magnet Elementary School
- Middle: John Early Paideia Magnet
- High: Martin Luther King Jr Magnet- Pearl High School
Source: RealTracs MLS as distributed by MLS GRID. This data may not be complete. We recommend contacting the local school district to confirm school assignments for this home.
- $235,9002 bd1 ba750 sqft1511 21st Ave N UNIT 1511C, Nashville, TN 37208Off Market
- $228,1002 bd1 ba650 sqft1511 21st Ave N UNIT 1511A, Nashville, TN 37208Off Market
- $230,5002 bd1 ba650 sqft1511 21st Ave N UNIT 1511B, Nashville, TN 37208Off Market
- $49,3003 bd3 ba1.7k sqft1515 21st Ave N, Nashville, TN 37208Off Market
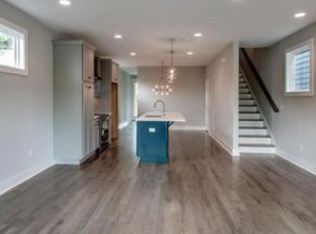
- $322,4002 bd1 ba750 sqft1509 21st Ave N, Nashville, TN 37208Off Market
- $250,8002 bd1 ba713 sqft1509 21st Ave N UNIT 1509C, Nashville, TN 37208Off Market
- $227,7002 bd1 ba650 sqft1509 21st Ave N UNIT 1509A, Nashville, TN 37208Off Market
- $219,4002 bd1 ba674 sqft1509 21st Ave N UNIT 1509B, Nashville, TN 37208Off Market
A local agent can set up tours, give advice and negotiate with sellers.
A local lender can help you make sure your offer is ready when you are.
Similar homes
- $320,0002 bd1 ba1k sqft1722 Dr D B Todd Jr Blvd, Nashville, TN 37208For Sale
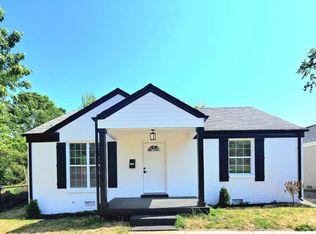
 MLS ID #3516332, Ingrid Salas-Balcazar. RealTracs MLS as distributed by MLS GRID
 - $235,0002 bd2 ba960 sqft1708B Cass St, Nashville, TN 37208For Sale
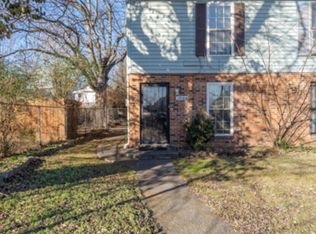 MLS ID #2999999, Kamica Duke. RealTracs MLS as distributed by MLS GRID
 - $202,5002 bd1 ba963 sqft6680 Charlotte Pike APT K8, Nashville, TN 37209For Sale
 MLS ID #3520590, Martha L Pack. RealTracs MLS as distributed by MLS GRID
 - $225,0001 bd1 ba771 sqft5025 Hillsboro Pike APT 23B, Nashville, TN 37215For Sale
 MLS ID #3518383, Adam Brooks. RealTracs MLS as distributed by MLS GRID
 - $305,0002 bd1 ba704 sqft2605 Delk Ave, Nashville, TN 37208For SaleMLS ID #3208569, William G. Heflin. RealTracs MLS as distributed by MLS GRID
- $295,0002 bd1 ba956 sqft2405 Scovel St, Nashville, TN 37208For SaleMLS ID #3243228, Mike Gallagher. RealTracs MLS as distributed by MLS GRID
- $295,0002 bd1 ba736 sqft8324 River Road Pike, Nashville, TN 37209For SaleMLS ID #3335949, Jeff Wright. RealTracs MLS as distributed by MLS GRID
- $234,9002 bd2 ba1k sqft5322 Edmondson Pike APT 2, Nashville, TN 37211For SaleMLS ID #3519057, Jennifer Wilson. RealTracs MLS as distributed by MLS GRID
- $325,0002 bd1 ba700 sqft821 W Greenwood Ave, Nashville, TN 37206For SaleMLS ID #3510995, Anthony Davis. RealTracs MLS as distributed by MLS GRID
- $265,0002 bd3 ba960 sqft3316 Niagara Dr, Nashville, TN 37214For SaleMLS ID #3519170, Jeff Munday. RealTracs MLS as distributed by MLS GRID
- $275,0002 bd2 ba750 sqft2325 Elliston Pl APT 401, Nashville, TN 37203For SaleMLS ID #3499754, Starling Davis. RealTracs MLS as distributed by MLS GRID
- $219,7002 bd2 ba1k sqft741 Lake Terrace Dr, Nashville, TN 37217For SaleMLS ID #3335286, Alex Blake. RealTracs MLS as distributed by MLS GRID
- $219,900-- bd1 ba481 sqft1041 E Trinity Ln APT 203, Nashville, TN 37216For SaleMLS ID #3512793, Callie Shell. RealTracs MLS as distributed by MLS GRID
- $214,0001 bd1 ba753 sqft407 Summit Ridge Pl, Nashville, TN 37215For SaleMLS ID #3302547, Karen Albright. RealTracs MLS as distributed by MLS GRID
- $235,0001 bd1 ba600 sqft3600 Hillsboro Pike APT D16, Nashville, TN 37215For SaleMLS ID #3243707, Madeline Santucci. RealTracs MLS as distributed by MLS GRID
- $224,9752 bd1 ba805 sqft4610 Woodside Dr, Old Hickory, TN 37138For SaleMLS ID #3242609, Connie Kondrat. RealTracs MLS as distributed by MLS GRID
- $259,9002 bd2 ba1k sqft3447 Tisdall Dr, Whites Creek, TN 37189For SaleMLS ID #3225174, Destiny White. RealTracs MLS as distributed by MLS GRID
- $215,0001 bd1 ba715 sqft21 Vaughns Gap Rd APT 149, Nashville, TN 37205For SaleMLS ID #3501121, Bob Hoff. RealTracs MLS as distributed by MLS GRID
- $263,9002 bd1 ba918 sqft3317 Long Blvd APT D5, Nashville, TN 37203For SaleMLS ID #3287560, Brad Reynolds. RealTracs MLS as distributed by MLS GRID
- $259,9002 bd2 ba1k sqft3445 Tisdall Dr, Whites Creek, TN 37189For SaleMLS ID #3225173, Destiny White. RealTracs MLS as distributed by MLS GRID
