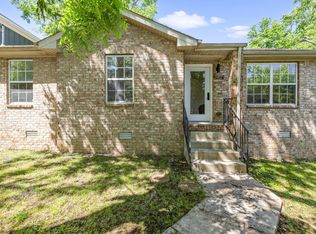
Move-in ready cottage full of charm and smart updates in a super convenient location near downtown, tucked away on a quiet street. Step into a spacious living room with a delightful archway leading to the dining room - perfect for hosting Friendsgiving or cozy dinner parties. Outside, you'll find off-street parking, a large fenced backyard, and an entertainer's deck with both covered and uncovered space, plus a large storage shed. Recent improvements include a 2019 roof! Also, the bath and kitchen are tiled, the windows are updated newer ones. Set in a dog-friendly neighborhood near Hadley Park, Ted Rhodes Park, and Cumberland Park Greenway, this home also offers quick access to I-40 and I-440, making it easy to get to Brentwood, Opry Mills, East Nashville, and West Nashville. Spend Friday night in Germantown at Mother's Ruin, then kick off Saturday with a visit to the Farmer's Market.
Active
$295,000
2405 Scovel St, Nashville, TN 37208
2beds
956sqft
:
Get pre-qualified$1,800/mo
Single Family Residence, Residential
Built in 1941
5,227 Square Feet Lot
$-- Zestimate®
$309/sqft
$-- HOA
What's special
- 50 days |
- 823 |
- 89 |
Zillow last checked:
Listing updated:
Listed by:
Mike Gallagher 615-430-5017,
Crye-Leike, Realtors 615-650-7447
Source: RealTracs MLS as distributed by MLS GRID,MLS#: 3243228
Facts & features
Interior
Bedrooms & bathrooms
- Bedrooms: 2
- Bathrooms: 1
- Full bathrooms: 1
- Main level bedrooms: 2
Bedroom 1
- Area: 132 Square Feet
- Dimensions: 12x11
Bedroom 2
- Area: 100 Square Feet
- Dimensions: 10x10
Dining room
- Area: 108 Square Feet
- Dimensions: 12x9
Kitchen
- Area: 144 Square Feet
- Dimensions: 12x12
Living room
- Area: 168 Square Feet
- Dimensions: 14x12
Other
- Features: Utility Room
- Level: Utility Room
- Area: 54 Square Feet
- Dimensions: 9x6
Heating
- Central
Cooling
- Central Air
Appliances
- Included: Electric Range, Dryer, Microwave, Washer
- Laundry: Electric Dryer Hookup, Washer Hookup
Features
- Flooring: Other, Tile
- Basement: Crawl Space
Interior area
- Total structure area: 956
- Total interior livable area: 956 sqft
- Finished area above ground: 956
Property
Features
- Levels: One
- Stories: 1
Lot
- Size: 5,227 Square Feet
- Dimensions: 40 x 143
Details
- Parcel number: 09202029100
- Special conditions: Standard
Construction
Type & style
- Home type: SingleFamily
- Property subtype: Single Family Residence, Residential
Materials
- Frame
Condition
- New construction: No
- Year built: 1941
Utilities & green energy
- Sewer: Public Sewer
- Water: Public
- Utilities for property: Water Available
Community & HOA
Community
- Subdivision: Bransford/Clark
HOA
- Has HOA: No
Location
- Region: Nashville
Financial & listing details
- Price per square foot: $309/sqft
- Tax assessed value: $295,000
- Annual tax amount: $2,075
- Date on market: 6/15/2026
Estimated market value
Not available
Estimated sales range
Not available
Not available
Price history
| Date | Event | Price |
|---|---|---|
| 6/18/2026 | Listed for sale | $295,000+68.6%$309/sqft |
Source:  RealTracs MLS as distributed by MLS GRID #3243228 Report a problem RealTracs MLS as distributed by MLS GRID #3243228 Report a problem | ||
| 8/27/2017 | Sold | $175,000+133.6%$183/sqft |
Source: RealTracs MLS as distributed by MLS GRID #1781000 Report a problem | ||
| 10/19/2011 | Listing removed | $74,900$78/sqft |
Source: Southland Properties #1293604 Report a problem | ||
| 7/27/2011 | Price change | $74,900-21.9%$78/sqft |
Source: Southland Properties #1293604 Report a problem | ||
| 7/4/2011 | Price change | $95,900-4%$100/sqft |
Source: O Neill Property Management #1293604 Report a problem | ||
| 5/2/2011 | Listed for sale | $99,900$104/sqft |
Source: O Neill Property Management #1293604 Report a problem | ||
Public tax history
| Year | Property taxes | Tax assessment |
|---|---|---|
| 2025 | $2,075 +27.9% | $73,750 +47.9% |
| 2024 | $1,623 | $49,875 |
| 2023 | $1,623 | $49,875 |
| 2022 | $1,623 -1% | $49,875 |
| 2021 | $1,640 +36.7% | $49,875 +75.5% |
| 2020 | $1,200 +33.8% | $28,425 |
| 2019 | $897 | $28,425 |
| 2018 | $897 +0% | $28,425 |
| 2017 | $897 | $28,425 +53.6% |
| 2016 | $897 +7.3% | $18,500 |
| 2015 | $835 | $18,500 |
| 2014 | $835 | $18,500 |
| 2013 | -- | $18,500 -4.8% |
| 2012 | -- | $19,425 +46.9% |
| 2011 | -- | $13,225 |
| 2010 | -- | $13,225 |
| 2009 | -- | $13,225 -1.9% |
| 2008 | -- | $13,475 |
| 2007 | -- | $13,475 |
| 2006 | -- | -- |
| 2005 | -- | -- |
| 2004 | -- | -- |
| 2003 | -- | -- |
| 2002 | -- | -- |
| 2001 | -- | -- |
| 2000 | -- | -- |
Find assessor info on the county website
Monthly payment
Est. payment
Payment breakdown
Explore the cost of this home by adjusting the details. Changes won't be saved.Climate risks
Neighborhood: Hadley - Washngton
Nearby schools
GreatSchools rating
- 4/10Park Avenue Elementary Enhanced OptionGrades: PK-5Distance: 1.6 mi
- 4/10McKissack Middle SchoolGrades: 6-8Distance: 1.2 mi
- 4/10Pearl Cohn Magnet High SchoolGrades: 9-12Distance: 0.4 mi
Schools provided by the listing agent
- Elementary: Park Avenue Enhanced Option
- Middle: Moses McKissack Middle
- High: Pearl Cohn Magnet High School
Source: RealTracs MLS as distributed by MLS GRID. This data may not be complete. We recommend contacting the local school district to confirm school assignments for this home.
- $249,8002 bd1 ba778 sqft2403 Scovel St, Nashville, TN 37208Off Market
- $365,0003 bd2 ba1.2k sqft2407 Scovel St, Nashville, TN 37208Sold

- $332,2003 bd2 ba1.5k sqft2401 Scovel St, Nashville, TN 37208Off Market
- $240,4003 bd1 ba944 sqft2409 Scovel St, Nashville, TN 37208Off Market
- $--1 bd1 ba640 sqft2411 Scovel St #A, Nashville, TN 37208Off Market
- $435,9004 bd3 ba1.9k sqft2411 Scovel St #C, Nashville, TN 37208Off Market
- $430,500-- bd-- ba1.9k sqft2411 Scovel St, Nashville, TN 37208Off Market
- $149,9005,662.8 Square Feet0 Jefferson St, Nashville, TN 37208Lot/Land
A local agent can set up tours, give advice and negotiate with sellers.
A local lender can help you make sure your offer is ready when you are.
Similar homes
- $299,9002 bd2 ba640 sqft2720 Herman St, Nashville, TN 37208For Sale

 MLS ID #3251025, Joe Rutter. RealTracs MLS as distributed by MLS GRID
 - $300,0003 bd2 ba1.2k sqft601 Islay Ct, Nashville, TN 37209For Sale
 MLS ID #3319739, Eva Lea. RealTracs MLS as distributed by MLS GRID
 - $329,9243 bd2 ba1.1k sqft2111A 14th Ave N, Nashville, TN 37208For Sale
 MLS ID #3211428, Tee Banks. RealTracs MLS as distributed by MLS GRID
 - $380,0002 bd2 ba1k sqft5403 Georgia Ave, Nashville, TN 37209For Sale
 MLS ID #3322288, William ClenDening. RealTracs MLS as distributed by MLS GRID
 - $--2 bd1 ba1k sqft549 E Maple St, Madison, TN 37115AuctionMLS ID #3298088, Barry Huber. RealTracs MLS as distributed by MLS GRID
- $339,9002 bd1 ba822 sqft335 Tamworth Dr, Nashville, TN 37214For SaleMLS ID #3314701, Seth Campbell. RealTracs MLS as distributed by MLS GRID
- $330,0002 bd1 ba768 sqft510 Norton Ave, Nashville, TN 37207For SaleMLS ID #3260705, Gary Ashton. RealTracs MLS as distributed by MLS GRID
- $280,0002 bd1 ba850 sqft856 Gallavista Ave, Madison, TN 37115For SaleMLS ID #3304537, Gary Ashton. RealTracs MLS as distributed by MLS GRID
- $349,9552 bd1 ba864 sqft2011 Oakwood Ave, Nashville, TN 37207For SaleMLS ID #3247206, Kurt Steckel, Principal Broker, CRS, GRI, ABR. RealTracs MLS as distributed by MLS GRID
- $339,9002 bd1 ba740 sqft913 Sharpe Ave, Nashville, TN 37206For SaleMLS ID #3184725, Diane Journell. RealTracs MLS as distributed by MLS GRID
- $290,0003 bd2 ba1.1k sqft708 Flint Ridge Dr, Whites Creek, TN 37189For SaleMLS ID #3098884, Michael Kevin Neal Sr.. RealTracs MLS as distributed by MLS GRID
- $299,0003 bd3 ba1.3k sqft3329 Moorewood Dr #A, Nashville, TN 37207For SaleMLS ID #3193936, Gary Ashton. RealTracs MLS as distributed by MLS GRID
- $330,0003 bd2 ba1k sqft1509 Heritage View Blvd, Madison, TN 37115For SaleMLS ID #3319019, Victoria Moghaddami. RealTracs MLS as distributed by MLS GRID
- $290,0003 bd2 ba1.2k sqft1920 Meadow Cliff Dr, Nashville, TN 37210For SaleMLS ID #3186800, Malynda (Lindy) Vestal. RealTracs MLS as distributed by MLS GRID
- $285,0003 bd1 ba1k sqft304 Lallemand Ct, Nashville, TN 37211For SaleMLS ID #3246722, John C. Rochford. RealTracs MLS as distributed by MLS GRID
- $314,9002 bd1 ba1.2k sqft1004 Copper Still Ct, Kingston Springs, TN 37082For SaleMLS ID #3319286, Shira Sturm. RealTracs MLS as distributed by MLS GRID
- $279,9003 bd1 ba1.4k sqft644 Carmel Ave, Madison, TN 37115For SaleMLS ID #3309054, Edward O'Day. RealTracs MLS as distributed by MLS GRID
- $375,0002 bd1 ba780 sqft925 W Eastland Ave, Nashville, TN 37206For SaleMLS ID #3288147, Stefanie Schmitz Ainslie. RealTracs MLS as distributed by MLS GRID
- $357,9003 bd2 ba1.3k sqft538 Norton Ave, Nashville, TN 37207For SaleMLS ID #3234174, Matthew Engesath. RealTracs MLS as distributed by MLS GRID
- $289,9002 bd1 ba1.1k sqft1015 Bryan St, Old Hickory, TN 37138For SaleMLS ID #3229761, Sherry Smith. RealTracs MLS as distributed by MLS GRID
