A fantastic opportunity for a first-time buyer looking to make Madison home or an investor searching for their next property. Priced at $279,900, this charming three-bedroom cottage offers nearly 1,500 square feet in a fantastic neighborhood surrounded by continued growth and development.
Hardwood floors run throughout much of the home, with great natural light and plenty of the character that makes these classic Madison cottages so appealing. The home is turnkey and ready to enjoy as it sits, while still offering plenty of opportunity to add your own style and take it to the next level over time.
Whether you’re looking for an approachable entry point into the Nashville market, a home you can make your own, or an investment in one of the city’s evolving neighborhoods, this one offers a hard-to-find combination of space, character, location, and potential, all for under $300,000
Active
$279,900
644 Carmel Ave, Madison, TN 37115
3beds
1,419sqft
Single Family Residence, Residential
Built in 1948
8,712 Square Feet Lot
$-- Zestimate®
$197/sqft
$-- HOA
What's special
Great natural lightCharming three-bedroom cottage
- 79 days
- 229
- 27
Zillow last checked:
Listing updated:
Listed by:
Edward O'Day 615-315-1211,
Compass Tennessee, LLC 615-475-5616
Source: RealTracs MLS as distributed by MLS GRID,MLS#: 3309054
Facts & features
Interior
Bedrooms & bathrooms
- Bedrooms: 3
- Bathrooms: 1
- Full bathrooms: 1
- Main level bedrooms: 3
Bedroom 1
- Area: 176 Square Feet
- Dimensions: 11x16
Bedroom 2
- Area: 110 Square Feet
- Dimensions: 11x10
Bedroom 3
- Area: 360 Square Feet
- Dimensions: 15x24
Den
- Area: 360 Square Feet
- Dimensions: 15x24
Kitchen
- Area: 112 Square Feet
- Dimensions: 8x14
Living room
- Area: 180 Square Feet
- Dimensions: 15x12
Heating
- Central
Cooling
- Electric
Appliances
- Included: Electric Oven
Features
- Flooring: Wood
- Basement: Crawl Space
Interior area
- Total structure area: 1,419
- Total interior livable area: 1,419 sqft
- Finished area above ground: 1,419
Property
Features
- Levels: One
- Stories: 1
Lot
- Size: 8,712 Square Feet
- Dimensions: 60 x 145
Details
- Parcel number: 05202009600
- Special conditions: Standard
Construction
Type & style
- Home type: SingleFamily
- Architectural style: Cottage
- Property subtype: Single Family Residence, Residential
Materials
- Asbestos
- Roof: Asphalt
Condition
- New construction: No
- Year built: 1948
Utilities & green energy
- Sewer: Public Sewer
- Water: Public
- Utilities for property: Electricity Available, Water Available
Community & HOA
Community
- Subdivision: Rainbow Terrace
HOA
- Has HOA: No
Location
- Region: Madison
Financial & listing details
- Price per square foot: $197/sqft
- Tax assessed value: $261,500
- Annual tax amount: $1,840
- Date on market: 7/27/2026
- Electric utility on property: Yes
Estimated market value
Not available
Estimated sales range
Not available
Not available
Price history
| Date | Event | Price |
|---|---|---|
| 7/27/2026 | Listed for sale | $279,900+408.9%$197/sqft |
Source:  RealTracs MLS as distributed by MLS GRID #3309054 Report a problem RealTracs MLS as distributed by MLS GRID #3309054 Report a problem | ||
| 7/23/2026 | Listing removed | $1,600$1/sqft |
Source: Zillow Rentals Report a problem | ||
| 7/13/2026 | Listed for rent | $1,600$1/sqft |
Source: Zillow Rentals Report a problem | ||
| 7/13/2026 | Listing removed | $1,600$1/sqft |
Source: Zillow Rentals Report a problem | ||
| 6/23/2026 | Listed for rent | $1,600+68.4%$1/sqft |
Source: Zillow Rentals Report a problem | ||
| 12/23/2015 | Listing removed | $950$1/sqft |
Source: SD Rentals Report a problem | ||
| 12/15/2015 | Listed for rent | $950$1/sqft |
Source: SD Rentals Report a problem | ||
| 2/16/2010 | Sold | $55,000-21.3%$39/sqft |
Source: Public Record Report a problem | ||
| 1/27/2010 | Listed for sale | $69,900+86.4%$49/sqft |
Source: Exit Realty Diversified #1149775 Report a problem | ||
| 1/12/2010 | Sold | $37,500$26/sqft |
Source: Public Record Report a problem | ||
Public tax history
| Year | Property taxes | Tax assessment |
|---|---|---|
| 2025 | $1,840 +32.8% | $65,375 +53.6% |
| 2024 | $1,385 | $42,575 |
| 2023 | $1,385 | $42,575 |
| 2022 | $1,385 -1% | $42,575 |
| 2021 | $1,400 +7.6% | $42,575 +38.1% |
| 2020 | $1,301 +33.8% | $30,825 |
| 2019 | $973 | $30,825 |
| 2018 | $973 | $30,825 |
| 2017 | $973 | $30,825 +44.5% |
| 2016 | $973 +16.2% | $21,325 |
| 2015 | $837 | $21,325 |
| 2014 | $837 | $21,325 |
| 2013 | -- | $21,325 -7.1% |
| 2012 | -- | $22,950 |
| 2011 | -- | $22,950 |
| 2010 | -- | $22,950 |
| 2009 | -- | $22,950 +28% |
| 2008 | -- | $17,925 |
| 2007 | -- | $17,925 |
| 2006 | -- | -- |
| 2005 | -- | -- |
| 2004 | -- | -- |
| 2003 | -- | -- |
| 2002 | -- | -- |
| 2001 | -- | -- |
| 2000 | -- | -- |
Find assessor info on the county website
Monthly payment
Est. payment
Payment breakdown
Explore the cost of this home by adjusting the details. Changes won't be saved.Climate risks
Neighborhood: Rainbow Terrace
Nearby schools
Schools provided by the listing agent
- Elementary: Stratton Elementary
- Middle: Neely's Bend Middle
- High: Hunters Lane Comp High School
Source: RealTracs MLS as distributed by MLS GRID. This data may not be complete. We recommend contacting the local school district to confirm school assignments for this home.
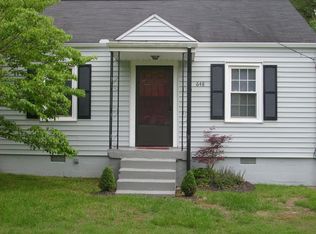
Similar homes
- $309,9003 bd2 ba1.2k sqft1128 Idlewild Ct, Madison, TN 37115For Sale
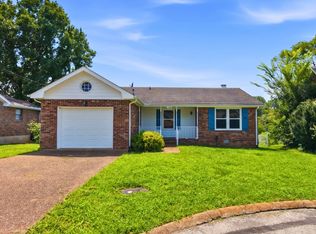
 MLS ID #3311461, Jerome Pillow. RealTracs MLS as distributed by MLS GRID
 - $280,0002 bd1 ba850 sqft856 Gallavista Ave, Madison, TN 37115For Sale
 MLS ID #3304537, Gary Ashton. RealTracs MLS as distributed by MLS GRID
 - $285,0004 bd2 ba1.2k sqft621 Baldwin Ct, Nashville, TN 37207For Sale
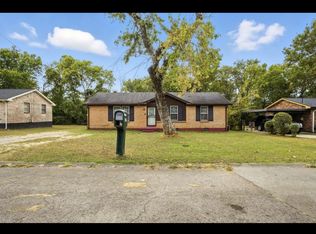 MLS ID #3619671, Alisha Davis. RealTracs MLS as distributed by MLS GRID
 - $320,0003 bd2 ba1k sqft507 Robbie Ann Ct, Madison, TN 37115For Sale
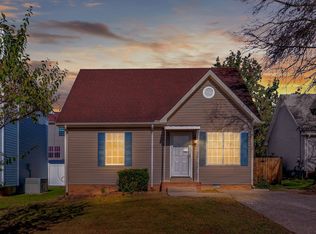 MLS ID #3139582, Jennifer van Nelson. RealTracs MLS as distributed by MLS GRID
 - $142,5002 bd2 ba1k sqft323 Forest Park Rd #5-8, Madison, TN 37115For SaleMLS ID #3510577, David Huffaker. RealTracs MLS as distributed by MLS GRID
- $279,9003 bd2 ba1k sqft3141 Lauren Evelyn Way, Nashville, TN 37207For SaleMLS ID #3302535, Robert Salmons. RealTracs MLS as distributed by MLS GRID
- $310,0003 bd1 ba1.3k sqft105 30th St, Old Hickory, TN 37138For SaleMLS ID #3530519, Lisa Stigliano. RealTracs MLS as distributed by MLS GRID
- $299,0003 bd3 ba1.3k sqft3329 Moorewood Dr #A, Nashville, TN 37207For SaleMLS ID #3193936, Gary Ashton. RealTracs MLS as distributed by MLS GRID
- $279,9003 bd2 ba1.6k sqft1305 Merritt St, Old Hickory, TN 37138For SaleMLS ID #3304168, Kellen Harris. RealTracs MLS as distributed by MLS GRID
- $309,9003 bd3 ba1.6k sqft212 Graves Rd, Goodlettsville, TN 37072For SaleMLS ID #3612989, Tyler C. King. RealTracs MLS as distributed by MLS GRID
- $290,0003 bd2 ba1.6k sqft2821 Creekview Dr, Nashville, TN 37217For SaleMLS ID #3611013, Omar Martinez. RealTracs MLS as distributed by MLS GRID
- $359,9004 bd2 ba1.2k sqft307 Marita Ave, Goodlettsville, TN 37072For SaleMLS ID #3592072, Kevin Banks. RealTracs MLS as distributed by MLS GRID
- $350,0004 bd2 ba1.5k sqft3704 Brickmont Dr, Nashville, TN 37207For SaleMLS ID #3612992, Amanda Janes. RealTracs MLS as distributed by MLS GRID
- $285,0003 bd1 ba1k sqft304 Lallemand Ct, Nashville, TN 37211For SaleMLS ID #3246722, John C. Rochford. RealTracs MLS as distributed by MLS GRID
- $279,9003 bd2 ba1.2k sqft110 Green Meadow Dr, Gallatin, TN 37066For SaleMLS ID #3614422, Sarah Evans. RealTracs MLS as distributed by MLS GRID
- $299,9003 bd1 ba1.1k sqft129 Karen Ray Ct, Antioch, TN 37013For SaleMLS ID #3592155, Tyler C. King. RealTracs MLS as distributed by MLS GRID
- $299,9003 bd1 ba1.4k sqft1290 Louisville Hwy, Millersville, TN 37072For SaleMLS ID #3256250, Heather Smith. RealTracs MLS as distributed by MLS GRID
- $245,0003 bd3 ba1.3k sqft1022 Rachels Square Dr, Hermitage, TN 37076For SaleMLS ID #3246333, Gary Ashton. RealTracs MLS as distributed by MLS GRID
- $315,0004 bd2 ba1.5k sqft103 Mountainwood Dr, Hendersonville, TN 37075For SaleMLS ID #3527899, Lisa Marie Mason. RealTracs MLS as distributed by MLS GRID
- $350,0003 bd1 ba888 sqft902 Virginia Ave, Nashville, TN 37216For SaleMLS ID #3223704, Katina Thornton. RealTracs MLS as distributed by MLS GRID
