Welcome to 1128 Idlewild Ct, a solid brick home tucked on a quiet court in the heart of Madison. Whether you're a first time buyer looking to plant roots or an investor seeking a property with strong rental potential, this one checks the boxes.
At 1,297 sq ft, the home offers 3 bedrooms and 2 full bathrooms on a single level, with a one car garage, a well maintained yard, and a back deck perfect for relaxing or entertaining.
Madison continues to be one of the most compelling value plays in the Nashville metro, sitting just minutes from East Nashville, with easy access to downtown and the interstate. Whether you're house hacking, adding to a portfolio, or just looking for a smart entry point into the Nashville market, this is the kind of property that makes sense on day one.
100% Conventional financing with No Monthly Mortgage Insurance (PMI) & $10,000 in forgivable down payment assistance available. No first time homebuyer requirement, no income limit - inquire with agent for more info.
Active
Price cut: $5K (9/9)
$309,900
1128 Idlewild Ct, Madison, TN 37115
3beds
1,297sqft
Single Family Residence, Residential
Built in 1986
6,098 Square Feet Lot
$-- Zestimate®
$239/sqft
$-- HOA
What's special
Solid brick homeOne car garageSingle levelWell maintained yard
- 17 days
- 554
- 74
Zillow last checked:
Listing updated:
Listed by:
Jerome Pillow 870-995-6848,
Studio Real Estate 615-249-8158
Source: RealTracs MLS as distributed by MLS GRID,MLS#: 3311461
Facts & features
Interior
Bedrooms & bathrooms
- Bedrooms: 3
- Bathrooms: 2
- Full bathrooms: 2
- Main level bedrooms: 3
Bedroom 1
- Features: Walk-In Closet(s)
- Level: Walk-In Closet(s)
- Area: 140 Square Feet
- Dimensions: 14x10
Bedroom 2
- Features: Extra Large Closet
- Level: Extra Large Closet
- Area: 120 Square Feet
- Dimensions: 12x10
Bedroom 3
- Features: Bath
- Level: Bath
- Area: 156 Square Feet
- Dimensions: 13x12
Kitchen
- Features: Eat-in Kitchen
- Level: Eat-in Kitchen
- Area: 200 Square Feet
- Dimensions: 20x10
Living room
- Area: 286 Square Feet
- Dimensions: 22x13
Heating
- Central
Cooling
- Central Air
Appliances
- Included: Electric Oven, Electric Range, Dishwasher, Refrigerator
- Laundry: Electric Dryer Hookup, Washer Hookup
Features
- Smart Thermostat, Walk-In Closet(s), High Speed Internet
- Flooring: Laminate, Luxury Vinyl
- Basement: None
- Number of fireplaces: 1
- Fireplace features: Wood Burning
Interior area
- Total structure area: 1,297
- Total interior livable area: 1,297 sqft
- Finished area above ground: 1,297
Property
Parking
- Total spaces: 3
- Parking features: Garage Faces Front, Driveway, On Street
- Attached garage spaces: 1
- Uncovered spaces: 2
Features
- Levels: One
- Stories: 1
- Patio & porch: Deck
Lot
- Size: 6,098 Square Feet
- Dimensions: 55 x 119
Details
- Parcel number: 052050A24400CO
- Special conditions: Standard
Construction
Type & style
- Home type: SingleFamily
- Architectural style: Ranch
- Property subtype: Single Family Residence, Residential
Materials
- Brick
- Roof: Asphalt
Condition
- New construction: No
- Year built: 1986
Utilities & green energy
- Sewer: Public Sewer
- Water: Public
- Utilities for property: Water Available, Cable Connected
Green energy
- Energy efficient items: Thermostat
Community & HOA
Community
- Subdivision: Idlewild Court
HOA
- Has HOA: No
Location
- Region: Madison
Financial & listing details
- Price per square foot: $239/sqft
- Tax assessed value: $325,500
- Annual tax amount: $2,290
- Date on market: 10/8/2026
Estimated market value
Not available
Estimated sales range
Not available
Not available
Price history
| Date | Event | Price |
|---|---|---|
| 10/8/2026 | Listed for sale | $309,900$239/sqft |
Source:  RealTracs MLS as distributed by MLS GRID #3311461 Report a problem RealTracs MLS as distributed by MLS GRID #3311461 Report a problem | ||
| 9/21/2026 | Contingent | $309,900$239/sqft |
Source: RealTracs MLS as distributed by MLS GRID #3311461 Report a problem | ||
| 9/9/2026 | Price change | $309,900-1.6%$239/sqft |
Source: RealTracs MLS as distributed by MLS GRID #3311461 Report a problem | ||
| 7/30/2026 | Listed for sale | $314,900-8.7%$243/sqft |
Source: RealTracs MLS as distributed by MLS GRID #3311461 Report a problem | ||
| 6/1/2026 | Listing removed | $345,000$266/sqft |
Source: RealTracs MLS as distributed by MLS GRID #3133533 Report a problem | ||
| 2/23/2026 | Listed for sale | $345,000+2.4%$266/sqft |
Source: RealTracs MLS as distributed by MLS GRID #3133533 Report a problem | ||
| 1/21/2026 | Listing removed | -- |
Source: Owner Report a problem | ||
| 11/3/2025 | Listed for sale | $337,000+35.9%$260/sqft |
Source: Owner Report a problem | ||
| 4/28/2021 | Sold | $248,000+148%$191/sqft |
Source: RealTracs MLS as distributed by MLS GRID #2222250 Report a problem | ||
| 8/30/2011 | Sold | $100,000-4.7%$77/sqft |
Source: Public Record Report a problem | ||
| 6/13/2011 | Price change | $104,900-5.4%$81/sqft |
Source: Exit Realty Diversified #1262658 Report a problem | ||
| 4/1/2011 | Listed for sale | $110,900$86/sqft |
Source: Exit Realty Diversified #1262658 Report a problem | ||
Public tax history
| Year | Property taxes | Tax assessment |
|---|---|---|
| 2025 | $2,290 +20.3% | $81,375 +39.1% |
| 2024 | $1,904 | $58,500 |
| 2023 | $1,904 | $58,500 |
| 2022 | $1,904 -1% | $58,500 |
| 2021 | $1,923 +13.5% | $58,500 +45.7% |
| 2020 | $1,695 +33.8% | $40,150 |
| 2019 | $1,267 | $40,150 |
| 2018 | $1,267 0% | $40,150 |
| 2017 | $1,267 | $40,150 +57.9% |
| 2016 | $1,267 +27% | $25,425 |
| 2015 | $998 | $25,425 |
| 2014 | $998 | $25,425 |
| 2013 | -- | $25,425 -29.2% |
| 2012 | -- | $35,900 +125.8% |
| 2011 | -- | $15,900 -55.7% |
| 2010 | -- | $35,900 |
| 2009 | -- | $35,900 +33.5% |
| 2008 | -- | $26,900 |
| 2007 | -- | $26,900 |
| 2006 | -- | -- |
| 2005 | -- | -- |
| 2004 | -- | -- |
| 2003 | -- | -- |
| 2002 | -- | -- |
| 2001 | -- | -- |
| 2000 | -- | -- |
Find assessor info on the county website
Monthly payment
Est. payment
Payment breakdown
Explore the cost of this home by adjusting the details. Changes won't be saved.Climate risks
Neighborhood: Idlewild Court
Nearby schools
Schools provided by the listing agent
- Elementary: Stratton Elementary
- Middle: Madison Middle
- High: Hunters Lane Comp High School
Source: RealTracs MLS as distributed by MLS GRID. This data may not be complete. We recommend contacting the local school district to confirm school assignments for this home.
Similar homes
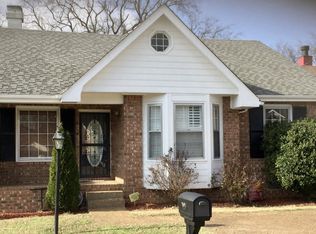
- $320,0003 bd2 ba1k sqft507 Robbie Ann Ct, Madison, TN 37115For Sale
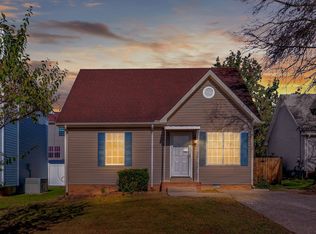
 MLS ID #3139582, Jennifer van Nelson. RealTracs MLS as distributed by MLS GRID
 - $324,9993 bd2 ba1.1k sqft809 N Dupont Ave, Madison, TN 37115For Sale
 MLS ID #3239858, Ashley Morrison. RealTracs MLS as distributed by MLS GRID
 - $305,0003 bd2 ba1.1k sqft2344 Benay Rd, Nashville, TN 37214For Sale
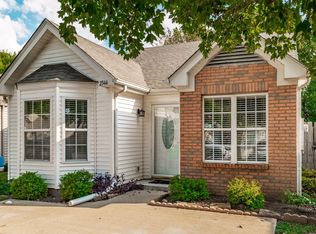 MLS ID #3546305, Corey Mullins. RealTracs MLS as distributed by MLS GRID
 - $349,9003 bd2 ba1.2k sqft4122 Boyd Dr, Nashville, TN 37218For Sale
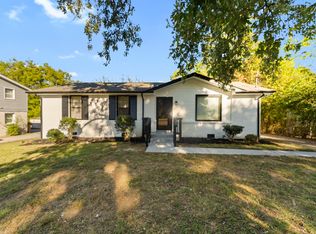 MLS ID #3623202, Beshoy Hana. RealTracs MLS as distributed by MLS GRID
 - $309,9003 bd3 ba1.6k sqft212 Graves Rd, Goodlettsville, TN 37072For SaleMLS ID #3612989, Tyler C. King. RealTracs MLS as distributed by MLS GRID
- $324,9003 bd2 ba1.2k sqft3521 Albee Dr, Hermitage, TN 37076For SaleMLS ID #3621672, Jesus (Jesse) Gonzalez. RealTracs MLS as distributed by MLS GRID
- $325,0003 bd2 ba1.3k sqft103 Andrew Ct, Hendersonville, TN 37075For SaleMLS ID #3623294, Olivia Tipton. RealTracs MLS as distributed by MLS GRID
- $350,0004 bd2 ba1.5k sqft3704 Brickmont Dr, Nashville, TN 37207For SaleMLS ID #3612992, Amanda Janes. RealTracs MLS as distributed by MLS GRID
- $324,9003 bd2 ba1.4k sqft1305 Joust Ct, Antioch, TN 37013For SaleMLS ID #3620967, Grace Graves. RealTracs MLS as distributed by MLS GRID
- $--3 bd2 ba1.2k sqft1455 Dividing Ridge Rd, Goodlettsville, TN 37072AuctionMLS ID #3621552, Matthew Carman. RealTracs MLS as distributed by MLS GRID
- $299,0003 bd3 ba1.3k sqft3329 Moorewood Dr #A, Nashville, TN 37207For SaleMLS ID #3193936, Gary Ashton. RealTracs MLS as distributed by MLS GRID
- $324,9002 bd1 ba802 sqft305 Hart Ln, Nashville, TN 37207For SaleMLS ID #3611457, Andy Allen. RealTracs MLS as distributed by MLS GRID
- $289,0003 bd2 ba1.1k sqft121 Sunnymeade Dr, Mount Juliet, TN 37122For SaleMLS ID #3598133, Angie Downs. RealTracs MLS as distributed by MLS GRID
- $350,0003 bd1 ba888 sqft902 Virginia Ave, Nashville, TN 37216For SaleMLS ID #3223704, Katina Thornton. RealTracs MLS as distributed by MLS GRID
- $275,0003 bd1 ba1k sqft304 Lallemand Ct, Nashville, TN 37211For SaleMLS ID #3622827, John C. Rochford. RealTracs MLS as distributed by MLS GRID
- $315,0004 bd2 ba1.5k sqft103 Mountainwood Dr, Hendersonville, TN 37075For SaleMLS ID #3527899, Lisa Marie Mason. RealTracs MLS as distributed by MLS GRID
- $349,9003 bd3 ba1.4k sqft807 Bexhill Ct N, Hermitage, TN 37076For SaleMLS ID #3618891, Samantha Hickey. RealTracs MLS as distributed by MLS GRID
- $299,9003 bd1 ba1.1k sqft129 Karen Ray Ct, Antioch, TN 37013For SaleMLS ID #3592155, Tyler C. King. RealTracs MLS as distributed by MLS GRID
- $319,9003 bd2 ba1.3k sqft4516 Xavier Dr, Antioch, TN 37013For SaleMLS ID #3592660, Robert Salmons. RealTracs MLS as distributed by MLS GRID
- $325,0003 bd1 ba1.3k sqft2206 Courtney Ave, Nashville, TN 37218For SaleMLS ID #3591919, Kevin Wilson, Broker, ABR, AHWD, CIPS, CNE, CRS, C2EX, GRI, PSA, SRES. RealTracs MLS as distributed by MLS GRID
