COTTAGE STYLE HOME CONSTRUCTED NEW IN 1987. BUILT BY CURRENT OWNER'S FATHER - IN SAME FAMILY SINCE NEW. IMMACULATE 2 BEDROOM/ 1 BATH SITUATED ON GENTLY ROLLING .45 ACRE LOT. SIGNIFICANT IMPROVEMENTS JUST COMPLETED INCLUDE NEW ROOF, NEW CENTRAL HVAC, NEW WINDOWS, NEW PAINT THROUGHOUT, NEW STOVE, REFRIGERATOR AND MICROWAVE. KITCHEN CABINETS AND FLOORING RENOVATED IN 2018. EXCELLENT LOCATION JUST ACROSS STREET FROM MIDDLE SCHOOL AND ON STREET WHERE THERE IS LOTS OF NEW CONSTRUCTION. VERY CONVENIENT LOCATION WITH
EZ ACCESS TO DOWNTOWN, AIRPORT, ELLINGTON PARKWAY AND I-65. EZ TO SHOW - QUICK POSSESSION AVAILABLE..
Active
Price cut: $15K (10/19)
$324,900
305 Hart Ln, Nashville, TN 37207
2beds
802sqft
Single Family Residence, Residential
Built in 1987
0.45 Acres Lot
$-- Zestimate®
$405/sqft
$-- HOA
What's special
New central hvacNew paint throughoutNew roofNew windows
- 33 days
- 500
- 21
Zillow last checked:
Listing updated:
Listed by:
Andy Allen 615-347-2112,
Compass 615-369-3278
Source: RealTracs MLS as distributed by MLS GRID,MLS#: 3611457
Facts & features
Interior
Bedrooms & bathrooms
- Bedrooms: 2
- Bathrooms: 1
- Full bathrooms: 1
- Main level bedrooms: 2
Bedroom 1
- Area: 143 Square Feet
- Dimensions: 11x13
Bedroom 2
- Area: 110 Square Feet
- Dimensions: 10x11
Kitchen
- Features: Eat-in Kitchen
- Area: 143 Square Feet
- Dimensions: 11x13
Living room
- Features: Separate
- Area: 195 Square Feet
- Dimensions: 13x15
Heating
- Central, Electric
Cooling
- Central Air, Electric
Appliances
- Included: Electric Range, Dishwasher, Microwave, Refrigerator
- Laundry: Electric Dryer Hookup, Washer Hookup
Features
- Ceiling Fan(s), Redecorated
- Flooring: Laminate, Luxury Vinyl, Tile
- Basement: Crawl Space
- Has fireplace: No
Interior area
- Total structure area: 802
- Total interior livable area: 802 sqft
- Finished area above ground: 802
Property
Parking
- Total spaces: 4
- Parking features: Driveway, Gravel
- Uncovered spaces: 4
Features
- Levels: One
- Stories: 1
- Patio & porch: Porch, Covered
Lot
- Size: 0.45 Acres
- Dimensions: 98 x 164
- Features: Rolling Slope
- Topography: Rolling Slope
Details
- Parcel number: 06012007400
- Special conditions: Standard
Construction
Type & style
- Home type: SingleFamily
- Architectural style: Cottage
- Property subtype: Single Family Residence, Residential
Materials
- Brick, Vinyl Siding
Condition
- New construction: No
- Year built: 1987
Utilities & green energy
- Sewer: Public Sewer
- Water: Public
- Utilities for property: Electricity Available, Water Available, Cable Connected
Community & HOA
Community
- Subdivision: Inglewood
HOA
- Has HOA: No
Location
- Region: Nashville
Financial & listing details
- Price per square foot: $405/sqft
- Tax assessed value: $304,700
- Annual tax amount: $2,144
- Date on market: 10/7/2026
- Electric utility on property: Yes
Estimated market value
Not available
Estimated sales range
Not available
Not available
Price history
| Date | Event | Price |
|---|---|---|
| 10/19/2026 | Price change | $324,900-4.4%$405/sqft |
Source:  RealTracs MLS as distributed by MLS GRID #3611457 Report a problem | ||
| 10/7/2026 | Listed for sale | $339,900+327.2%$424/sqft |
Source: RealTracs MLS as distributed by MLS GRID #3611457 Report a problem | ||
| 6/16/2022 | Listing removed | -- |
Source: Zillow Rental Manager Report a problem | ||
| 6/14/2022 | Listed for rent | $1,300$2/sqft |
Source: Zillow Rental Manager Report a problem | ||
| 10/7/1999 | Sold | $79,560+6.1%$99/sqft |
Source: Public Record Report a problem | ||
| 2/3/1999 | Sold | $75,000$94/sqft |
Source: Public Record Report a problem | ||
Public tax history
| Year | Property taxes | Tax assessment |
|---|---|---|
| 2025 | $2,144 +55.6% | $76,175 +80% |
| 2024 | $1,377 | $42,325 |
| 2023 | $1,377 | $42,325 |
| 2022 | $1,377 -1% | $42,325 |
| 2021 | $1,392 +4% | $42,325 +33.5% |
| 2020 | $1,338 +33.8% | $31,700 |
| 2019 | $1,000 | $31,700 |
| 2018 | $1,000 | $31,700 |
| 2017 | $1,000 | $31,700 +77.8% |
| 2016 | $1,000 +24.2% | $17,825 |
| 2015 | $805 | $17,825 |
| 2014 | $805 | $17,825 |
| 2013 | -- | $17,825 -6.4% |
| 2012 | -- | $19,050 |
| 2011 | -- | $19,050 |
| 2010 | -- | $19,050 |
| 2009 | -- | $19,050 +15.6% |
| 2008 | -- | $16,475 |
| 2007 | -- | $16,475 |
| 2006 | -- | -- |
| 2005 | -- | -- |
| 2004 | -- | -- |
| 2003 | -- | -- |
| 2002 | -- | -- |
| 2001 | -- | -- |
| 2000 | -- | -- |
Find assessor info on the county website
Monthly payment
Est. payment
Payment breakdown
Explore the cost of this home by adjusting the details. Changes won't be saved.Climate risks
Neighborhood: 37207
Nearby schools
Schools provided by the listing agent
- Elementary: Tom Joy Elementary
- Middle: Jere Baxter Middle
- High: Maplewood Comp High School
Source: RealTracs MLS as distributed by MLS GRID. This data may not be complete. We recommend contacting the local school district to confirm school assignments for this home.


Similar homes
- $325,0002 bd1 ba768 sqft2518 Jones Ave, Nashville, TN 37207For Sale
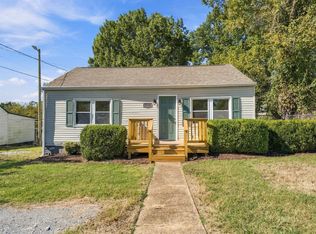
 MLS ID #3624017, Matt Collins. RealTracs MLS as distributed by MLS GRID
- $335,0003 bd2 ba1.1k sqft625 Maclaurin Ct, Nashville, TN 37207For Sale
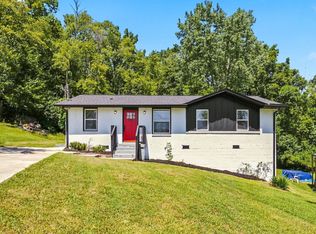 MLS ID #3531103, Hays Estes. RealTracs MLS as distributed by MLS GRID
- $335,0003 bd2 ba1.1k sqft1436 Tempany Ct, Nashville, TN 37207For Sale
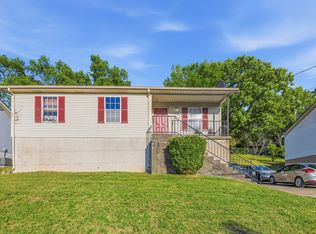 MLS ID #3519011, William (Bill) C. Britt. RealTracs MLS as distributed by MLS GRID
- $350,0003 bd1 ba888 sqft902 Virginia Ave, Nashville, TN 37216For Sale
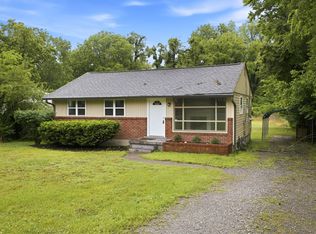 MLS ID #3223704, Katina Thornton. RealTracs MLS as distributed by MLS GRID
- $299,9002 bd2 ba970 sqft811 Willow Trace Ct, Whites Creek, TN 37189For SaleMLS ID #3630125, Sarah Evans. RealTracs MLS as distributed by MLS GRID
- $280,0003 bd2 ba1.1k sqft2648 Pine Ridge Dr, Nashville, TN 37207For SaleMLS ID #3520440, Karen Albright. RealTracs MLS as distributed by MLS GRID
- $309,9002 bd1 ba700 sqft821 W Greenwood Ave, Nashville, TN 37206For SaleMLS ID #3510995, Anthony Davis. RealTracs MLS as distributed by MLS GRID
- $399,9003 bd1 ba925 sqft605 N 5th St, Nashville, TN 37207For SaleMLS ID #3520922, Tyler C. King. RealTracs MLS as distributed by MLS GRID
- $274,9003 bd2 ba1k sqft3141 Lauren Evelyn Way, Nashville, TN 37207For SaleMLS ID #3302535, Robert Salmons. RealTracs MLS as distributed by MLS GRID
- $289,9992 bd1 ba840 sqft542 E Maple St, Madison, TN 37115For SaleMLS ID #3624141, Alexia Cain. RealTracs MLS as distributed by MLS GRID
- $289,0002 bd2 ba960 sqft1724 Nubell St, Nashville, TN 37208For SaleMLS ID #3627673, Gretchen Walls. RealTracs MLS as distributed by MLS GRID
- $349,9002 bd1 ba710 sqft1435 Litton Ave, Nashville, TN 37216For SaleMLS ID #3051556, William R. Wilson. RealTracs MLS as distributed by MLS GRID
- $334,9003 bd2 ba1.1k sqft636 Frankfort Dr, Hermitage, TN 37076For SaleMLS ID #3592336, Robert Salmons. RealTracs MLS as distributed by MLS GRID
- $300,0003 bd1 ba950 sqft4906 Pearson Pl, Nashville, TN 37211For SaleMLS ID #3633224, Blake Campbell. RealTracs MLS as distributed by MLS GRID
- $324,9993 bd2 ba1.1k sqft809 N Dupont Ave, Madison, TN 37115For SaleMLS ID #3239858, Ashley Morrison. RealTracs MLS as distributed by MLS GRID
- $290,0003 bd2 ba1.1k sqft2344 Benay Rd, Nashville, TN 37214For SaleMLS ID #3546305, Corey Mullins. RealTracs MLS as distributed by MLS GRID
- $320,0003 bd2 ba1k sqft507 Robbie Ann Ct, Madison, TN 37115For SaleMLS ID #3139582, Jennifer van Nelson. RealTracs MLS as distributed by MLS GRID
- $310,0003 bd2 ba1.1k sqft1513 Watercress Dr, Nashville, TN 37214For SaleMLS ID #3611501, Lorrie Geeslin. RealTracs MLS as distributed by MLS GRID
- $389,9003 bd2 ba1.2k sqft714 Albany Dr, Hermitage, TN 37076For SaleMLS ID #3633076, SHERRY MULLINS. RealTracs MLS as distributed by MLS GRID
- $305,0002 bd1 ba704 sqft2605 Delk Ave, Nashville, TN 37208For SaleMLS ID #3208569, William G. Heflin. RealTracs MLS as distributed by MLS GRID
