Freshly updated and ready to enjoy, this one-story home offers 2 bedrooms, 2 full baths, and a comfortable layout with thoughtful updates throughout. The open kitchen is a standout, featuring beautiful white cabinetry paired with bold black accents for a clean, modern look and an easy connection to the main living space. A dedicated laundry room adds everyday convenience, while mature trees surrounding the property give the home a welcoming, established feel.
Both bathrooms have been updated, including a spacious primary suite with details that make the space feel special. A sliding barn door leads into the primary bath, where you'll find a tub, dual sinks, and high-set windows that bring in plenty of natural light while maintaining privacy.
Outside, the covered back patio extends the living space and provides a great place for morning coffee, grilling, entertaining, or simply enjoying the backyard. The large yard offers plenty of opportunity to make the outdoor space your own—whether that means a garden, firepit, play area, entertaining space, or simply more room to enjoy. Mature trees create both seclusion and a beautiful natural backdrop.
Location puts you close to the area's growing mix of local favorites, recreation, shopping, and entertainment. Spend time outdoors at Peeler Park and the Cumberland River Greenway, visit historic Amqui Station and its seasonal farmers market, or check out Madison favorites like Pinky Ring Pizza and Eastside Bowl. Convenient access to Gallatin Pike and I-65 also keeps East Nashville and downtown Nashville within easy reach.
Updated, inviting, and surrounded by mature trees, 214 Wiley St offers comfortable one-level living, a great backyard, and a location with plenty to enjoy nearby.
Active
Price cut: $10K (9/4)
$289,700
241 Wiley St, Madison, TN 37115
2beds
881sqft
Single Family Residence, Residential
Built in 1957
10,018 Square Feet Lot
$-- Zestimate®
$329/sqft
$-- HOA
What's special
- 51 days
- 377
- 67
Zillow last checked:
Listing updated:
Listed by:
Jake Gomes 615-968-9539,
The Gomes Agency 615-998-4280,
Tasheena Penman,
The Gomes Agency
Source: RealTracs MLS as distributed by MLS GRID,MLS#: 3512948
Facts & features
Interior
Bedrooms & bathrooms
- Bedrooms: 2
- Bathrooms: 2
- Full bathrooms: 2
- Main level bedrooms: 2
Heating
- Forced Air
Cooling
- Ceiling Fan(s), Wall/Window Unit(s)
Appliances
- Included: Oven, Range, Dryer, Refrigerator, Washer
Features
- Built-in Features, Ceiling Fan(s), Open Floorplan
- Flooring: Tile
- Basement: Crawl Space
Interior area
- Total structure area: 881
- Total interior livable area: 881 sqft
- Finished area above ground: 881
Property
Features
- Levels: One
- Stories: 1
- Patio & porch: Patio, Covered, Porch
Lot
- Size: 10,018 Square Feet
- Dimensions: 75 x 135
Details
- Additional structures: Storage
- Parcel number: 04305020000
- Special conditions: Standard
Construction
Type & style
- Home type: SingleFamily
- Property subtype: Single Family Residence, Residential
Materials
- Frame
Condition
- New construction: No
- Year built: 1957
Utilities & green energy
- Sewer: Public Sewer
- Water: Public
- Utilities for property: Water Available
Community & HOA
Community
- Subdivision: Overlook Estates
HOA
- Has HOA: No
Location
- Region: Madison
Financial & listing details
- Price per square foot: $329/sqft
- Tax assessed value: $265,700
- Annual tax amount: $1,869
- Date on market: 8/14/2026
Estimated market value
Not available
Estimated sales range
Not available
Not available
Price history
| Date | Event | Price |
|---|---|---|
| 9/4/2026 | Price change | $289,700-3.3%$329/sqft |
Source:  RealTracs MLS as distributed by MLS GRID #3512948 Report a problem RealTracs MLS as distributed by MLS GRID #3512948 Report a problem | ||
| 8/14/2026 | Listed for sale | $299,700+24.9%$340/sqft |
Source: RealTracs MLS as distributed by MLS GRID #3512948 Report a problem | ||
| 3/3/2025 | Listing removed | $1,750$2/sqft |
Source: Zillow Rentals Report a problem | ||
| 2/19/2025 | Listed for rent | $1,750$2/sqft |
Source: Zillow Rentals Report a problem | ||
| 2/10/2025 | Listing removed | $1,750$2/sqft |
Source: Zillow Rentals Report a problem | ||
| 1/20/2025 | Listed for rent | $1,750$2/sqft |
Source: Zillow Rentals Report a problem | ||
| 4/6/2021 | Sold | $240,000-3.2%$272/sqft |
Source: RealTracs MLS as distributed by MLS GRID #2231029 Report a problem | ||
| 3/8/2021 | Pending sale | $247,900$281/sqft |
Source: RealTracs MLS as distributed by MLS GRID #2231029 Report a problem | ||
| 2/27/2021 | Listed for sale | $247,900+83.6%$281/sqft |
Source: RealTracs MLS as distributed by MLS GRID #2231029 Report a problem | ||
| 10/14/2020 | Sold | $135,000-9.4%$153/sqft |
Source: RealTracs MLS as distributed by MLS GRID #2181844 Report a problem | ||
| 9/11/2020 | Price change | $149,000-3.8%$169/sqft |
Source: Reliant Realty ERA Powered #2181844 Report a problem | ||
| 8/21/2020 | Listed for sale | $154,900+195%$176/sqft |
Source: Reliant Realty ERA Powered #2181844 Report a problem | ||
| 8/18/2020 | Sold | $52,500-18%$60/sqft |
Source: Public Record Report a problem | ||
| 12/16/2011 | Listing removed | $64,000$73/sqft |
Source: Goldstar Realty #1293719 Report a problem | ||
| 10/18/2011 | Price change | $64,000-1.5%$73/sqft |
Source: Goldstar Realty #1293719 Report a problem | ||
| 8/9/2011 | Listed for sale | $65,000+4%$74/sqft |
Source: Goldstar Realty #1293719 Report a problem | ||
| 10/3/2010 | Listing removed | $62,500$71/sqft |
Source: RE/MAX Carriage House #1124935 Report a problem | ||
| 1/29/2010 | Listed for sale | $62,500$71/sqft |
Source: RE/MAX Carriage House #1124935 Report a problem | ||
| 12/10/2009 | Listing removed | $62,500$71/sqft |
Source: RE/MAX Carriage House #1124935 Report a problem | ||
| 10/15/2009 | Listed for sale | $62,500+171.7%$71/sqft |
Source: RE/MAX Carriage House #1124935 Report a problem | ||
| 4/9/1997 | Sold | $23,000$26/sqft |
Source: Public Record Report a problem | ||
Public tax history
| Year | Property taxes | Tax assessment |
|---|---|---|
| 2025 | $1,869 +25.3% | $66,425 +44.9% |
| 2024 | $1,492 | $45,850 |
| 2023 | $1,492 | $45,850 |
| 2022 | $1,492 +34.6% | $45,850 +36.1% |
| 2021 | $1,108 +11.9% | $33,700 +43.7% |
| 2020 | $990 +33.8% | $23,450 |
| 2019 | $740 | $23,450 |
| 2018 | $740 0% | $23,450 |
| 2017 | $740 | $23,450 +34.4% |
| 2016 | $740 +8.1% | $17,450 |
| 2015 | $685 | $17,450 |
| 2014 | $685 | $17,450 |
| 2013 | -- | $17,450 -9.7% |
| 2012 | -- | $19,325 |
| 2011 | -- | $19,325 |
| 2010 | -- | $19,325 |
| 2009 | -- | $19,325 +6% |
| 2008 | -- | $18,225 |
| 2007 | -- | $18,225 |
| 2006 | -- | -- |
| 2005 | -- | -- |
| 2004 | -- | -- |
| 2003 | -- | -- |
| 2002 | -- | -- |
| 2001 | -- | -- |
| 2000 | -- | -- |
Find assessor info on the county website
Monthly payment
Est. payment
Payment breakdown
Explore the cost of this home by adjusting the details. Changes won't be saved.Climate risks
Neighborhood: Overlook Estates
Nearby schools
Schools provided by the listing agent
- Elementary: Amqui K-8 School
- Middle: Amqui K-8 School
- High: Hunters Lane Comp High School
Source: RealTracs MLS as distributed by MLS GRID. This data may not be complete. We recommend contacting the local school district to confirm school assignments for this home.

Similar homes
- $317,5002 bd1 ba943 sqft637 Carmel Ave, Madison, TN 37115For Sale
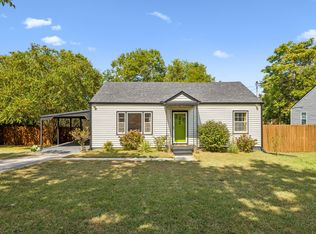
 MLS ID #3593764, Shelby Mischke. RealTracs MLS as distributed by MLS GRID
 - $280,0002 bd1 ba850 sqft856 Gallavista Ave, Madison, TN 37115For Sale
 MLS ID #3304537, Gary Ashton. RealTracs MLS as distributed by MLS GRID
 - $349,9003 bd2 ba1.2k sqft737 Heritage Dr, Madison, TN 37115For Sale
 MLS ID #3609808, Sarah Evans. RealTracs MLS as distributed by MLS GRID
 - $282,0002 bd1 ba823 sqft747 Oakdell Ave, Madison, TN 37115For Sale
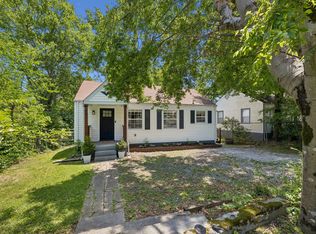 MLS ID #3216952, Trish Hamilton. RealTracs MLS as distributed by MLS GRID
 - $399,0002 bd1 ba924 sqft608 Creative Way, Madison, TN 37115For SaleMLS ID #3610974, Alexandra Moga. RealTracs MLS as distributed by MLS GRID
- $329,9002 bd2 ba1.3k sqft1126 Apple Valley Rd, Madison, TN 37115For SaleMLS ID #3178938, Debra Allen. RealTracs MLS as distributed by MLS GRID
- $264,9002 bd2 ba1.1k sqft101 Ellington Pl, Madison, TN 37115For SaleMLS ID #3181408, Shelby Mischke. RealTracs MLS as distributed by MLS GRID
- $369,9003 bd2 ba1k sqft312 Elm St, Madison, TN 37115For SaleMLS ID #3242066, Philip Davis. RealTracs MLS as distributed by MLS GRID
- $339,9002 bd2 ba1k sqft510 Haynes St, Nashville, TN 37207For SaleMLS ID #3598231, Daniel Hayes. RealTracs MLS as distributed by MLS GRID
- $319,0002 bd1 ba825 sqft195 Graylynn Dr, Nashville, TN 37214For SaleMLS ID #3335291, Sarah Butler. RealTracs MLS as distributed by MLS GRID
- $409,9003 bd1 ba1.2k sqft4127 Edwards Ave, Nashville, TN 37216For SaleMLS ID #3319964, Joshua Fink. RealTracs MLS as distributed by MLS GRID
- $309,9002 bd1 ba1k sqft1722 Dr D B Todd Jr Blvd, Nashville, TN 37208For SaleMLS ID #3611018, Rosalia Rodriguez. RealTracs MLS as distributed by MLS GRID
- $339,9003 bd2 ba1k sqft2813 Steamboat Dr, Nashville, TN 37214For SaleMLS ID #3546012, Leif E. Pilkerton. RealTracs MLS as distributed by MLS GRID
- $317,0002 bd2 ba997 sqft2825 Surrey Rd, Nashville, TN 37214For SaleMLS ID #3298458, Malynda (Lindy) Vestal. RealTracs MLS as distributed by MLS GRID
- $299,9003 bd1 ba1.1k sqft129 Karen Ray Ct, Antioch, TN 37013For SaleMLS ID #3592155, Tyler C. King. RealTracs MLS as distributed by MLS GRID
- $295,0003 bd1 ba927 sqft927 Goodbar Dr, Nashville, TN 37217For SaleMLS ID #3251170, Drew Vaughan. RealTracs MLS as distributed by MLS GRID
- $285,0003 bd1 ba1k sqft304 Lallemand Ct, Nashville, TN 37211For SaleMLS ID #3246722, John C. Rochford. RealTracs MLS as distributed by MLS GRID
- $350,0003 bd1 ba888 sqft902 Virginia Ave, Nashville, TN 37216For SaleMLS ID #3223704, Katina Thornton. RealTracs MLS as distributed by MLS GRID
- $364,9003 bd1 ba1.2k sqft111 Hiller Dr, Old Hickory, TN 37138For SaleMLS ID #3516129, Brent Lewis Hastings. RealTracs MLS as distributed by MLS GRID
- $335,0003 bd2 ba1.1k sqft625 Maclaurin Ct, Nashville, TN 37207For SaleMLS ID #3531103, Hays Estes. RealTracs MLS as distributed by MLS GRID
