FULLY REMODELED & PRICED TO SELL!! Just 20 minutes to Downtown Nashville, this home is boasting with fresh finishes, modern updates, and an unbeatable combination of convenience and value! This beautifully remodeled 2 bedroom, 1 bath home in Madison is ready for its next chapter. Step inside to discover brand-new flooring throughout, fresh interior paint along with an updated kitchen featuring gorgeous butcher block countertops and brand new appliances. Thoughtful updates bring a fresh, inviting feel to this charming home, making it easy to move right in and enjoy! Outside, enjoy a usable backyard with room to relax, entertain, garden, or simply unwind, plus a porch perfect for enjoying your morning coffee or entertaining. Conveniently located near shopping, dining, and everyday essentials, with Downtown Nashville being a quick and easy 20 minute drive. Whether you're looking for a place to call home or your next investment opportunity, this property offers plenty of possibilities at an attractive price point. Schedule your showing today to see the transformation for yourself!
Active
$289,999
542 E Maple St, Madison, TN 37115
2beds
840sqft
Single Family Residence, Residential
Built in 1940
9,147 Square Feet Lot
$-- Zestimate®
$345/sqft
$-- HOA
What's special
Fresh interior paintModern updatesFresh finishesUpdated kitchenBrand-new flooring throughoutBrand new appliancesGorgeous butcher block countertops
- 18 days
- 174
- 22
Likely to sell faster than
Zillow last checked:
Listing updated:
Listed by:
Alexia Cain 770-853-4032,
Home and Farms Inc 731-803-0671
Source: RealTracs MLS as distributed by MLS GRID,MLS#: 3624141
Facts & features
Interior
Bedrooms & bathrooms
- Bedrooms: 2
- Bathrooms: 1
- Full bathrooms: 1
- Main level bedrooms: 2
Heating
- Central
Cooling
- Central Air
Appliances
- Included: Electric Oven, Electric Range, Dishwasher, Microwave, Refrigerator
Features
- Flooring: Carpet
- Basement: Crawl Space
Interior area
- Total structure area: 840
- Total interior livable area: 840 sqft
- Finished area above ground: 840
Property
Features
- Levels: One
- Stories: 1
Lot
- Size: 9,147 Square Feet
- Dimensions: 50 x 194
Details
- Parcel number: 04314004600
- Special conditions: Standard
Construction
Type & style
- Home type: SingleFamily
- Property subtype: Single Family Residence, Residential
Materials
- Vinyl Siding
Condition
- New construction: No
- Year built: 1940
Utilities & green energy
- Sewer: Public Sewer
- Water: Public
- Utilities for property: Water Available
Community & HOA
Community
- Subdivision: Forest Park Acreage
HOA
- Has HOA: No
Location
- Region: Madison
Financial & listing details
- Price per square foot: $345/sqft
- Tax assessed value: $235,700
- Annual tax amount: $1,658
- Date on market: 10/22/2026
Estimated market value
Not available
Estimated sales range
Not available
Not available
Price history
| Date | Event | Price |
|---|---|---|
| 10/22/2026 | Listed for sale | $289,999+102.8%$345/sqft |
Source:  RealTracs MLS as distributed by MLS GRID #3624141 Report a problem | ||
| 8/21/2026 | Sold | $143,000-28.5%$170/sqft |
Source: RealTracs MLS as distributed by MLS GRID #3272195 Report a problem | ||
| 7/12/2026 | Pending sale | $200,000+900%$238/sqft |
Source: RealTracs MLS as distributed by MLS GRID #3272195 Report a problem | ||
| 5/18/2021 | Listing removed | -- |
Source: Zillow Rental Manager Report a problem | ||
| 5/16/2021 | Listed for rent | $1,300+8.3%$2/sqft |
Source: Zillow Rental Manager Report a problem | ||
| 3/24/2021 | Listing removed | -- |
Source: Owner Report a problem | ||
| 12/8/2019 | Listing removed | $1,200$1/sqft |
Source: Owner Report a problem | ||
| 12/2/2019 | Listed for rent | $1,200$1/sqft |
Source: Owner Report a problem | ||
| 2/27/2019 | Listing removed | $1,200$1/sqft |
Source: Owner Report a problem | ||
| 2/14/2019 | Listed for rent | $1,200$1/sqft |
Source: Owner Report a problem | ||
| 5/13/1994 | Sold | $20,000$24/sqft |
Source: Public Record Report a problem | ||
Public tax history
| Year | Property taxes | Tax assessment |
|---|---|---|
| 2025 | $1,658 +39.5% | $58,925 +61.3% |
| 2024 | $1,189 | $36,525 |
| 2023 | $1,189 | $36,525 |
| 2022 | $1,189 -1% | $36,525 |
| 2021 | $1,201 +11.1% | $36,525 +42.7% |
| 2020 | $1,081 +33.8% | $25,600 |
| 2019 | $808 | $25,600 |
| 2018 | $808 | $25,600 |
| 2017 | $808 | $25,600 +61% |
| 2016 | $808 +29.5% | $15,900 |
| 2015 | $624 | $15,900 |
| 2014 | $624 | $15,900 |
| 2013 | -- | $15,900 -9.1% |
| 2012 | -- | $17,500 |
| 2011 | -- | $17,500 |
| 2010 | -- | $17,500 |
| 2009 | -- | $17,500 +15.1% |
| 2008 | -- | $15,200 |
| 2007 | -- | $15,200 |
| 2006 | -- | -- |
| 2005 | -- | -- |
| 2004 | -- | -- |
| 2003 | -- | -- |
| 2002 | -- | -- |
| 2001 | -- | -- |
| 2000 | -- | -- |
Find assessor info on the county website
Monthly payment
Est. payment
Payment breakdown
Explore the cost of this home by adjusting the details. Changes won't be saved.Climate risks
Neighborhood: Heron Walk
Nearby schools
Schools provided by the listing agent
- Elementary: Stratton Elementary
- Middle: Madison Middle
- High: Hunters Lane Comp High School
Source: RealTracs MLS as distributed by MLS GRID. This data may not be complete. We recommend contacting the local school district to confirm school assignments for this home.
Similar homes
- $300,0002 bd1 ba800 sqft631 Blackstone Ave, Madison, TN 37115For Sale
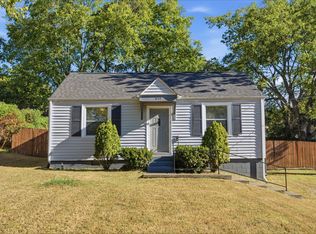
 MLS ID #3610208, Emilee Warner. RealTracs MLS as distributed by MLS GRID
- $282,7002 bd2 ba881 sqft241 Wiley St, Madison, TN 37115For Sale
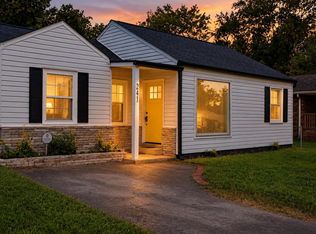 MLS ID #3512948, Jake Gomes. RealTracs MLS as distributed by MLS GRID
- $260,9002 bd2 ba956 sqft609 Brentmeadow Cir, Madison, TN 37115For Sale
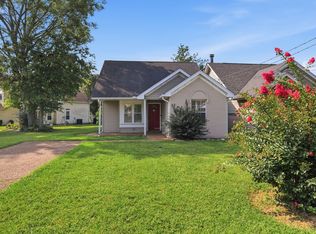 MLS ID #3593549, Ashley Ward. RealTracs MLS as distributed by MLS GRID
- $285,0003 bd1 ba925 sqft121 Ray Ave, Old Hickory, TN 37138For Sale
 MLS ID #3628092, Joe Garrett. RealTracs MLS as distributed by MLS GRID
- $324,9993 bd2 ba1.1k sqft809 N Dupont Ave, Madison, TN 37115For SaleMLS ID #3239858, Ashley Morrison. RealTracs MLS as distributed by MLS GRID
- $285,0003 bd1 ba1k sqft1205 Fuller St, Old Hickory, TN 37138For SaleMLS ID #3232920, John Zupancic. RealTracs MLS as distributed by MLS GRID
- $320,0003 bd2 ba1k sqft507 Robbie Ann Ct, Madison, TN 37115For SaleMLS ID #3139582, Jennifer van Nelson. RealTracs MLS as distributed by MLS GRID
- $369,9003 bd2 ba1k sqft312 Elm St, Madison, TN 37115For SaleMLS ID #3242066, Philip Davis. RealTracs MLS as distributed by MLS GRID
- $264,9002 bd2 ba1.1k sqft101 Ellington Pl, Madison, TN 37115For SaleMLS ID #3181408, Shelby Mischke. RealTracs MLS as distributed by MLS GRID
- $259,5002 bd2 ba1.1k sqft803 Lewis Ct, Madison, TN 37115For SaleMLS ID #3623324, Jenna Flynn. RealTracs MLS as distributed by MLS GRID
- $299,9002 bd2 ba970 sqft811 Willow Trace Ct, Whites Creek, TN 37189For SaleMLS ID #3630125, Sarah Evans. RealTracs MLS as distributed by MLS GRID
- $344,9003 bd2 ba1.2k sqft1972 Waterford Dr, Old Hickory, TN 37138For SaleMLS ID #3632351, Jacqueline Brown. RealTracs MLS as distributed by MLS GRID
- $385,0002 bd1 ba924 sqft608 Creative Way, Madison, TN 37115For SaleMLS ID #3610974, Alexandra Moga. RealTracs MLS as distributed by MLS GRID
- $325,0002 bd1 ba768 sqft2518 Jones Ave, Nashville, TN 37207For SaleMLS ID #3624017, Matt Collins. RealTracs MLS as distributed by MLS GRID
- $289,0002 bd2 ba960 sqft1724 Nubell St, Nashville, TN 37208For SaleMLS ID #3627673, Gretchen Walls. RealTracs MLS as distributed by MLS GRID
- $240,0004 bd2 ba1.2k sqft2502 Bethwood Dr, Nashville, TN 37207For SaleMLS ID #3632773, TJ Ojehomon. RealTracs MLS as distributed by MLS GRID
- $295,0003 bd1 ba927 sqft927 Goodbar Dr, Nashville, TN 37217For SaleMLS ID #3251170, Drew Vaughan. RealTracs MLS as distributed by MLS GRID
- $145,0002 bd2 ba1.1k sqft555 N Dupont Ave APT D-82, Madison, TN 37115For SaleMLS ID #3630599, Naomi Bannister. RealTracs MLS as distributed by MLS GRID
- $299,5003 bd1 ba950 sqft2928 Teakwood Dr, Nashville, TN 37214For SaleMLS ID #3592021, Ed Moreno. RealTracs MLS as distributed by MLS GRID
- $275,0002 bd2 ba1k sqft3332 Lakeside Pl, Hermitage, TN 37076For SaleMLS ID #3314566, Ardelan Mateen. RealTracs MLS as distributed by MLS GRID
