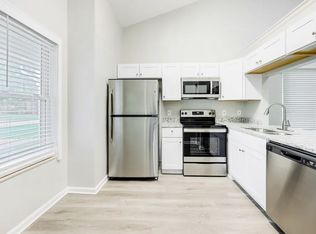
Welcome to this turnkey 2-bedroom, 2-bathroom home featuring an inviting foyer and a comfortable, functional layout. The living room is highlighted by a cozy fireplace, while the formal dining area provides a dedicated space for meals and entertaining. Step outside to enjoy the back porch, perfect for relaxing and enjoying the outdoors. With welcoming living spaces throughout, this home is ready to enjoy. Schedule your showing today! One or more photos may have been virtually staged.
Active
Price cut: $29K (10/21)
$260,900
609 Brentmeadow Cir, Madison, TN 37115
2beds
956sqft
Single Family Residence, Residential
Built in 1989
6,098 Square Feet Lot
$-- Zestimate®
$273/sqft
$7/mo HOA
What's special
Cozy fireplaceWelcoming living spaces throughoutInviting foyerFormal dining areaComfortable functional layout
- 34 days
- 303
- 42
Zillow last checked:
Listing updated:
Listed by:
Ashley Ward 800-583-2914,
Mainstay Brokerage LLC 800-583-2914
Source: RealTracs MLS as distributed by MLS GRID,MLS#: 3593549
Facts & features
Interior
Bedrooms & bathrooms
- Bedrooms: 2
- Bathrooms: 2
- Full bathrooms: 2
- Main level bedrooms: 2
Heating
- Central
Cooling
- Ceiling Fan(s), Central Air
Appliances
- Included: Electric Range, Dishwasher, Microwave, Refrigerator
Features
- Flooring: Laminate
- Basement: None
Interior area
- Total structure area: 956
- Total interior livable area: 956 sqft
- Finished area above ground: 956
Property
Features
- Levels: One
- Stories: 1
Lot
- Size: 6,098 Square Feet
- Dimensions: 58 x 155
Details
- Parcel number: 05313009500
- Special conditions: Standard
Construction
Type & style
- Home type: SingleFamily
- Property subtype: Single Family Residence, Residential
Materials
- Vinyl Siding
Condition
- New construction: No
- Year built: 1989
Utilities & green energy
- Sewer: Other
- Water: Other
Community & HOA
Community
- Subdivision: Kimbolton
HOA
- Has HOA: Yes
- HOA fee: $85 annually
Location
- Region: Madison
Financial & listing details
- Price per square foot: $273/sqft
- Tax assessed value: $292,500
- Annual tax amount: $2,034
- Date on market: 9/17/2026
Estimated market value
Not available
Estimated sales range
Not available
Not available
Price history
| Date | Event | Price |
|---|---|---|
| 10/21/2026 | Price change | $260,900-10%$273/sqft |
Source:  RealTracs MLS as distributed by MLS GRID #3593549 Report a problem | ||
| 9/17/2026 | Listed for sale | $289,900+4.3%$303/sqft |
Source: RealTracs MLS as distributed by MLS GRID #3593549 Report a problem | ||
| 9/1/2026 | Listing removed | $1,695$2/sqft |
Source: Zillow Rentals Report a problem | ||
| 7/28/2026 | Listed for rent | $1,695$2/sqft |
Source: Zillow Rentals Report a problem | ||
| 7/13/2026 | Listing removed | $1,695$2/sqft |
Source: Zillow Rentals Report a problem | ||
| 6/17/2026 | Price change | $1,695-2%$2/sqft |
Source: Zillow Rentals Report a problem | ||
| 5/7/2026 | Listed for rent | $1,730+2.1%$2/sqft |
Source: Zillow Rentals Report a problem | ||
| 5/1/2025 | Listing removed | $1,695$2/sqft |
Source: Zillow Rentals Report a problem | ||
| 3/13/2025 | Price change | $1,695-1.7%$2/sqft |
Source: Zillow Rentals Report a problem | ||
| 2/20/2025 | Listed for rent | $1,725$2/sqft |
Source: Zillow Rentals Report a problem | ||
| 1/17/2025 | Listing removed | $1,725$2/sqft |
Source: Zillow Rentals Report a problem | ||
| 11/12/2024 | Listed for rent | $1,725+1.8%$2/sqft |
Source: Zillow Rentals Report a problem | ||
| 8/31/2022 | Listing removed | -- |
Source: Zillow Rental Network Premium Report a problem | ||
| 8/12/2022 | Listed for rent | $1,695$2/sqft |
Source: Zillow Rental Network Premium #2427455 Report a problem | ||
| 5/5/2022 | Sold | $278,000+165%$291/sqft |
Source: Public Record Report a problem | ||
| 8/23/2007 | Sold | $104,900$110/sqft |
Source: Public Record Report a problem | ||
Public tax history
| Year | Property taxes | Tax assessment |
|---|---|---|
| 2025 | $2,034 +41.5% | $73,125 +48.6% |
| 2024 | $1,438 | $49,200 |
| 2023 | $1,438 | $49,200 |
| 2022 | $1,438 -1.1% | $49,200 |
| 2021 | $1,453 +15.7% | $49,200 +48.4% |
| 2020 | $1,256 +37.5% | $33,150 |
| 2019 | $913 | $33,150 |
| 2018 | $913 0% | $33,150 |
| 2017 | $913 | $33,150 +50.2% |
| 2016 | $913 +5.4% | $22,075 |
| 2015 | $866 | $22,075 |
| 2014 | $866 | $22,075 |
| 2013 | -- | $22,075 -12.1% |
| 2012 | -- | $25,125 |
| 2011 | -- | $25,125 |
| 2010 | -- | $25,125 |
| 2009 | -- | $25,125 +17.8% |
| 2008 | -- | $21,325 |
| 2007 | -- | $21,325 |
| 2006 | -- | -- |
| 2005 | -- | -- |
| 2004 | -- | -- |
| 2003 | -- | -- |
| 2002 | -- | -- |
| 2001 | -- | -- |
| 2000 | -- | -- |
Find assessor info on the county website
Monthly payment
Est. payment
Payment breakdown
Explore the cost of this home by adjusting the details. Changes won't be saved.Climate risks
Neighborhood: Heron Walk
Nearby schools
Schools provided by the listing agent
- Elementary: Neely's Bend Elementary
- Middle: Neely's Bend Middle
- High: Hunters Lane Comp High School
Source: RealTracs MLS as distributed by MLS GRID. This data may not be complete. We recommend contacting the local school district to confirm school assignments for this home.

Similar homes
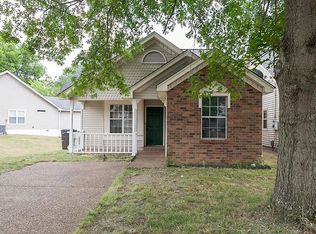
- $327,5003 bd2 ba1.2k sqft400 Amquiwood Ct, Madison, TN 37115For Sale

 MLS ID #3604040, Jack Dabney. RealTracs MLS as distributed by MLS GRID
- $264,9002 bd2 ba1.1k sqft101 Ellington Pl, Madison, TN 37115For Sale
 MLS ID #3181408, Shelby Mischke. RealTracs MLS as distributed by MLS GRID
- $369,0004 bd2 ba1.4k sqft936 Santa Maria Cv, Madison, TN 37115For Sale
 MLS ID #3278619, Gary Ashton. RealTracs MLS as distributed by MLS GRID
- $275,0002 bd2 ba1k sqft3332 Lakeside Pl, Hermitage, TN 37076For Sale
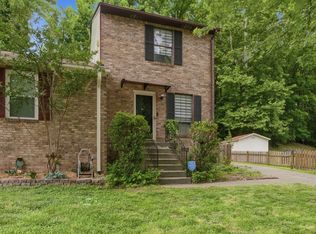 MLS ID #3314566, Ardelan Mateen. RealTracs MLS as distributed by MLS GRID
- $268,5003 bd2 ba1.2k sqft207 Lincoln St, Smithville, TN 37166For Sale
 MLS ID #247767, Rob Cole, Keller Williams Realty DBA Cookeville RE Company. UCMLS
- $292,5003 bd1 ba1k sqft1205 Fuller St, Old Hickory, TN 37138For SaleMLS ID #3232920, John Zupancic. RealTracs MLS as distributed by MLS GRID
- $240,0002 bd3 ba1.1k sqft1916 Lombardia Ln, Madison, TN 37115For SaleMLS ID #3526937, Katherine Sauceda. RealTracs MLS as distributed by MLS GRID
- $259,9002 bd2 ba1k sqft3445 Tisdall Dr, Whites Creek, TN 37189For SaleMLS ID #3225173, Destiny White. RealTracs MLS as distributed by MLS GRID
- $259,9002 bd2 ba1k sqft3447 Tisdall Dr, Whites Creek, TN 37189For SaleMLS ID #3225174, Destiny White. RealTracs MLS as distributed by MLS GRID
- $350,0003 bd2 ba1.4k sqft4004 Cumberland Ave, Old Hickory, TN 37138For SaleMLS ID #3514217, Kathy Comp. RealTracs MLS as distributed by MLS GRID
- $259,9002 bd2 ba1.1k sqft201 Riverstone Ct, Nashville, TN 37214For SaleMLS ID #3526574, Lisa Rose Johnson. RealTracs MLS as distributed by MLS GRID
- $245,0003 bd3 ba1.3k sqft1022 Rachels Square Dr, Hermitage, TN 37076For SaleMLS ID #3246333, Gary Ashton. RealTracs MLS as distributed by MLS GRID
- $239,0003 bd2 ba1.2k sqft1348 Bellshire Terrace Dr, Nashville, TN 37207For SaleMLS ID #3165670, Elizabeth Story. RealTracs MLS as distributed by MLS GRID
- $219,9992 bd3 ba1.3k sqft1039 Heritage Dr, Madison, TN 37115For SaleMLS ID #3546491, Christopher Remy Sonnier. RealTracs MLS as distributed by MLS GRID
- $149,9002 bd2 ba1.1k sqft555 N Dupont Ave APT D-82, Madison, TN 37115For SaleMLS ID #3594173, Naomi Bannister. RealTracs MLS as distributed by MLS GRID
- $314,9002 bd1 ba875 sqft3140 Crosswood Dr, Nashville, TN 37214For SaleMLS ID #3592355, Vince Coletti. RealTracs MLS as distributed by MLS GRID
- $160,0001 bd1 ba680 sqft1301 Neelys Bend Rd #6, Madison, TN 37115For SaleMLS ID #3335292, Tabitha Wheeler. RealTracs MLS as distributed by MLS GRID
- $269,9002 bd2 ba1.2k sqft3609 Wells Ct, Antioch, TN 37013For SaleMLS ID #3288352, Linda I. Pruitt. RealTracs MLS as distributed by MLS GRID
- $282,0002 bd2 ba896 sqft122 Porter Ter, Nashville, TN 37206For SaleMLS ID #3542915, Nzuzi Vantoto. RealTracs MLS as distributed by MLS GRID
- $279,9902 bd2 ba1k sqft123 McMurray Cir, Nashville, TN 37211For SaleMLS ID #3620785, Isam Aziz. RealTracs MLS as distributed by MLS GRID
