A 3% assumable mortgage, a fully fenced backyard, and a quiet street just blocks from the Cumberland River—there's a lot to love about 1205 Fuller St! Located in Old Hickory, this updated 3-bedroom, 1-bath home offers approximately 1,000 square feet of living space with a great combination of recent updates, outdoor space, and convenience.
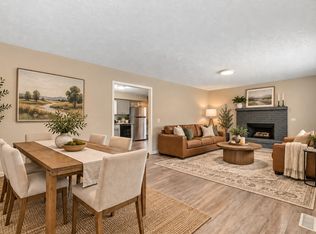
Updated within the last four years, the home features LVP flooring in the main living areas, carpeted bedrooms, and a bright, open living space. Out back, you'll find a spacious, fully fenced yard with plenty of room for pets, gardening, entertaining, or whatever you have in mind! The home is tucked away on a quiet private street with limited traffic, while still being just minutes from Old Hickory Lake, the Cumberland River, local parks, shopping, and restaurants. Plus, with easy access to Old Hickory Blvd, Madison, Hermitage, and downtown Nashville, getting around town is a breeze.
Whether you're buying your first home, looking to downsize, or searching for an investment property, 1205 Fuller St is definitely worth a look. And don't forget to ask about the 3% assumable mortgage, available to qualified buyers subject to approval by the current mortgage servicer!
Active
Price cut: $2.5K (10/9)
$292,500
1205 Fuller St, Old Hickory, TN 37138
3beds
1,000sqft
Single Family Residence, Residential
Built in 1979
8,712 Square Feet Lot
$-- Zestimate®
$293/sqft
$-- HOA
What's special
Fully fenced backyardRecent updatesSpacious fully fenced yardBright open living spaceCarpeted bedroomsQuiet street
- 127 days
- 700
- 67
Zillow last checked:
Listing updated:
Listed by:
John Zupancic 317-285-9735,
Muttz Realty, LLC 615-942-9800
Source: RealTracs MLS as distributed by MLS GRID,MLS#: 3232920
Facts & features
Interior
Bedrooms & bathrooms
- Bedrooms: 3
- Bathrooms: 1
- Full bathrooms: 1
- Main level bedrooms: 3
Bedroom 1
- Area: 132 Square Feet
- Dimensions: 12x11
Bedroom 2
- Area: 108 Square Feet
- Dimensions: 12x9
Bedroom 3
- Area: 99 Square Feet
- Dimensions: 9x11
Kitchen
- Area: 168 Square Feet
- Dimensions: 21x8
Living room
- Area: 209 Square Feet
- Dimensions: 19x11
Heating
- Central, Electric
Cooling
- Central Air, Electric
Appliances
- Included: Electric Oven, Cooktop, Dishwasher, Microwave, Refrigerator, Stainless Steel Appliance(s)
- Laundry: Electric Dryer Hookup, Washer Hookup
Features
- Ceiling Fan(s), Extra Closets, High Speed Internet
- Flooring: Carpet, Vinyl
- Basement: Crawl Space
Interior area
- Total structure area: 1,000
- Total interior livable area: 1,000 sqft
- Finished area above ground: 1,000
Property
Parking
- Total spaces: 3
- Parking features: Garage Faces Front, Concrete, Driveway
- Attached garage spaces: 1
- Uncovered spaces: 2
Features
- Levels: One
- Stories: 1
- Fencing: Back Yard
Lot
- Size: 8,712 Square Feet
- Dimensions: 67 x 140
- Features: Cleared, Level
- Topography: Cleared,Level
Details
- Parcel number: 05302001600
- Special conditions: Standard
Construction
Type & style
- Home type: SingleFamily
- Property subtype: Single Family Residence, Residential
Materials
- Brick, Vinyl Siding
- Roof: Shingle,Wood
Condition
- New construction: No
- Year built: 1979
Utilities & green energy
- Sewer: Public Sewer
- Water: Public
- Utilities for property: Electricity Available, Water Available
Community & HOA
Community
- Subdivision: Village Of Old Hickory
HOA
- Has HOA: No
Location
- Region: Old Hickory
Financial & listing details
- Price per square foot: $293/sqft
- Tax assessed value: $278,100
- Annual tax amount: $1,574
- Date on market: 6/10/2026
- Electric utility on property: Yes
Estimated market value
Not available
Estimated sales range
Not available
Not available
Price history
| Date | Event | Price |
|---|---|---|
| 10/9/2026 | Price change | $292,500-0.8%$293/sqft |
Source:  RealTracs MLS as distributed by MLS GRID #3232920 Report a problem RealTracs MLS as distributed by MLS GRID #3232920 Report a problem | ||
| 9/17/2026 | Price change | $295,000-0.8%$295/sqft |
Source: RealTracs MLS as distributed by MLS GRID #3232920 Report a problem | ||
| 9/1/2026 | Price change | $297,500-0.5%$298/sqft |
Source: RealTracs MLS as distributed by MLS GRID #3232920 Report a problem | ||
| 8/9/2026 | Price change | $299,000-2%$299/sqft |
Source: RealTracs MLS as distributed by MLS GRID #3232920 Report a problem | ||
| 7/29/2026 | Price change | $305,000-3.2%$305/sqft |
Source: RealTracs MLS as distributed by MLS GRID #3232920 Report a problem | ||
| 7/7/2026 | Price change | $315,000-3.1%$315/sqft |
Source: RealTracs MLS as distributed by MLS GRID #3232920 Report a problem | ||
| 6/15/2026 | Price change | $325,000-3.4%$325/sqft |
Source: RealTracs MLS as distributed by MLS GRID #3232920 Report a problem | ||
| 6/10/2026 | Listed for sale | $336,500$337/sqft |
Source: RealTracs MLS as distributed by MLS GRID #3232920 Report a problem | ||
| 5/26/2026 | Listing removed | $336,500$337/sqft |
Source: RealTracs MLS as distributed by MLS GRID #3118739 Report a problem | ||
| 4/7/2026 | Price change | $336,500-2.5%$337/sqft |
Source: RealTracs MLS as distributed by MLS GRID #3118739 Report a problem | ||
| 3/13/2026 | Price change | $345,000-1.4%$345/sqft |
Source: RealTracs MLS as distributed by MLS GRID #3118739 Report a problem | ||
| 2/5/2026 | Listed for sale | $350,000+25%$350/sqft |
Source: RealTracs MLS as distributed by MLS GRID #3118739 Report a problem | ||
| 3/3/2022 | Sold | $279,900$280/sqft |
Source: RealTracs MLS as distributed by MLS GRID #2313324 Report a problem | ||
| 2/2/2022 | Contingent | $279,900$280/sqft |
Source: RealTracs MLS as distributed by MLS GRID #2313324 Report a problem | ||
| 1/27/2022 | Price change | $279,900-1.8%$280/sqft |
Source: RealTracs MLS as distributed by MLS GRID #2313324 Report a problem | ||
| 1/12/2022 | Price change | $284,900-1.7%$285/sqft |
Source: RealTracs MLS as distributed by MLS GRID #2313324 Report a problem | ||
| 12/6/2021 | Listed for sale | $289,900+15.1%$290/sqft |
Source: RealTracs MLS as distributed by MLS GRID #2313324 Report a problem | ||
| 11/5/2021 | Sold | $251,800+43.9%$252/sqft |
Source: Public Record Report a problem | ||
| 3/24/2021 | Listing removed | -- |
Source: Owner Report a problem | ||
| 5/2/2018 | Sold | $174,999+2.9%$175/sqft |
Source: RealTracs MLS as distributed by MLS GRID #1910584 Report a problem | ||
| 1/23/2017 | Listing removed | $170,000$170/sqft |
Source: Owner Report a problem | ||
| 10/25/2016 | Listed for sale | $170,000+105.1%$170/sqft |
Source: Owner Report a problem | ||
| 10/5/2011 | Sold | $82,900$83/sqft |
Source: Public Record Report a problem | ||
| 5/8/2011 | Price change | $82,900-3.5%$83/sqft |
Source: City Choice Realtors #1273088 Report a problem | ||
| 3/28/2011 | Price change | $85,900+79%$86/sqft |
Source: City Choice, REALTORS #1233472 Report a problem | ||
| 9/3/2010 | Sold | $48,000-54.2%$48/sqft |
Source: Public Record Report a problem | ||
| 2/3/2010 | Sold | $104,761+9.8%$105/sqft |
Source: Public Record Report a problem | ||
| 12/18/2007 | Sold | $95,400+24.6%$95/sqft |
Source: Public Record Report a problem | ||
| 11/30/2006 | Sold | $76,567$77/sqft |
Source: Public Record Report a problem | ||
Public tax history
| Year | Property taxes | Tax assessment |
|---|---|---|
| 2025 | $1,934 +22.9% | $69,525 +29% |
| 2024 | $1,574 | $53,875 |
| 2023 | $1,574 | $53,875 |
| 2022 | $1,574 -1% | $53,875 |
| 2021 | $1,591 +13.7% | $53,875 +45.9% |
| 2020 | $1,399 +37.5% | $36,925 |
| 2019 | $1,017 | $36,925 |
| 2018 | $1,017 | $36,925 |
| 2017 | $1,017 | $36,925 +49.3% |
| 2016 | $1,017 +4.9% | $24,725 |
| 2015 | $970 | $24,725 |
| 2014 | $970 | $24,725 |
| 2013 | -- | $24,725 -19.1% |
| 2012 | -- | $30,550 |
| 2011 | -- | $30,550 |
| 2010 | -- | $30,550 |
| 2009 | -- | $30,550 +16.7% |
| 2008 | -- | $26,175 |
| 2007 | -- | $26,175 |
| 2006 | -- | -- |
| 2005 | -- | -- |
| 2004 | -- | -- |
| 2003 | -- | -- |
| 2002 | -- | -- |
| 2001 | -- | -- |
| 2000 | -- | -- |
Find assessor info on the county website
Monthly payment
Est. payment
Payment breakdown
Explore the cost of this home by adjusting the details. Changes won't be saved.Climate risks
Neighborhood: Historic Old Hickory Village
Nearby schools
Schools provided by the listing agent
- Elementary: DuPont Elementary
- Middle: DuPont Hadley Middle
- High: McGavock Comp High School
Source: RealTracs MLS as distributed by MLS GRID. This data may not be complete. We recommend contacting the local school district to confirm school assignments for this home.
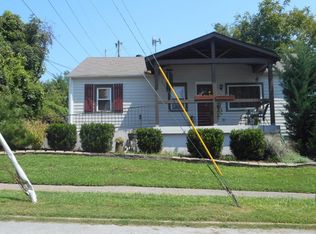

Similar homes
- $300,0002 bd1 ba800 sqft631 Blackstone Ave, Madison, TN 37115For Sale
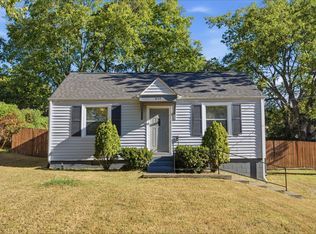
 MLS ID #3610208, Emilee Warner. RealTracs MLS as distributed by MLS GRID
 - $289,9002 bd2 ba956 sqft609 Brentmeadow Cir, Madison, TN 37115For Sale
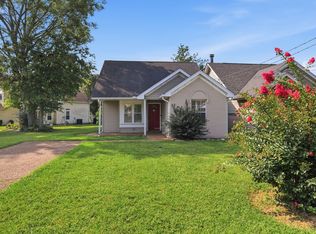 MLS ID #3593549, Ashley Ward. RealTracs MLS as distributed by MLS GRID
 - $364,9003 bd1 ba1.2k sqft111 Hiller Dr, Old Hickory, TN 37138For Sale
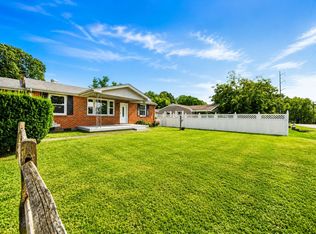 MLS ID #3516129, Brent Lewis Hastings. RealTracs MLS as distributed by MLS GRID
 - $364,9003 bd2 ba1.3k sqft147 Medearis Dr, Old Hickory, TN 37138For Sale
 MLS ID #3612881, Bernie Gallerani. RealTracs MLS as distributed by MLS GRID
 - $420,0003 bd2 ba1.3k sqft1804 Riverside Rd, Old Hickory, TN 37138For SaleMLS ID #3278157, Courtney Blalock. RealTracs MLS as distributed by MLS GRID
- $329,0003 bd1 ba1k sqft321 Hickory St, Madison, TN 37115For SaleMLS ID #3611871, Caleb Gamblin. RealTracs MLS as distributed by MLS GRID
- $324,9993 bd2 ba1.1k sqft809 N Dupont Ave, Madison, TN 37115For SaleMLS ID #3239858, Ashley Morrison. RealTracs MLS as distributed by MLS GRID
- $325,0002 bd2 ba1k sqft114 Brookside Dr, Hendersonville, TN 37075For SaleMLS ID #3615104, Luke Maas. RealTracs MLS as distributed by MLS GRID
- $224,9752 bd1 ba805 sqft4610 Woodside Dr, Old Hickory, TN 37138For SaleMLS ID #3242609, Connie Kondrat. RealTracs MLS as distributed by MLS GRID
- $339,9003 bd2 ba1.1k sqft179 Gatone Dr, Hendersonville, TN 37075For SaleMLS ID #3308885, Frances Marcou, Broker. RealTracs MLS as distributed by MLS GRID
- $280,0002 bd1 ba850 sqft856 Gallavista Ave, Madison, TN 37115For SaleMLS ID #3304537, Gary Ashton. RealTracs MLS as distributed by MLS GRID
- $284,9903 bd3 ba1.4k sqft4860 Quail Run, Old Hickory, TN 37138For SaleMLS ID #3221083, Charles (Charlie) Skidmore. RealTracs MLS as distributed by MLS GRID
- $319,9003 bd2 ba1.2k sqft3228 Cloverwood Dr, Nashville, TN 37214For SaleMLS ID #3513443, Felicia Farnsworth Long. RealTracs MLS as distributed by MLS GRID
- $282,0002 bd1 ba823 sqft747 Oakdell Ave, Madison, TN 37115For SaleMLS ID #3216952, Trish Hamilton. RealTracs MLS as distributed by MLS GRID
- $275,0002 bd2 ba1k sqft3332 Lakeside Pl, Hermitage, TN 37076For SaleMLS ID #3314566, Ardelan Mateen. RealTracs MLS as distributed by MLS GRID
- $314,9002 bd1 ba875 sqft3140 Crosswood Dr, Nashville, TN 37214For SaleMLS ID #3592355, Vince Coletti. RealTracs MLS as distributed by MLS GRID
- $295,0003 bd1 ba927 sqft927 Goodbar Dr, Nashville, TN 37217For SaleMLS ID #3251170, Drew Vaughan. RealTracs MLS as distributed by MLS GRID
- $319,0002 bd1 ba825 sqft195 Graylynn Dr, Nashville, TN 37214For SaleMLS ID #3335291, Sarah Butler. RealTracs MLS as distributed by MLS GRID
- $325,0003 bd1 ba1.2k sqft375 Spring Valley Dr, Mount Juliet, TN 37122For SaleMLS ID #3269690, Lanee Young. RealTracs MLS as distributed by MLS GRID
- $239,0003 bd2 ba1.2k sqft1348 Bellshire Terrace Dr, Nashville, TN 37207For SaleMLS ID #3165670, Elizabeth Story. RealTracs MLS as distributed by MLS GRID
