Receive up to $15,000 in down payment assistance, closing cost and pre-paids through our preferred lender!! Charm meets modern comfort in this beautifully renovated 1940s cottage tucked away on a quiet street in Madison! This 3-bedroom, 1-bath home offers over 1,000 square feet of thoughtfully updated living space, blending original character with today's conveniences.
Step inside to find a bright, functional kitchen ready for everyday cooking and entertaining alike. The oversized laundry/flex room is perfect as a mudroom, home office, craft space, or extra storage, giving you flexibility that's hard to find in a home this size. Out back, a large, private yard offers plenty of room to garden, entertain, or simply relax.
Location is everything, and this one delivers: a peaceful, low-traffic pocket of Madison just minutes from shopping, restaurants, and everyday essentials. Quick access to the interstate makes commuting a breeze, and downtown Nashville is just a short drive away!
Active
$329,000
321 Hickory St, Madison, TN 37115
3beds
1,008sqft
Single Family Residence, Residential
Built in 1940
6,534 Square Feet Lot
$-- Zestimate®
$326/sqft
$-- HOA
What's special
Large private yardBright functional kitchenQuiet street in madison
- 43 days
- 168
- 23
Zillow last checked:
Listing updated:
Listed by:
Caleb Gamblin 615-828-9788,
Compass RE 615-475-5616,
Chase Smith 615-397-4670,
Compass RE
Source: RealTracs MLS as distributed by MLS GRID,MLS#: 3611871
Facts & features
Interior
Bedrooms & bathrooms
- Bedrooms: 3
- Bathrooms: 1
- Full bathrooms: 1
- Main level bedrooms: 3
Heating
- Central
Cooling
- Central Air
Appliances
- Included: Built-In Electric Oven, Built-In Electric Range, Dishwasher, Dryer, Microwave, Refrigerator, Stainless Steel Appliance(s), Washer
- Laundry: Electric Dryer Hookup, Washer Hookup
Features
- Flooring: Wood, Laminate, Tile
- Basement: Crawl Space
Interior area
- Total structure area: 1,008
- Total interior livable area: 1,008 sqft
- Finished area above ground: 1,008
Property
Features
- Levels: One
- Stories: 1
- Fencing: Back Yard
Lot
- Size: 6,534 Square Feet
- Dimensions: 50 x 128
- Features: Level
- Topography: Level
Details
- Additional structures: Storage
- Parcel number: 04313033400
- Special conditions: Standard
Construction
Type & style
- Home type: SingleFamily
- Property subtype: Single Family Residence, Residential
Materials
- Vinyl Siding
- Roof: Asphalt
Condition
- New construction: No
- Year built: 1940
Utilities & green energy
- Sewer: Public Sewer
- Water: Public
- Utilities for property: Water Available
Community & HOA
Community
- Subdivision: Crittenden Estates
HOA
- Has HOA: No
Location
- Region: Madison
Financial & listing details
- Price per square foot: $326/sqft
- Tax assessed value: $290,300
- Annual tax amount: $2,042
- Date on market: 10/7/2026
Estimated market value
Not available
Estimated sales range
Not available
Not available
Price history
| Date | Event | Price |
|---|---|---|
| 10/7/2026 | Listed for sale | $329,000-3.2%$326/sqft |
Source:  RealTracs MLS as distributed by MLS GRID #3611871 Report a problem | ||
| 9/30/2026 | Listing removed | $339,999$337/sqft |
Source: RealTracs MLS as distributed by MLS GRID #3519206 Report a problem | ||
| 9/9/2026 | Price change | $339,999-2.9%$337/sqft |
Source: RealTracs MLS as distributed by MLS GRID #3519206 Report a problem | ||
| 8/28/2026 | Listed for sale | $349,999+2.9%$347/sqft |
Source: RealTracs MLS as distributed by MLS GRID #3519206 Report a problem | ||
| 8/17/2026 | Listing removed | $1,795$2/sqft |
Source: Zillow Rentals Report a problem | ||
| 7/31/2026 | Price change | $1,795-5.3%$2/sqft |
Source: Zillow Rentals Report a problem | ||
| 7/20/2026 | Price change | $1,895-0.3%$2/sqft |
Source: Zillow Rentals Report a problem | ||
| 6/8/2026 | Listed for rent | $1,900-11.6%$2/sqft |
Source: Zillow Rentals Report a problem | ||
| 5/15/2025 | Listing removed | $2,150$2/sqft |
Source: Zillow Rentals Report a problem | ||
| 4/29/2025 | Listed for rent | $2,150$2/sqft |
Source: Zillow Rentals Report a problem | ||
| 3/11/2022 | Sold | $340,000+4.6%$337/sqft |
Source: RealTracs MLS as distributed by MLS GRID #2353348 Report a problem | ||
| 2/11/2022 | Pending sale | $325,000$322/sqft |
Source: RealTracs MLS as distributed by MLS GRID #2353348 Report a problem | ||
| 2/5/2022 | Listed for sale | $325,000+62.9%$322/sqft |
Source: RealTracs MLS as distributed by MLS GRID #2353348 Report a problem | ||
| 5/29/2019 | Sold | $199,500$198/sqft |
Source: RealTracs MLS as distributed by MLS GRID #2031049 Report a problem | ||
| 4/16/2019 | Listed for sale | $199,500+37.6%$198/sqft |
Source: Benchmark Realty, LLC #2031049 Report a problem | ||
| 1/5/2017 | Sold | $145,000+123.1%$144/sqft |
Source: Public Record Report a problem | ||
| 5/24/2016 | Sold | $65,000+35.4%$64/sqft |
Source: Public Record Report a problem | ||
| 1/15/2003 | Sold | $48,000-20.4%$48/sqft |
Source: Public Record Report a problem | ||
| 2/28/2002 | Sold | $60,300+32.2%$60/sqft |
Source: Public Record Report a problem | ||
| 9/16/1994 | Sold | $45,600$45/sqft |
Source: Public Record Report a problem | ||
Public tax history
| Year | Property taxes | Tax assessment |
|---|---|---|
| 2025 | $2,042 +25.2% | $72,575 +44.8% |
| 2024 | $1,631 | $50,125 |
| 2023 | $1,631 | $50,125 |
| 2022 | $1,631 -1% | $50,125 |
| 2021 | $1,648 +2.5% | $50,125 +31.6% |
| 2020 | $1,607 +33.8% | $38,075 |
| 2019 | $1,201 | $38,075 |
| 2018 | $1,201 | $38,075 |
| 2017 | $1,201 | $38,075 +122% |
| 2016 | $1,201 +78.5% | $17,150 |
| 2015 | $673 | $17,150 |
| 2014 | $673 | $17,150 |
| 2013 | -- | $17,150 -8.5% |
| 2012 | -- | $18,750 |
| 2011 | -- | $18,750 |
| 2010 | -- | $18,750 |
| 2009 | -- | $18,750 +15% |
| 2008 | -- | $16,300 |
| 2007 | -- | $16,300 |
| 2006 | -- | -- |
| 2005 | -- | -- |
| 2004 | -- | -- |
| 2003 | -- | -- |
| 2002 | -- | -- |
| 2001 | -- | -- |
| 2000 | -- | -- |
Find assessor info on the county website
Monthly payment
Est. payment
Payment breakdown
Explore the cost of this home by adjusting the details. Changes won't be saved.Climate risks
Neighborhood: Heron Walk
Nearby schools
Schools provided by the listing agent
- Elementary: Stratton Elementary
- Middle: Madison Middle
- High: Hunters Lane Comp High School
Source: RealTracs MLS as distributed by MLS GRID. This data may not be complete. We recommend contacting the local school district to confirm school assignments for this home.


Similar homes
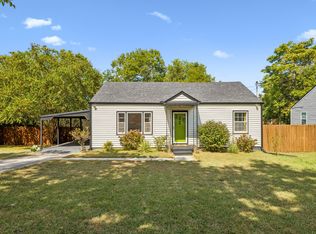
- $360,0003 bd2 ba1.2k sqft319 Maple St, Madison, TN 37115For Sale

 MLS ID #3615420, Jenilee Anthony. RealTracs MLS as distributed by MLS GRID
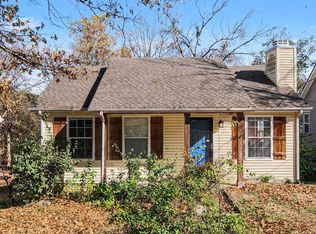
- $299,9002 bd1 ba943 sqft637 Carmel Ave, Madison, TN 37115For Sale
 MLS ID #3593764, Shelby Mischke. RealTracs MLS as distributed by MLS GRID
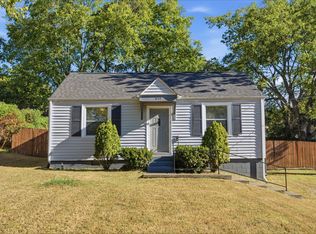
- $369,9003 bd2 ba1k sqft1533 Ocoee Trl, Madison, TN 37115For Sale
 MLS ID #3637210, Darryl Darius Graves. RealTracs MLS as distributed by MLS GRID
- $300,0002 bd1 ba800 sqft631 Blackstone Ave, Madison, TN 37115For Sale
 MLS ID #3610208, Emilee Warner. RealTracs MLS as distributed by MLS GRID
- $282,0002 bd1 ba823 sqft747 Oakdell Ave, Madison, TN 37115For SaleMLS ID #3216952, Trish Hamilton. RealTracs MLS as distributed by MLS GRID
- $280,0002 bd1 ba850 sqft856 Gallavista Ave, Madison, TN 37115For SaleMLS ID #3304537, Gary Ashton. RealTracs MLS as distributed by MLS GRID
- $435,0003 bd2 ba1.4k sqft324 Cumberland Ave, Madison, TN 37115For SaleMLS ID #3333722, Nik Shewmaker. RealTracs MLS as distributed by MLS GRID
- $335,0003 bd1 ba888 sqft902 Virginia Ave, Nashville, TN 37216For SaleMLS ID #3223704, Katina Thornton. RealTracs MLS as distributed by MLS GRID
- $344,9003 bd2 ba1.2k sqft1972 Waterford Dr, Old Hickory, TN 37138For SaleMLS ID #3632351, Jacqueline Brown. RealTracs MLS as distributed by MLS GRID
- $360,9003 bd1 ba1.2k sqft111 Hiller Dr, Old Hickory, TN 37138For SaleMLS ID #3516129, Brent Lewis Hastings. RealTracs MLS as distributed by MLS GRID
- $349,0003 bd1 ba1.2k sqft1011 Matthews Ave, Nashville, TN 37216For SaleMLS ID #3251173, Andrew Malloy. RealTracs MLS as distributed by MLS GRID
- $354,9002 bd1 ba780 sqft2618 Woodyhill Dr, Nashville, TN 37207For SaleMLS ID #3633774, Leanna McKee. RealTracs MLS as distributed by MLS GRID
- $335,0003 bd1 ba958 sqft108 Stirton Rd, Nashville, TN 37210For SaleMLS ID #3635455, Erin Holloway. RealTracs MLS as distributed by MLS GRID
- $285,0003 bd1 ba1k sqft1205 Fuller St, Old Hickory, TN 37138For SaleMLS ID #3232920, John Zupancic. RealTracs MLS as distributed by MLS GRID
- $335,0003 bd2 ba1.1k sqft625 Maclaurin Ct, Nashville, TN 37207For SaleMLS ID #3531103, Hays Estes. RealTracs MLS as distributed by MLS GRID
- $279,9003 bd1 ba851 sqft1306 Berry St, Old Hickory, TN 37138For SaleMLS ID #3611467, Bonnie Jean Campbell. RealTracs MLS as distributed by MLS GRID
- $319,0002 bd1 ba825 sqft195 Graylynn Dr, Nashville, TN 37214For SaleMLS ID #3335291, Sarah Butler. RealTracs MLS as distributed by MLS GRID
- $319,9003 bd2 ba1.1k sqft132 Cimmaron Dr, Millersville, TN 37072For SaleMLS ID #3630683, Ryan Kozlowski. RealTracs MLS as distributed by MLS GRID
- $334,0003 bd1 ba1.1k sqft1308 Saturn Dr, Nashville, TN 37217For SaleMLS ID #3216426, Zach Opheim. RealTracs MLS as distributed by MLS GRID
- $364,9002 bd1 ba832 sqft2600 Jones Ave, Nashville, TN 37207For SaleMLS ID #3633254, Carrie Prickett. RealTracs MLS as distributed by MLS GRID
