DEAL! Seller is offering an interest rate buy down to reduce mortgage rate by 1% for 1 year. PLUS - lender incentives to extend rate reduction for a second year! Call agent for details. Well maintained Madison home with detached studio! This house lives large inside and out- Generous rooms where you need them inside, plus multiple outdoor spaces including a workshop, carport and music studio. The living room provides ample room for guests, is filled with sunlight from the oversized picture window and has original hardwood floors. The kitchen is roomy with plenty of space for an island, the designated laundry room with exterior door leading to small covered patio is perfect for hang dry clothes and offers additional storage space. The bathroom has been finished with a water-proof Venetian plaster, glass enclosed shower and updated vanity. The dining room leads to the deck, detached workshop and studio. Music studio has studio-grade electrical, rock wool soundproof insulation, and air unit. The backyard is massive, equipped with landscape lighting, a fire pit, mature crepe myrtles and is fully fenced. Roof replaced 2021, Hvac 2024, gutters 2025, updated plumbing and new line from street 2017.
Active
Price cut: $2.6K (10/8)
$314,900
637 Carmel Ave, Madison, TN 37115
2beds
943sqft
Single Family Residence, Residential
Built in 1950
0.33 Acres Lot
$-- Zestimate®
$334/sqft
$-- HOA
What's special
Detached workshopMature crepe myrtlesLandscape lightingDetached studioSmall covered patioGenerous roomsOriginal hardwood floors
- 16 days
- 161
- 19
Zillow last checked:
Listing updated:
Listed by:
Shelby Mischke 615-428-5014,
Hodges and Fooshee Realty Inc. 615-538-1100
Source: RealTracs MLS as distributed by MLS GRID,MLS#: 3593764
Facts & features
Interior
Bedrooms & bathrooms
- Bedrooms: 2
- Bathrooms: 1
- Full bathrooms: 1
- Main level bedrooms: 2
Bedroom 1
- Area: 180 Square Feet
- Dimensions: 12x15
Bedroom 2
- Area: 99 Square Feet
- Dimensions: 9x11
Dining room
- Area: 96 Square Feet
- Dimensions: 8x12
Kitchen
- Area: 120 Square Feet
- Dimensions: 12x10
Living room
- Area: 252 Square Feet
- Dimensions: 21x12
Heating
- Electric
Cooling
- Central Air
Appliances
- Included: Electric Range, Dryer, Refrigerator, Washer
- Laundry: Electric Dryer Hookup, Washer Hookup
Features
- Flooring: Wood, Tile, Vinyl
- Basement: Crawl Space
Interior area
- Total structure area: 943
- Total interior livable area: 943 sqft
- Finished area above ground: 943
Property
Parking
- Total spaces: 1
- Parking features: Attached
- Carport spaces: 1
Features
- Levels: One
- Stories: 1
- Patio & porch: Deck
- Fencing: Back Yard
Lot
- Size: 0.33 Acres
- Dimensions: 100 x 145
- Features: Level
- Topography: Level
Details
- Additional structures: Storage
- Parcel number: 05202007700
- Special conditions: Standard
Construction
Type & style
- Home type: SingleFamily
- Property subtype: Single Family Residence, Residential
Materials
- Vinyl Siding
Condition
- New construction: No
- Year built: 1950
Utilities & green energy
- Sewer: Public Sewer
- Water: Private
- Utilities for property: Electricity Available, Water Available
Community & HOA
Community
- Subdivision: Rainbow Terrace
HOA
- Has HOA: No
Location
- Region: Madison
Financial & listing details
- Price per square foot: $334/sqft
- Tax assessed value: $264,100
- Annual tax amount: $1,858
- Date on market: 10/1/2026
- Electric utility on property: Yes
Estimated market value
Not available
Estimated sales range
Not available
Not available
Price history
| Date | Event | Price |
|---|---|---|
| 10/8/2026 | Price change | $314,900-0.8%$334/sqft |
Source:  RealTracs MLS as distributed by MLS GRID #3593764 Report a problem RealTracs MLS as distributed by MLS GRID #3593764 Report a problem | ||
| 9/18/2026 | Listed for sale | $317,500+76.4%$337/sqft |
Source: RealTracs MLS as distributed by MLS GRID #3593764 Report a problem | ||
| 9/28/2018 | Sold | $180,000-5.2%$191/sqft |
Source: RealTracs MLS as distributed by MLS GRID #1947415 Report a problem | ||
| 8/23/2018 | Pending sale | $189,900$201/sqft |
Source: Crye-Leike #1947415 Report a problem | ||
| 7/25/2018 | Listed for sale | $189,900+141.9%$201/sqft |
Source: Crye-Leike #1947415 Report a problem | ||
| 11/5/2004 | Sold | $78,500$83/sqft |
Source: Public Record Report a problem | ||
Public tax history
| Year | Property taxes | Tax assessment |
|---|---|---|
| 2025 | $1,858 +23.8% | $66,025 +43.1% |
| 2024 | $1,501 | $46,125 |
| 2023 | $1,501 | $46,125 |
| 2022 | $1,501 -1% | $46,125 |
| 2021 | $1,517 +22.3% | $46,125 +57% |
| 2020 | $1,240 +33.8% | $29,375 |
| 2019 | $927 | $29,375 |
| 2018 | $927 | $29,375 |
| 2017 | -- | $29,375 +41.4% |
| 2016 | $927 +13.7% | $20,775 |
| 2015 | $815 | $20,775 |
| 2014 | $815 | $20,775 |
| 2013 | -- | $20,775 +0.2% |
| 2012 | -- | $20,725 |
| 2011 | -- | $20,725 |
| 2010 | -- | $20,725 |
| 2009 | -- | $20,725 +3% |
| 2008 | -- | $20,125 |
| 2007 | -- | $20,125 |
| 2006 | -- | -- |
| 2005 | -- | -- |
| 2004 | -- | -- |
| 2003 | -- | -- |
| 2002 | -- | -- |
| 2001 | -- | -- |
| 2000 | -- | -- |
Find assessor info on the county website
Monthly payment
Est. payment
Payment breakdown
Explore the cost of this home by adjusting the details. Changes won't be saved.Climate risks
Neighborhood: Rainbow Terrace
Nearby schools
Schools provided by the listing agent
- Elementary: Stratton Elementary
- Middle: Madison Middle
- High: Hunters Lane Comp High School
Source: RealTracs MLS as distributed by MLS GRID. This data may not be complete. We recommend contacting the local school district to confirm school assignments for this home.
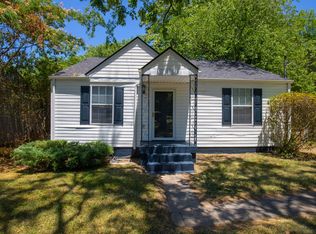
Similar homes
- $300,0002 bd1 ba800 sqft631 Blackstone Ave, Madison, TN 37115For Sale
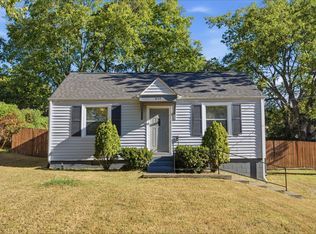
 MLS ID #3610208, Emilee Warner. RealTracs MLS as distributed by MLS GRID
 - $329,0003 bd1 ba1k sqft321 Hickory St, Madison, TN 37115For Sale
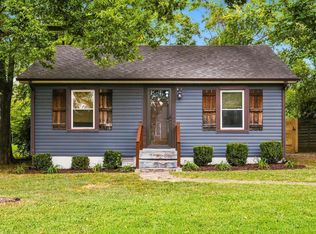 MLS ID #3611871, Caleb Gamblin. RealTracs MLS as distributed by MLS GRID
 - $282,0002 bd1 ba823 sqft747 Oakdell Ave, Madison, TN 37115For Sale
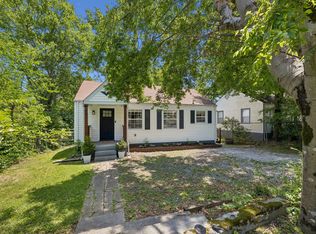 MLS ID #3216952, Trish Hamilton. RealTracs MLS as distributed by MLS GRID
 - $280,0002 bd1 ba850 sqft856 Gallavista Ave, Madison, TN 37115For Sale
 MLS ID #3304537, Gary Ashton. RealTracs MLS as distributed by MLS GRID
 - $349,5003 bd1 ba1.3k sqft109 Gibson Dr, Madison, TN 37115For SaleMLS ID #3592857, Jacob Jones. RealTracs MLS as distributed by MLS GRID
- $360,0003 bd2 ba1.2k sqft319 Maple St, Madison, TN 37115For SaleMLS ID #3615420, Jenilee Anthony. RealTracs MLS as distributed by MLS GRID
- $399,0002 bd1 ba924 sqft608 Creative Way, Madison, TN 37115For SaleMLS ID #3610974, Alexandra Moga. RealTracs MLS as distributed by MLS GRID
- $399,0003 bd2 ba1.2k sqft309 Slayton Dr, Madison, TN 37115For SaleMLS ID #3547707, Sarah Beth Paul. RealTracs MLS as distributed by MLS GRID
- $319,0002 bd1 ba825 sqft195 Graylynn Dr, Nashville, TN 37214For SaleMLS ID #3335291, Sarah Butler. RealTracs MLS as distributed by MLS GRID
- $310,0003 bd1 ba1.3k sqft105 30th St, Old Hickory, TN 37138For SaleMLS ID #3530519, Lisa Stigliano. RealTracs MLS as distributed by MLS GRID
- $314,9002 bd1 ba875 sqft3140 Crosswood Dr, Nashville, TN 37214For SaleMLS ID #3592355, Vince Coletti. RealTracs MLS as distributed by MLS GRID
- $354,9002 bd1 ba780 sqft2618 Woodyhill Dr, Nashville, TN 37207For SaleMLS ID #3528935, Leanna McKee. RealTracs MLS as distributed by MLS GRID
- $325,0002 bd2 ba1k sqft114 Brookside Dr, Hendersonville, TN 37075For SaleMLS ID #3615104, Luke Maas. RealTracs MLS as distributed by MLS GRID
- $389,9993 bd1 ba1.3k sqft2636 Woodberry Dr, Nashville, TN 37214For SaleMLS ID #3621285, Franky Rivera. RealTracs MLS as distributed by MLS GRID
- $350,0002 bd2 ba906 sqft1102 Fernbank Dr, Madison, TN 37115For SaleMLS ID #3216742, Gary Ashton. RealTracs MLS as distributed by MLS GRID
- $385,0003 bd1 ba1.2k sqft2009 Lebanon Pike, Nashville, TN 37210For SaleMLS ID #3619155, Daniel Flahaven. RealTracs MLS as distributed by MLS GRID
- $350,0002 bd1 ba1.2k sqft335 Tamworth Dr, Nashville, TN 37214For SaleMLS ID #3598165, Brianna Morant. RealTracs MLS as distributed by MLS GRID
- $334,9003 bd2 ba1k sqft613 Cedarhill Ct, Antioch, TN 37013For SaleMLS ID #3619924, Marie Velasquez C2EX, ABR®, PSA, AHWD®. RealTracs MLS as distributed by MLS GRID
- $279,9003 bd1 ba851 sqft1306 Berry St, Old Hickory, TN 37138For SaleMLS ID #3611467, Bonnie Jean Campbell. RealTracs MLS as distributed by MLS GRID
- $309,9003 bd1 ba1.2k sqft313 Hitt Ln, Goodlettsville, TN 37072For SaleMLS ID #3526780, Brent Lewis Hastings. RealTracs MLS as distributed by MLS GRID
