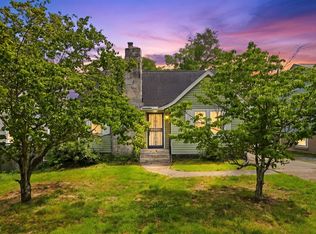
Welcome to this 1930s cottage nestled on an unbeatable street in Inglewood. Set on a generous lot, this home offers a wonderful blend of vintage character and modern updates, while still leaving room for your vision. Original hardwood floors lie underneath the LVP, just waiting to be uncovered, and recent updates include a remodeled kitchen (2023), radon mitigation system (2023), water heater and HVAC system (2022), giving you peace of mind on the major systems while you make the rest your own. Whether you're a buyer looking to put your personal stamp on a home with great bones, or are simply drawn to the charm of Matthews Ave and the Maplewood neighborhood, this is a fantastic canvas for your imagination in one of Inglewood's most desirable pockets. Located just minutes from neighborhood favorites like El Fuego, Sip Cafe, Mike's Ice Cream, Mr. Aaron's Goods, and The Hangout Cafe while also offering easy access to Ellington Parkway, Briley Parkway, and Gallatin Pike for an easy commute. Bring your vision and make this Inglewood gem your own! Our preferred lender is offering a 1% lender credit that can be applied towards closing costs or a rate buy down!
Active
Price cut: $24K (7/14)
$375,000
1011 Matthews Ave, Nashville, TN 37216
3beds
1,203sqft
:
Get pre-qualified$2,288/mo
Single Family Residence, Residential
Built in 1930
7,840 Square Feet Lot
$-- Zestimate®
$312/sqft
$-- HOA
What's special
- 37 days |
- 333 |
- 30 |
Zillow last checked:
Listing updated:
Listed by:
Andrew Malloy 317-498-5820,
Tyler York Real Estate Brokers, LLC 615-200-8679
Source: RealTracs MLS as distributed by MLS GRID,MLS#: 3251173
Facts & features
Interior
Bedrooms & bathrooms
- Bedrooms: 3
- Bathrooms: 1
- Full bathrooms: 1
- Main level bedrooms: 3
Bedroom 1
- Area: 143 Square Feet
- Dimensions: 13x11
Bedroom 2
- Area: 130 Square Feet
- Dimensions: 13x10
Bedroom 3
- Area: 100 Square Feet
- Dimensions: 10x10
Kitchen
- Area: 130 Square Feet
- Dimensions: 13x10
Living room
- Area: 221 Square Feet
- Dimensions: 17x13
Heating
- Central, Natural Gas
Cooling
- Central Air, Electric
Appliances
- Included: Electric Oven, Electric Range, Dishwasher, Disposal, Microwave, Refrigerator, Stainless Steel Appliance(s)
- Laundry: Electric Dryer Hookup, Washer Hookup
Features
- High Speed Internet
- Flooring: Vinyl
- Basement: Crawl Space
Interior area
- Total structure area: 1,203
- Total interior livable area: 1,203 sqft
- Finished area above ground: 1,203
Property
Parking
- Total spaces: 4
- Parking features: Gravel
- Uncovered spaces: 4
Features
- Levels: One
- Stories: 1
- Patio & porch: Porch, Covered, Deck
- Fencing: Back Yard
Lot
- Size: 7,840 Square Feet
- Dimensions: 50 x 160
- Features: Level
- Topography: Level
Details
- Additional structures: Storage
- Parcel number: 06111010500
- Special conditions: Standard
Construction
Type & style
- Home type: SingleFamily
- Architectural style: Cottage
- Property subtype: Single Family Residence, Residential
Materials
- Hardboard Siding, Vinyl Siding
- Roof: Asphalt
Condition
- New construction: No
- Year built: 1930
Utilities & green energy
- Sewer: Public Sewer
- Water: Public
- Utilities for property: Electricity Available, Natural Gas Available, Water Available, Cable Connected
Community & HOA
Community
- Security: Smoke Detector(s)
- Subdivision: Mcmahan/Maplewood
HOA
- Has HOA: No
Location
- Region: Nashville
Financial & listing details
- Price per square foot: $312/sqft
- Tax assessed value: $397,400
- Annual tax amount: $2,796
- Date on market: 6/26/2026
- Electric utility on property: Yes
Estimated market value
Not available
Estimated sales range
Not available
Not available
Price history
| Date | Event | Price |
|---|---|---|
| 7/14/2026 | Price change | $375,000-6%$312/sqft |
Source:  RealTracs MLS as distributed by MLS GRID #3251173 Report a problem RealTracs MLS as distributed by MLS GRID #3251173 Report a problem | ||
| 6/26/2026 | Listed for sale | $399,000+15.7%$332/sqft |
Source: RealTracs MLS as distributed by MLS GRID #3251173 Report a problem | ||
| 4/4/2023 | Sold | $345,000+1.5%$287/sqft |
Source: RealTracs MLS as distributed by MLS GRID #2494773 Report a problem | ||
| 3/13/2023 | Contingent | $339,900$283/sqft |
Source: RealTracs MLS as distributed by MLS GRID #2494773 Report a problem | ||
| 3/9/2023 | Listed for sale | $339,900+171.9%$283/sqft |
Source: RealTracs MLS as distributed by MLS GRID #2494773 Report a problem | ||
| 3/4/2022 | Listing removed | -- |
Source: Zillow Rental Manager Report a problem | ||
| 3/1/2022 | Listed for rent | $1,800$1/sqft |
Source: Zillow Rental Manager Report a problem | ||
| 7/20/2015 | Sold | $125,000+45.3%$104/sqft |
Source: RealTracs MLS as distributed by MLS GRID #1618738 Report a problem | ||
| 5/10/2004 | Sold | $86,000$71/sqft |
Source: Public Record Report a problem | ||
Public tax history
| Year | Property taxes | Tax assessment |
|---|---|---|
| 2025 | $2,796 +28.2% | $99,350 +48.3% |
| 2024 | $2,180 | $67,000 |
| 2023 | $2,180 | $67,000 |
| 2022 | $2,180 -1% | $67,000 |
| 2021 | $2,203 -2.3% | $67,000 +25.5% |
| 2020 | $2,254 +33.8% | $53,400 |
| 2019 | $1,685 | $53,400 |
| 2018 | $1,685 | $53,400 |
| 2017 | $1,685 | $53,400 +70.3% |
| 2016 | $1,685 | $31,350 +21.9% |
| 2015 | -- | $25,725 |
| 2014 | $1,162 | $25,725 |
| 2013 | -- | $25,725 +15.2% |
| 2012 | -- | $22,325 |
| 2011 | -- | $22,325 |
| 2010 | -- | $22,325 |
| 2009 | -- | $22,325 +16% |
| 2008 | -- | $19,250 |
| 2007 | -- | $19,250 |
| 2006 | -- | -- |
| 2005 | -- | -- |
| 2004 | -- | -- |
| 2003 | -- | -- |
| 2002 | -- | -- |
| 2001 | -- | -- |
| 2000 | -- | -- |
Find assessor info on the county website
Monthly payment
Est. payment
Payment breakdown
Explore the cost of this home by adjusting the details. Changes won't be saved.Climate risks
Neighborhood: 37216
Nearby schools
GreatSchools rating
- 5/10Hattie Cotton ElementaryGrades: PK-5Distance: 2.4 mi
- 4/10Jere Baxter Middle SchoolGrades: 6-8Distance: 1.3 mi
- 3/10Maplewood Comp High SchoolGrades: 9-12Distance: 1.3 mi
Schools provided by the listing agent
- Elementary: Hattie Cotton Elementary
- Middle: Jere Baxter Middle
- High: Maplewood Comp High School
Source: RealTracs MLS as distributed by MLS GRID. This data may not be complete. We recommend contacting the local school district to confirm school assignments for this home.
- $375,6002 bd1 ba1.3k sqft1013 Matthews Ave, Nashville, TN 37216Off Market
- $585,4004 bd2 ba1.7k sqft1009 Matthews Ave, Nashville, TN 37216Off Market

- $456,8003 bd2 ba1.5k sqft1015 Matthews Ave, Nashville, TN 37216Off Market
- $302,6002 bd1 ba1.1k sqft1007 Matthews Ave, Nashville, TN 37216Off Market
- $300,0002 bd1 ba940 sqft1019 Matthews Ave, Nashville, TN 37216Off Market
- $413,1003 bd2 ba1.1k sqft1012 McMahan Ave, Nashville, TN 37216Off Market
- $404,5002 bd1 ba828 sqft1005 Matthews Ave, Nashville, TN 37216Off Market
- $311,0002 bd1 ba1k sqft1014 McMahan Ave, Nashville, TN 37216Off Market
A local agent can set up tours, give advice and negotiate with sellers.
A local lender can help you make sure your offer is ready when you are.
Similar homes
- $359,9003 bd1 ba977 sqft883 Carter St, Nashville, TN 37206For Sale

 MLS ID #3314599, Sherein Reddin. RealTracs MLS as distributed by MLS GRID
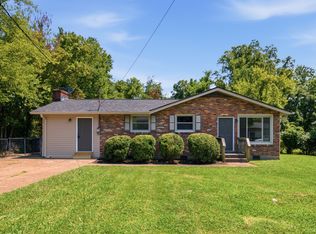
 - $375,0004 bd1 ba1k sqft1603 Porter Rd, Nashville, TN 37206For Sale
 MLS ID #3253584, Ben Wilson. RealTracs MLS as distributed by MLS GRID
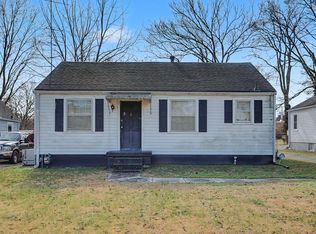
 - $399,9004 bd3 ba1.6k sqft3218 Moorewood Dr, Nashville, TN 37207For Sale
 MLS ID #3312381, John Zupancic. RealTracs MLS as distributed by MLS GRID
 - $410,0001 bd1 ba1.1k sqft1232 Kenmore Pl, Nashville, TN 37216For Sale
 MLS ID #3179744, Tifinia Capehart. RealTracs MLS as distributed by MLS GRID
 - $415,0003 bd2 ba1.6k sqft417 Springview Dr, Nashville, TN 37214For SaleMLS ID #3314909, Pete Jones. RealTracs MLS as distributed by MLS GRID
- $380,0003 bd2 ba950 sqft2503 Allenwood Dr, Nashville, TN 37207For SaleMLS ID #3211118, Abanob Hanna. RealTracs MLS as distributed by MLS GRID
- $410,4003 bd3 ba1.7k sqft711 Elissa Dr, Nashville, TN 37217For SaleMLS ID #3312166, Alex Gutierrez (615)779-6610. RealTracs MLS as distributed by MLS GRID
- $419,9003 bd2 ba1k sqft2573 Slaydon Dr, Nashville, TN 37207For SaleMLS ID #3255170, James (Kyle) Grace. RealTracs MLS as distributed by MLS GRID
- $550,0004 bd3 ba1.5k sqft628 Maplewood Ln, Nashville, TN 37216For SaleMLS ID #3242059, Emilee Warner. RealTracs MLS as distributed by MLS GRID
- $385,0003 bd2 ba1.3k sqft2918 Wingate Ave, Nashville, TN 37211For SaleMLS ID #3225630, Jason Cox. RealTracs MLS as distributed by MLS GRID
- $550,0003 bd2 ba1.6k sqft4515 Graycroft Ave, Nashville, TN 37216For SaleMLS ID #3256717, Brianna Morant. RealTracs MLS as distributed by MLS GRID
- $375,0002 bd1 ba780 sqft925 W Eastland Ave, Nashville, TN 37206For SaleMLS ID #3288147, Stefanie Schmitz Ainslie. RealTracs MLS as distributed by MLS GRID
- $364,9993 bd1 ba1.3k sqft2636 Woodberry Dr, Nashville, TN 37214For SaleMLS ID #3217947, Franky Rivera. RealTracs MLS as distributed by MLS GRID
- $487,5004 bd2 ba1.4k sqft2117 Scott Ave, Nashville, TN 37216For SaleMLS ID #3112706, Dean Nelson. RealTracs MLS as distributed by MLS GRID
- $389,0004 bd2 ba1.4k sqft708 Moormans Arm Rd, Nashville, TN 37207For SaleMLS ID #3251588, Stephanie McElvy. RealTracs MLS as distributed by MLS GRID
- $340,0003 bd1 ba950 sqft108 Stirton Rd, Nashville, TN 37210For SaleMLS ID #3270445, Mandy Barefield. RealTracs MLS as distributed by MLS GRID
- $395,0002 bd1 ba900 sqft944 Chickasaw Ave, Nashville, TN 37207For SaleMLS ID #3220746, Megan Manly. RealTracs MLS as distributed by MLS GRID
- $379,9993 bd2 ba1.4k sqft536 Newcastle Ln, Hermitage, TN 37076For SaleMLS ID #3302338, Maggie M Gerges. RealTracs MLS as distributed by MLS GRID
- $415,0003 bd2 ba1.2k sqft219 Morton Ave, Nashville, TN 37211For SaleMLS ID #3260618, Bob Esposito. RealTracs MLS as distributed by MLS GRID
- $444,9003 bd2 ba1.5k sqft1116 Westchester Dr, Nashville, TN 37207For SaleMLS ID #3244515, April Harrington. RealTracs MLS as distributed by MLS GRID
