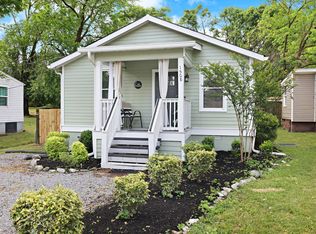
BACK ON THE MARKET *Investors and Developers* Welcome to 1232 Kenmore Place - a cottage located in the heart of East Nashville. This property is ready for a developer or investor to place their own stamp on the existing home, or to redevelop the lot with a new single family home. There is 1 bedrooms with a flex space that could be a bedroom, in addition to a bonus space. There is an unfinished basement. This property is walkable to Riverside Village, has an extra deep lot at 250 feet deep, eligible for a Detached Accessory Dwelling Unit, and is in close proximity to transit and amenities on Gallatin Pike. Seller is selling As-Is but inspections are welcomed.
Active
$410,000
1232 Kenmore Pl, Nashville, TN 37216
1beds
1,112sqft
:
Get pre-qualified$2,502/mo
Single Family Residence, Residential
Built in 1945
0.3 Acres Lot
$-- Zestimate®
$369/sqft
$-- HOA
What's special
Extra bonus space
- 98 days |
- 138 |
- 3 |
Zillow last checked:
Listing updated:
Listed by:
Tifinia Capehart 502-291-0223,
Compass 615-383-6964
Source: RealTracs MLS as distributed by MLS GRID,MLS#: 3179744
Facts & features
Interior
Bedrooms & bathrooms
- Bedrooms: 1
- Bathrooms: 1
- Full bathrooms: 1
- Main level bedrooms: 1
Heating
- Central
Cooling
- Central Air
Appliances
- Included: None
Features
- Flooring: Carpet, Wood, Laminate
- Basement: Unfinished
Interior area
- Total structure area: 1,112
- Total interior livable area: 1,112 sqft
- Finished area above ground: 1,112
Property
Features
- Levels: One
- Stories: 1
- Patio & porch: Porch
Lot
- Size: 0.3 Acres
- Dimensions: 50 x 250
Details
- Parcel number: 07207015600
- Special conditions: Standard
Construction
Type & style
- Home type: SingleFamily
- Architectural style: Cape Cod
- Property subtype: Single Family Residence, Residential
Materials
- Vinyl Siding
- Roof: Asphalt
Condition
- New construction: No
- Year built: 1945
Utilities & green energy
- Sewer: Public Sewer
- Water: Public
- Utilities for property: Water Available
Community & HOA
Community
- Security: Security System
- Subdivision: Kenmore Place
HOA
- Has HOA: No
Location
- Region: Nashville
Financial & listing details
- Price per square foot: $369/sqft
- Tax assessed value: $435,200
- Annual tax amount: $2,173
- Date on market: 4/20/2026
Estimated market value
Not available
Estimated sales range
Not available
Not available
Price history
| Date | Event | Price |
|---|---|---|
| 4/20/2026 | Listed for sale | $410,000+17.1%$369/sqft |
Source:  RealTracs MLS as distributed by MLS GRID #3179744 Report a problem RealTracs MLS as distributed by MLS GRID #3179744 Report a problem | ||
| 2/18/2026 | Listing removed | $350,000$315/sqft |
Source: RealTracs MLS as distributed by MLS GRID #3121418 Report a problem | ||
| 2/8/2026 | Pending sale | $350,000$315/sqft |
Source: RealTracs MLS as distributed by MLS GRID #3121418 Report a problem | ||
| 2/7/2026 | Listed for sale | $350,000+565.4%$315/sqft |
Source: RealTracs MLS as distributed by MLS GRID #3121418 Report a problem | ||
| 5/20/1997 | Sold | $52,600$47/sqft |
Source: Public Record Report a problem | ||
Public tax history
| Year | Property taxes | Tax assessment |
|---|---|---|
| 2025 | $3,062 | $108,800 |
Find assessor info on the county website
Monthly payment
Est. payment
Payment breakdown
Explore the cost of this home by adjusting the details. Changes won't be saved.Climate risks
Neighborhood: Kenmore
Nearby schools
GreatSchools rating
- 5/10Inglewood Elementary SchoolGrades: PK-5Distance: 0.6 mi
- 3/10Stratford Comp High SchoolGrades: 6-12Distance: 0.9 mi
- 6/10Isaac Litton Middle SchoolGrades: 6-8Distance: 1.6 mi
Schools provided by the listing agent
- Elementary: Inglewood Elementary
- Middle: Isaac Litton Middle
- High: Stratford STEM Magnet School Upper Campus
Source: RealTracs MLS as distributed by MLS GRID. This data may not be complete. We recommend contacting the local school district to confirm school assignments for this home.
- $389,7003 bd1 ba1.2k sqft1230 Kenmore Pl, Nashville, TN 37216Off Market
- $334,5002 bd1 ba879 sqft1234 Kenmore Pl, Nashville, TN 37216Off Market
- $495,4003 bd1 ba1.6k sqft1236 Kenmore Pl, Nashville, TN 37216Off Market

- $442,1003 bd1 ba1.6k sqft1236 Kenmore Pl #A, Nashville, TN 37216Off Market
- $823,6005 bd5 ba2.7k sqft1228 Kenmore Pl, Nashville, TN 37216Off Market
- $360,7002 bd2 ba940 sqft1238 Kenmore Pl, Nashville, TN 37216Off Market
- $---- sqftLot For Sale Near Riverside Village, Nashville, TN 37216Off Market
- $1,580,6002 bd1 ba780 sqft1240 Kenmore Pl, Nashville, TN 37216Off Market
A local agent can set up tours, give advice and negotiate with sellers.
A local lender can help you make sure your offer is ready when you are.
Similar homes
- $435,0002 bd2 ba1k sqft1508 Litton Ave, Nashville, TN 37216For Sale
 MLS ID #3194006, Gary Ashton. RealTracs MLS as distributed by MLS GRID
 - $419,0002 bd1 ba884 sqft1235 Sunnymeade Dr, Nashville, TN 37216For Sale
 MLS ID #3259979, Nancy D. Brock. RealTracs MLS as distributed by MLS GRID
 - $460,0003 bd2 ba1.1k sqft800 Oak St, Nashville, TN 37216For Sale
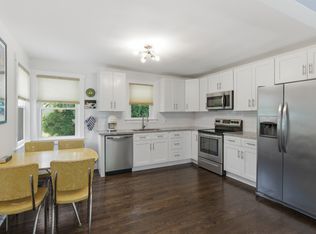 MLS ID #3228499, Sara Campbell. RealTracs MLS as distributed by MLS GRID
 - $390,0002 bd1 ba880 sqft1222 Ardee Ave, Nashville, TN 37216For Sale
 MLS ID #3249130, Eli Corum. RealTracs MLS as distributed by MLS GRID
 - $375,0003 bd1 ba888 sqft902 Virginia Ave, Nashville, TN 37216For SaleMLS ID #3223704, Katina Thornton. RealTracs MLS as distributed by MLS GRID
- $439,9002 bd1 ba1k sqft4121 Addine St, Nashville, TN 37216For SaleMLS ID #3181786, Sherry Bowman. RealTracs MLS as distributed by MLS GRID
- $--2 bd1 ba1k sqft549 E Maple St, Madison, TN 37115AuctionMLS ID #3298088, Barry Huber. RealTracs MLS as distributed by MLS GRID
- $395,0002 bd1 ba900 sqft944 Chickasaw Ave, Nashville, TN 37207For SaleMLS ID #3220746, Megan Manly. RealTracs MLS as distributed by MLS GRID
- $400,0002 bd2 ba1.4k sqft239 Donelson Hills Dr, Nashville, TN 37214For SaleMLS ID #3220007, Julie A. Davis. RealTracs MLS as distributed by MLS GRID
- $375,0004 bd1 ba1k sqft1603 Porter Rd, Nashville, TN 37206For SaleMLS ID #3253584, Ben Wilson. RealTracs MLS as distributed by MLS GRID
- $575,0003 bd3 ba1.4k sqft2219 Berrywood Rd, Nashville, TN 37216For SaleMLS ID #3262064, Whit Murray. RealTracs MLS as distributed by MLS GRID
- $415,0003 bd2 ba1.2k sqft219 Morton Ave, Nashville, TN 37211For SaleMLS ID #3260618, Bob Esposito. RealTracs MLS as distributed by MLS GRID
- $399,9003 bd2 ba950 sqft2503 Allenwood Dr, Nashville, TN 37207For SaleMLS ID #3211118, Abanob Hanna. RealTracs MLS as distributed by MLS GRID
- $595,0003 bd3 ba1.6k sqft1712 Litton Ave, Nashville, TN 37216For SaleMLS ID #3183884, Chadd Bryant. RealTracs MLS as distributed by MLS GRID
- $549,0002 bd2 ba1.2k sqft1215 N 7th St, Nashville, TN 37207For SaleMLS ID #3309372, Michael Oliveira. RealTracs MLS as distributed by MLS GRID
- $389,9003 bd1 ba1.5k sqft7010 Bonnavent Dr, Hermitage, TN 37076For SaleMLS ID #3302522, Amanda L. Bell. RealTracs MLS as distributed by MLS GRID
- $375,0002 bd1 ba780 sqft925 W Eastland Ave, Nashville, TN 37206For SaleMLS ID #3288147, Stefanie Schmitz Ainslie. RealTracs MLS as distributed by MLS GRID
- $357,9003 bd2 ba1.3k sqft538 Norton Ave, Nashville, TN 37207For SaleMLS ID #3234174, Matthew Engesath. RealTracs MLS as distributed by MLS GRID
- $444,9003 bd2 ba1.5k sqft1116 Westchester Dr, Nashville, TN 37207For SaleMLS ID #3244515, April Harrington. RealTracs MLS as distributed by MLS GRID
- $499,0002 bd1 ba1.3k sqft13 Belle Forrest Ave, Nashville, TN 37206For SaleMLS ID #3216745, Deborah (Debbie) Boling. RealTracs MLS as distributed by MLS GRID
