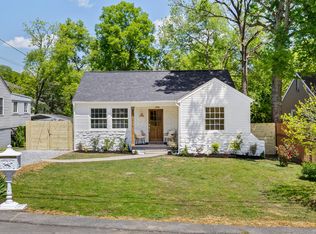
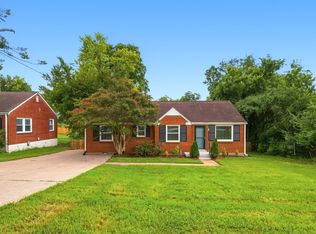
BIG PRICE REDUCTION of this wonderful, move-in-ready cottage on fabulous street! Renovated kitchen and bath. Beautiful hardwood flooring and walk- in closet in primary bedroom. Fully fenced level backyard with deck, firepit and storage shed! Charming and pristine; this home "lives big". New roof in 2026! HVAC 2025. Lovely concerte driveway. Coveted and convenient location! This one is a treasure!
Under contract - showing
Price cut: $19.1K (7/29)
$399,900
1235 Sunnymeade Dr, Nashville, TN 37216
2beds
884sqft
Single Family Residence, Residential
Built in 1950
6,969 Square Feet Lot
$-- Zestimate®
$452/sqft
$-- HOA
What's special
Storage shedFully fenced level backyardRenovated kitchenBeautiful hardwood flooring
- 52 days
- 450
- 40
Likely to sell faster than
Zillow last checked:
Listing updated:
Listed by:
Nancy D. Brock 615-406-6083,
Fridrich & Clark Realty 615-327-4800
Source: RealTracs MLS as distributed by MLS GRID,MLS#: 3259979
Facts & features
Interior
Bedrooms & bathrooms
- Bedrooms: 2
- Bathrooms: 1
- Full bathrooms: 1
- Main level bedrooms: 2
Bedroom 1
- Area: 168 Square Feet
- Dimensions: 14x12
Bedroom 2
- Area: 132 Square Feet
- Dimensions: 12x11
Dining room
- Area: 60 Square Feet
- Dimensions: 10x6
Kitchen
- Area: 96 Square Feet
- Dimensions: 12x8
Living room
- Area: 180 Square Feet
- Dimensions: 15x12
Heating
- Central
Cooling
- Central Air
Appliances
- Included: Electric Oven, Electric Range, Dishwasher
- Laundry: Electric Dryer Hookup, Washer Hookup
Features
- Ceiling Fan(s), Walk-In Closet(s)
- Flooring: Wood, Tile
- Basement: Crawl Space
Interior area
- Total structure area: 884
- Total interior livable area: 884 sqft
- Finished area above ground: 884
Property
Features
- Levels: One
- Stories: 1
- Patio & porch: Deck
Lot
- Size: 6,969 Square Feet
- Dimensions: 50 x 140
Details
- Parcel number: 06116026300
- Special conditions: Standard
Construction
Type & style
- Home type: SingleFamily
- Architectural style: Cottage
- Property subtype: Single Family Residence, Residential
Materials
- Frame
- Roof: Shingle
Condition
- New construction: No
- Year built: 1950
Utilities & green energy
- Sewer: Public Sewer
- Water: Public
- Utilities for property: Water Available, Cable Connected
Community & HOA
Community
- Subdivision: Inglewood/East Nashville/Sunnymeade
HOA
- Has HOA: No
Location
- Region: Nashville
Financial & listing details
- Price per square foot: $452/sqft
- Tax assessed value: $398,100
- Annual tax amount: $2,801
- Date on market: 7/8/2026
Estimated market value
Not available
Estimated sales range
Not available
Not available
Price history
| Date | Event | Price |
|---|---|---|
| 8/13/2026 | Contingent | $399,900$452/sqft |
Source: RealTracs MLS as distributed by MLS GRID #3259979 Report a problem | ||
| 7/29/2026 | Price change | $399,900-4.6%$452/sqft |
Source:  RealTracs MLS as distributed by MLS GRID #3259979 Report a problem RealTracs MLS as distributed by MLS GRID #3259979 Report a problem | ||
| 7/8/2026 | Listed for sale | $419,000+53.8%$474/sqft |
Source: RealTracs MLS as distributed by MLS GRID #3259979 Report a problem | ||
| 10/31/2025 | Listing removed | $1,995$2/sqft |
Source: Zillow Rentals Report a problem | ||
| 10/23/2025 | Price change | $1,995-7.2%$2/sqft |
Source: Zillow Rentals Report a problem | ||
| 10/16/2025 | Price change | $2,150-6.3%$2/sqft |
Source: Zillow Rentals Report a problem | ||
| 10/9/2025 | Listed for rent | $2,295$3/sqft |
Source: Zillow Rentals Report a problem | ||
| 7/30/2019 | Sold | $272,500-0.9%$308/sqft |
Source: RealTracs MLS as distributed by MLS GRID #2058106 Report a problem | ||
| 7/5/2019 | Listed for sale | $275,000+29.7%$311/sqft |
Source: Doorbell Real Estate #2058106 Report a problem | ||
| 3/30/2015 | Sold | $212,000+1%$240/sqft |
Source: RealTracs MLS as distributed by MLS GRID #1613192 Report a problem | ||
| 3/4/2015 | Listed for sale | $209,900+54.3%$237/sqft |
Source: Coldwell Banker Barnes #1613192 Report a problem | ||
| 12/17/2014 | Sold | $136,001+4.7%$154/sqft |
Source: Public Record Report a problem | ||
| 11/4/2014 | Listed for sale | $129,900$147/sqft |
Source: RE/MAX Elite #1587620 Report a problem | ||
Public tax history
| Year | Property taxes | Tax assessment |
|---|---|---|
| 2025 | $2,801 | $99,525 |
Find assessor info on the county website
Monthly payment
Est. payment
Payment breakdown
Explore the cost of this home by adjusting the details. Changes won't be saved.Climate risks
Neighborhood: Inglewood (Riverwood)
Nearby schools
Schools provided by the listing agent
- Elementary: Dan Mills Elementary
- Middle: Isaac Litton Middle
- High: Stratford STEM Magnet School Upper Campus
Source: RealTracs MLS as distributed by MLS GRID. This data may not be complete. We recommend contacting the local school district to confirm school assignments for this home.

Similar homes
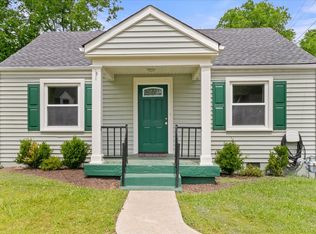
- $399,0003 bd2 ba1.1k sqft3840 Hutson Ave, Nashville, TN 37216For Sale
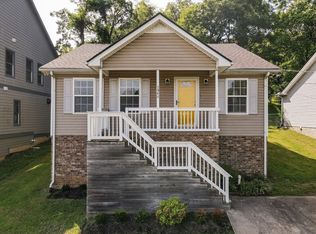
 MLS ID #3515347, Crystal Morgan. RealTracs MLS as distributed by MLS GRID
 - $410,0002 bd2 ba1k sqft1508 Litton Ave, Nashville, TN 37216For Sale
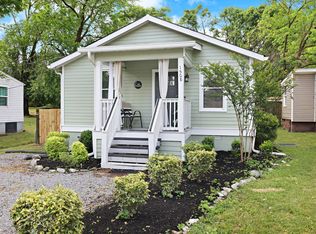 MLS ID #3194006, Gary Ashton. RealTracs MLS as distributed by MLS GRID
 - $424,5003 bd1 ba1.1k sqft2002 Riverwood Dr, Nashville, TN 37216For Sale
 MLS ID #3336422, Kate Nelson. RealTracs MLS as distributed by MLS GRID
 - $424,5003 bd1 ba1.2k sqft4127 Edwards Ave, Nashville, TN 37216For Sale
 MLS ID #3319964, Joshua Fink. RealTracs MLS as distributed by MLS GRID
 - $410,0001 bd1 ba1.1k sqft1232 Kenmore Pl, Nashville, TN 37216For SaleMLS ID #3179744, Tifinia Capehart. RealTracs MLS as distributed by MLS GRID
- $--2 bd1 ba1k sqft549 E Maple St, Madison, TN 37115AuctionMLS ID #3298088, Barry Huber. RealTracs MLS as distributed by MLS GRID
- $365,0003 bd1 ba1.2k sqft1011 Matthews Ave, Nashville, TN 37216For SaleMLS ID #3251173, Andrew Malloy. RealTracs MLS as distributed by MLS GRID
- $395,0002 bd1 ba900 sqft944 Chickasaw Ave, Nashville, TN 37207For SaleMLS ID #3220746, Megan Manly. RealTracs MLS as distributed by MLS GRID
- $439,9003 bd2 ba1.2k sqft812 Tuckahoe Dr, Madison, TN 37115For SaleMLS ID #3525561, Sheri Hendel. RealTracs MLS as distributed by MLS GRID
- $394,9003 bd2 ba1k sqft2573 Slaydon Dr, Nashville, TN 37207For SaleMLS ID #3255170, James (Kyle) Grace. RealTracs MLS as distributed by MLS GRID
- $374,9003 bd1 ba1.3k sqft3814 Plantation Dr, Hermitage, TN 37076For SaleMLS ID #3319960, Joshua Fink. RealTracs MLS as distributed by MLS GRID
- $419,0003 bd1 ba850 sqft64 Creighton Ave, Nashville, TN 37206For SaleMLS ID #3166279, Tamika Hudson. RealTracs MLS as distributed by MLS GRID
- $370,0003 bd2 ba989 sqft207 Theodore Rd, Nashville, TN 37214For SaleMLS ID #3335275, Katie Herndon. RealTracs MLS as distributed by MLS GRID
- $419,4003 bd1 ba925 sqft605 N 5th St, Nashville, TN 37207For SaleMLS ID #3520922, Tyler C. King. RealTracs MLS as distributed by MLS GRID
- $400,0003 bd2 ba1.1k sqft60 Lutie St, Nashville, TN 37210For SaleMLS ID #3510885, Jessica Joy Tammaro. RealTracs MLS as distributed by MLS GRID
- $435,0003 bd2 ba1.1k sqft928 Chickasaw Ave, Nashville, TN 37207For SaleMLS ID #3248572, John C. Rochford. RealTracs MLS as distributed by MLS GRID
- $349,9003 bd2 ba1.2k sqft737 Heritage Dr, Madison, TN 37115For SaleMLS ID #3526416, Sarah Evans. RealTracs MLS as distributed by MLS GRID
- $409,9993 bd2 ba1.1k sqft2208 Larimore Dr, Nashville, TN 37214For SaleMLS ID #3232719, Ryan Kozlowski. RealTracs MLS as distributed by MLS GRID
- $430,0003 bd2 ba1.2k sqft143 Donald St, Nashville, TN 37207For SaleMLS ID #3244083, Klint Ruud. RealTracs MLS as distributed by MLS GRID
- $410,0003 bd2 ba1.2k sqft219 Morton Ave, Nashville, TN 37211For SaleMLS ID #3260618, Bob Esposito. RealTracs MLS as distributed by MLS GRID
