This move-in ready home sits on a spacious lot and feels inviting from the moment you arrive. Established trees and green space create a beautiful setting, and the backyard offers a nice mix of shade and outdoor space. The oversized driveway provides plenty of parking and includes an EV charging station. Fresh paint inside and out and durable flooring throughout add to the home’s appeal. The layout includes a private primary suite with its own bath, plus access near a private entrance. Shiplap walls, beadboard ceilings, tile accents, and other thoughtful touches give the home added character.
Located in Woodbine, this home offers the convenience of South Nashville living with quick access in every direction. Downtown Nashville, 12 South, the Gulch, and Nashville airport are all 15 minutes or less away, while Wedgewood-Houston and GEODIS Park are just 10 minutes away. Overall, this home is a great blend of character, function, and convenience! Ask about special financing options for this property, including 100% financing with no PMI through select lenders. Buyer to confirm program eligibility, terms, and availability.
Under contract - showing
Price cut: $25K (6/15)
$400,000
60 Lutie St, Nashville, TN 37210
3beds
1,176sqft
:
Get pre-qualified$2,441/mo
Single Family Residence, Residential
Built in 1949
0.27 Acres Lot
$-- Zestimate®
$340/sqft
$-- HOA
What's special
- 94 days |
- 53 |
- 2 |
Zillow last checked:
Listing updated:
Listed by:
Chelsey Bibb Norman 931-801-7781,
eXp Realty 888-519-5113,
Jessica Joy Tammaro 615-788-9370,
eXp Realty
Source: RealTracs MLS as distributed by MLS GRID,MLS#: 3181634
Facts & features
Interior
Bedrooms & bathrooms
- Bedrooms: 3
- Bathrooms: 2
- Full bathrooms: 2
- Main level bedrooms: 3
Bedroom 1
- Features: Suite
- Level: Suite
- Area: 130 Square Feet
- Dimensions: 10x13
Bedroom 2
- Area: 110 Square Feet
- Dimensions: 10x11
Bedroom 3
- Area: 154 Square Feet
- Dimensions: 11x14
Primary bathroom
- Features: Suite
- Level: Suite
Dining room
- Features: Separate
- Level: Separate
Kitchen
- Area: 22 Square Feet
- Dimensions: 11x2
Living room
- Features: Separate
- Level: Separate
- Area: 176 Square Feet
- Dimensions: 16x11
Heating
- Central
Cooling
- Central Air
Appliances
- Included: Electric Oven, Electric Range, Dishwasher, Disposal, Microwave
- Laundry: Electric Dryer Hookup, Washer Hookup
Features
- Ceiling Fan(s)
- Flooring: Tile, Vinyl
- Basement: Crawl Space
Interior area
- Total structure area: 1,176
- Total interior livable area: 1,176 sqft
- Finished area above ground: 1,176
Property
Parking
- Total spaces: 6
- Parking features: Concrete, Driveway
- Uncovered spaces: 6
Features
- Levels: One
- Stories: 1
- Patio & porch: Porch, Covered
- Fencing: Partial
Lot
- Size: 0.27 Acres
- Dimensions: 75 x 163
Details
- Parcel number: 11906019400
- Special conditions: Standard
Construction
Type & style
- Home type: SingleFamily
- Architectural style: Cottage
- Property subtype: Single Family Residence, Residential
Materials
- Vinyl Siding
- Roof: Asphalt
Condition
- New construction: No
- Year built: 1949
Utilities & green energy
- Sewer: Public Sewer
- Water: Public
- Utilities for property: Water Available
Community & HOA
Community
- Subdivision: Sterling Heights
HOA
- Has HOA: No
Location
- Region: Nashville
Financial & listing details
- Price per square foot: $340/sqft
- Tax assessed value: $318,200
- Annual tax amount: $2,239
- Date on market: 4/23/2026
Estimated market value
Not available
Estimated sales range
Not available
Not available
Price history
| Date | Event | Price |
|---|---|---|
| 6/22/2026 | Contingent | $400,000$340/sqft |
Source:  RealTracs MLS as distributed by MLS GRID #3181634 Report a problem RealTracs MLS as distributed by MLS GRID #3181634 Report a problem | ||
| 6/15/2026 | Price change | $400,000-5.9%$340/sqft |
Source: RealTracs MLS as distributed by MLS GRID #3181634 Report a problem | ||
| 4/24/2026 | Listed for sale | $425,000-7.6%$361/sqft |
Source: eXp Realty #3181634 Report a problem | ||
| 5/1/2024 | Listing removed | -- |
Source: RealTracs MLS as distributed by MLS GRID #2570919 Report a problem | ||
| 2/27/2024 | Price change | $459,900-4%$391/sqft |
Source: RealTracs MLS as distributed by MLS GRID #2570919 Report a problem | ||
| 10/16/2023 | Price change | $479,000-4%$407/sqft |
Source: RealTracs MLS as distributed by MLS GRID #2570919 Report a problem | ||
| 9/13/2023 | Listed for sale | $499,000+16.1%$424/sqft |
Source: RealTracs MLS as distributed by MLS GRID #2570919 Report a problem | ||
| 9/29/2022 | Listing removed | -- |
Source: RealTracs MLS as distributed by MLS GRID #2435422 Report a problem | ||
| 9/17/2022 | Listed for sale | $429,900+65.3%$366/sqft |
Source: RealTracs MLS as distributed by MLS GRID #2435422 Report a problem | ||
| 9/25/2020 | Sold | $260,000-6.8%$221/sqft |
Source: RealTracs MLS as distributed by MLS GRID #2182185 Report a problem | ||
| 9/2/2020 | Price change | $278,900-0.4%$237/sqft |
Source: Sound City Realty #2182185 Report a problem | ||
| 8/21/2020 | Listed for sale | $279,900+283.4%$238/sqft |
Source: Sound City Realty #2182185 Report a problem | ||
| 12/29/2016 | Listing removed | $995+13.7%$1/sqft |
Source: Apex Ventures, Inc., REALTORS Report a problem | ||
| 4/27/2014 | Listing removed | $875$1/sqft |
Source: Apex Ventures, Inc. #1532879 Report a problem | ||
| 4/15/2014 | Listed for rent | $875$1/sqft |
Source: Apex Ventures, Inc., REALTORS Report a problem | ||
| 1/16/2014 | Sold | $73,000-14%$62/sqft |
Source: Public Record Report a problem | ||
| 10/15/2013 | Listed for sale | $84,900+27.3%$72/sqft |
Source: Bob Parks Realty, LLC #1491114 Report a problem | ||
| 9/4/2002 | Sold | $66,700+73.2%$57/sqft |
Source: Public Record Report a problem | ||
| 8/8/2001 | Sold | $38,500$33/sqft |
Source: Public Record Report a problem | ||
Public tax history
| Year | Property taxes | Tax assessment |
|---|---|---|
| 2025 | $2,239 +26.4% | $79,550 +46.2% |
| 2024 | $1,771 | $54,425 |
| 2023 | $1,771 | $54,425 |
| 2022 | $1,771 -1% | $54,425 |
| 2021 | $1,789 +43.1% | $54,425 +83.7% |
| 2020 | $1,250 +33.8% | $29,625 |
| 2019 | $935 | $29,625 |
| 2018 | $935 | $29,625 |
| 2017 | $935 | $29,625 +48.7% |
| 2016 | $935 +3.9% | $19,925 |
| 2015 | $900 | $19,925 |
| 2014 | $900 | $19,925 |
| 2013 | -- | $19,925 -2.3% |
| 2012 | -- | $20,400 |
| 2011 | -- | $20,400 |
| 2010 | -- | $20,400 |
| 2009 | -- | $20,400 +13.3% |
| 2008 | -- | $18,000 |
| 2007 | -- | $18,000 |
| 2006 | -- | -- |
| 2005 | -- | -- |
| 2004 | -- | -- |
| 2003 | -- | -- |
| 2002 | -- | -- |
| 2001 | -- | -- |
| 2000 | -- | -- |
Find assessor info on the county website
Monthly payment
Est. payment
Payment breakdown
Explore the cost of this home by adjusting the details. Changes won't be saved.Climate risks
Neighborhood: Woodbine
Nearby schools
GreatSchools rating
- 7/10John B Whitsitt Elementary SchoolGrades: PK-5Distance: 0.1 mi
- 5/10Cameron College PrepGrades: 5-8Distance: 2.7 mi
- 3/10Glencliff Comp High SchoolGrades: 9-12Distance: 1.2 mi
Schools provided by the listing agent
- Elementary: John B. Whitsitt Elementary
- Middle: Cameron College Preparatory
- High: Glencliff High School
Source: RealTracs MLS as distributed by MLS GRID. This data may not be complete. We recommend contacting the local school district to confirm school assignments for this home.
- $549,4002 bd1 ba800 sqft58 Lutie St, Nashville, TN 37210Off Market
- $358,5002 bd1 ba1.1k sqft62 Lutie St, Nashville, TN 37210Off Market
- $548,6003 bd2 ba1.6k sqft61 Elberta St, Nashville, TN 37210Off Market
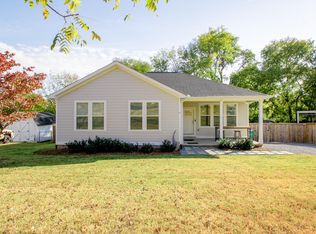
- $407,7003 bd1 ba1.1k sqft64 Lutie St, Nashville, TN 37210Off Market
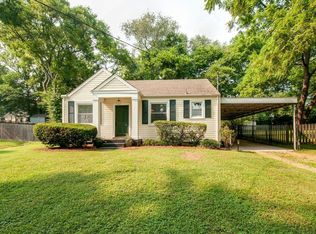
- $272,7002 bd1 ba768 sqft59 Elberta St, Nashville, TN 37210Off Market
- $280,3002 bd1 ba773 sqft43 Lutie St #B, Nashville, TN 37210Off Market
- $254,2002 bd1 ba768 sqft63 Elberta St, Nashville, TN 37210Off Market
- $550,0004 bd3 ba1.5k sqft61 Lutie St, Nashville, TN 37210Sold
A local agent can set up tours, give advice and negotiate with sellers.
A local lender can help you make sure your offer is ready when you are.
Similar homes
- $390,0003 bd2 ba1k sqft205 Glenrose Ct, Nashville, TN 37210For Sale

 MLS ID #3260487, Drew Vaughan. RealTracs MLS as distributed by MLS GRID
 - $457,5003 bd2 ba1.3k sqft93 Jay St, Nashville, TN 37210For Sale
 MLS ID #3234195, Kristee Dickson. RealTracs MLS as distributed by MLS GRID
 - $415,0003 bd2 ba1.2k sqft219 Morton Ave, Nashville, TN 37211For Sale
 MLS ID #3260618, Bob Esposito. RealTracs MLS as distributed by MLS GRID
 - $385,0003 bd2 ba1.3k sqft2918 Wingate Ave, Nashville, TN 37211For Sale
 MLS ID #3225630, Jason Cox. RealTracs MLS as distributed by MLS GRID
 - $459,0003 bd2 ba1.7k sqft3115 Southlake Dr, Nashville, TN 37211For SaleMLS ID #3303392, Abby Murphy. RealTracs MLS as distributed by MLS GRID
- $340,0003 bd1 ba950 sqft108 Stirton Rd, Nashville, TN 37210For SaleMLS ID #3270445, Mandy Barefield. RealTracs MLS as distributed by MLS GRID
- $299,9003 bd1 ba917 sqft67 Glenrose Ave, Nashville, TN 37210For SaleMLS ID #3208250, Leah Crutchfield. RealTracs MLS as distributed by MLS GRID
- $399,9003 bd2 ba1.2k sqft307 Paragon Mills Rd, Nashville, TN 37211For SaleMLS ID #3263222, Sarah Beardsley Taylor. RealTracs MLS as distributed by MLS GRID
- $417,5003 bd2 ba1.2k sqft4910 Raywood Ln, Nashville, TN 37211For SaleMLS ID #3264241, Tiffany Bippus. RealTracs MLS as distributed by MLS GRID
- $420,0003 bd2 ba1.4k sqft5004 W Durrett Dr, Nashville, TN 37211For SaleMLS ID #3247708, J. Daniel Long. RealTracs MLS as distributed by MLS GRID
- $400,0003 bd2 ba1.1k sqft3221 Cedar Ridge Rd, Nashville, TN 37214For SaleMLS ID #3249121, Christian Archer. RealTracs MLS as distributed by MLS GRID
- $446,4003 bd2 ba1.5k sqft3731 Valley Ridge Dr, Nashville, TN 37211For SaleMLS ID #3224603, Lacee Fitch. RealTracs MLS as distributed by MLS GRID
- $449,0004 bd3 ba1.4k sqft606 Huntington Pkwy, Nashville, TN 37211For SaleMLS ID #3301969, Zach Dahl. RealTracs MLS as distributed by MLS GRID
- $319,9993 bd2 ba1.1k sqft1232 Coarsey Dr, Nashville, TN 37217For SaleMLS ID #3244626, Magdy Lamei. RealTracs MLS as distributed by MLS GRID
- $549,9003 bd3 ba1.6k sqft327 Oriel Ave, Nashville, TN 37210For SaleMLS ID #3262647, David Edward Harris. RealTracs MLS as distributed by MLS GRID
- $389,9003 bd1 ba1.5k sqft7010 Bonnavent Dr, Hermitage, TN 37076For SaleMLS ID #3302522, Amanda L. Bell. RealTracs MLS as distributed by MLS GRID
- $435,0003 bd2 ba1.1k sqft928 Chickasaw Ave, Nashville, TN 37207For SaleMLS ID #3248572, John C. Rochford. RealTracs MLS as distributed by MLS GRID
- $385,0002 bd3 ba1.6k sqft2525 Woodberry Dr, Nashville, TN 37214For SaleMLS ID #3231699, Andy Kropf. RealTracs MLS as distributed by MLS GRID
- $415,0003 bd2 ba1.4k sqft3056 Reelfoot Dr, Nashville, TN 37214For SaleMLS ID #3242031, Chadd Bryant. RealTracs MLS as distributed by MLS GRID
- $399,9003 bd2 ba950 sqft2503 Allenwood Dr, Nashville, TN 37207For SaleMLS ID #3211118, Abanob Hanna. RealTracs MLS as distributed by MLS GRID
