Beautifully renovated home in Nashville’s Woodbine neighborhood. This one-level residence offers 4 bedrooms and 3 full baths across approximately 1,516 square feet, situated on a spacious 0.30-acre lot with a detached two-car garage. A large covered front porch welcomes you into a light-filled interior featuring refinished original hardwood floors and thoughtfully selected finishes throughout.
The completely updated kitchen showcases quartz countertops, gas range, farmhouse sink, tile backsplash, center island, and soft-close cabinetry. The new primary suite is a true retreat with an oversized tiled shower, double vanities, and a walk-in closet with a custom built-in system. Additional highlights include a dedicated laundry room with added cabinetry and counter space, built-in closet systems in the third and fourth bedrooms, and abundant floored attic storage.
This full-gut renovation includes extensive system updates such as new electrical, interior plumbing, and windows (with the original picture window preserved for added character), along with a new 30-year shingle roof with transferable warranty, fresh interior and exterior paint, and a newly installed crawlspace vapor barrier. Enjoy outdoor living in the spacious & level fully fenced backyard with a brand-new deck—ideal for entertaining. Plenty of parking between the detached 2-car garage, extra 2-car parking pad in front and driveway. All located under five miles from Downtown Nashville and just two miles from GEODIS Park, this move-in ready home delivers modern comfort and unbeatable central convenience. Preferred lender incentives available. This property also qualifies for a zero down payment conventional loan with no PMI! See attached flyer for more details.
Closed
Street View
$550,000
61 Lutie St, Nashville, TN 37210
4beds
1,516sqft
Single Family Residence, Residential
Built in 1949
0.29 Acres Lot
$549,800 Zestimate®
$363/sqft
$2,741 Estimated rent
Home value
$549,800
$522,000 - $577,000
$2,741/mo
Zestimate® history
Owner options
List your home for rent
$2,741/mo
Rent Zestimate®
Find your next renter with Zillow Rental Manager. Plus, with online applications, you can quickly screen prospective tenants – for free.
$2,741/mo
Rent Zestimate®
Refinance and save
$3,261/mo
Est. payment
Refinancing to a lower rate could help reduce your monthly payments and save thousands over the life of the loan.
$3,261/mo
Est. payment
Explore your selling options
Work with a Zillow partner agent
Leverage their expertise and Zillow's premium Showcase listings to get your home seen by more buyers.
Get startedList with your own agent
Get your home in front of millions of buyers by listing it on Zillow.
Learn how to do itSell it yourself
Take full control of how buyers see your home on Zillow by listing For Sale by Owner (FSBO).
List your homeWhat's special
Detached two-car garageCenter islandGas rangeThoughtfully selected finishes throughoutLarge covered front porchFarmhouse sinkSoft-close cabinetry
Zillow last checked:
Listing updated:
Listed by:
Wesley Harvey 615-828-9171,
Onward Real Estate
Bought with:
Tiffany Fykes, 319664
Fykes Realty Group Keller Williams
Source: RealTracs MLS as distributed by MLS GRID,MLS#: 3119459
Facts & features
Interior
Bedrooms & bathrooms
- Bedrooms: 4
- Bathrooms: 3
- Full bathrooms: 3
- Main level bedrooms: 4
Bedroom 1
- Features: Suite
- Level: Suite
- Area: 154 Square Feet
- Dimensions: 14x11
Bedroom 2
- Area: 154 Square Feet
- Dimensions: 14x11
Bedroom 3
- Area: 121 Square Feet
- Dimensions: 11x11
Bedroom 4
- Area: 121 Square Feet
- Dimensions: 11x11
Primary bathroom
- Features: Double Vanity
- Level: Double Vanity
Kitchen
- Area: 132 Square Feet
- Dimensions: 12x11
Living room
- Area: 176 Square Feet
- Dimensions: 16x11
Heating
- Central
Cooling
- Central Air
Appliances
- Included: Gas Oven, Gas Range, Dishwasher, Stainless Steel Appliance(s)
- Laundry: Electric Dryer Hookup, Washer Hookup
Features
- Flooring: Wood, Tile
- Basement: Crawl Space
Interior area
- Total structure area: 1,516
- Total interior livable area: 1,516 sqft
- Finished area above ground: 1,516
Property
Parking
- Total spaces: 2
- Parking features: Detached, Driveway, Parking Pad
- Garage spaces: 2
- Has uncovered spaces: Yes
Features
- Levels: One
- Stories: 1
- Patio & porch: Porch, Covered, Deck
Lot
- Size: 0.29 Acres
- Dimensions: 80 x 160
Details
- Parcel number: 11906020300
- Special conditions: Standard
Construction
Type & style
- Home type: SingleFamily
- Property subtype: Single Family Residence, Residential
Materials
- Frame
Condition
- New construction: No
- Year built: 1949
Utilities & green energy
- Sewer: Public Sewer
- Water: Public
- Utilities for property: Water Available
Community & HOA
Community
- Subdivision: Sterling Heights
HOA
- Has HOA: No
Location
- Region: Nashville
Financial & listing details
- Price per square foot: $363/sqft
- Tax assessed value: $333,600
- Annual tax amount: $1,763
- Date on market: 2/2/2026
Price history
| Date | Event | Price |
|---|---|---|
| 3/31/2026 | Sold | $550,000$363/sqft |
Source:  RealTracs MLS as distributed by MLS GRID #3119459 Report a problem RealTracs MLS as distributed by MLS GRID #3119459 Report a problem | ||
| 3/6/2026 | Pending sale | $550,000$363/sqft |
Source: RealTracs MLS as distributed by MLS GRID #3119459 Report a problem | ||
| 2/24/2026 | Price change | $550,000-4.3%$363/sqft |
Source: RealTracs MLS as distributed by MLS GRID #3119459 Report a problem | ||
| 2/2/2026 | Listed for sale | $575,000$379/sqft |
Source: RealTracs MLS as distributed by MLS GRID #3119459 Report a problem | ||
| 1/24/2026 | Listing removed | $575,000$379/sqft |
Source: RealTracs MLS as distributed by MLS GRID #3038134 Report a problem | ||
| 11/2/2025 | Listed for sale | $575,000+69.1%$379/sqft |
Source: RealTracs MLS as distributed by MLS GRID #3038134 Report a problem | ||
| 7/18/2025 | Sold | $340,000$224/sqft |
Source: Public Record Report a problem | ||
Public tax history
| Year | Property taxes | Tax assessment |
|---|---|---|
| 2025 | $2,347 +33.1% | $83,400 +53.9% |
| 2024 | $1,763 | $54,175 |
| 2023 | $1,763 | $54,175 |
| 2022 | $1,763 -1% | $54,175 |
| 2021 | $1,781 -0.4% | $54,175 +27.8% |
| 2020 | $1,789 +33.8% | $42,375 |
| 2019 | $1,337 | $42,375 |
| 2018 | $1,337 | $42,375 |
| 2017 | -- | $42,375 +51.3% |
| 2016 | $1,264 | $28,000 |
| 2015 | $1,264 | $28,000 |
| 2014 | $1,264 | $28,000 |
| 2013 | -- | $28,000 -7.8% |
| 2012 | -- | $30,375 |
| 2011 | -- | $30,375 |
| 2010 | -- | $30,375 |
| 2009 | -- | $30,375 +5.5% |
| 2008 | -- | $28,800 |
| 2007 | -- | $28,800 |
| 2006 | -- | -- |
| 2005 | -- | -- |
| 2004 | -- | -- |
| 2003 | -- | -- |
| 2002 | -- | -- |
| 2001 | -- | -- |
| 2000 | -- | -- |
Find assessor info on the county website
Neighborhood: Woodbine
Nearby homes
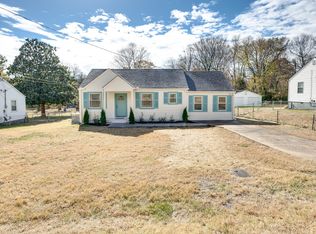
- $455,0003 bd2 ba1k sqft63 Lutie St, Nashville, TN 37210Sold
- $280,3002 bd1 ba773 sqft43 Lutie St #B, Nashville, TN 37210Off Market
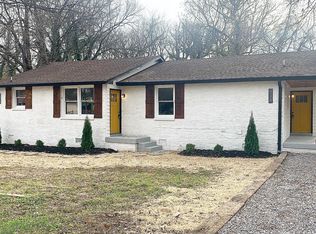
- $444,1003 bd2 ba1.1k sqft59 Lutie St, Nashville, TN 37210Off Market

- $311,7002 bd1 ba850 sqft2607 Rascoe St, Nashville, TN 37210Off Market
- $459,8003 bd2 ba1.2k sqft65 Lutie St, Nashville, TN 37210Off Market
- $--2 bd1 ba798 sqft2608 Rascoe Rd #A, Nashville, TN 37210Off Market
- $400,0003 bd2 ba1.1k sqft60 Lutie St, Nashville, TN 37210For Sale
- $358,5002 bd1 ba1.1k sqft62 Lutie St, Nashville, TN 37210Off Market
Nearby schools
GreatSchools rating
- 7/10John B Whitsitt Elementary SchoolGrades: PK-5Distance: 0.1 mi
- 5/10Cameron College PrepGrades: 5-8Distance: 2.7 mi
- 3/10Glencliff Comp High SchoolGrades: 9-12Distance: 1.1 mi
Schools provided by the listing agent
- Elementary: John B. Whitsitt Elementary
- Middle: Cameron College Preparatory
- High: Glencliff High School
Source: RealTracs MLS as distributed by MLS GRID. This data may not be complete. We recommend contacting the local school district to confirm school assignments for this home.
Get a cash offer in 3 minutes
Find out how much your home could sell for in as little as 3 minutes with a no-obligation cash offer.
Estimated market value
$549,800
Get a cash offer in 3 minutes
Find out how much your home could sell for in as little as 3 minutes with a no-obligation cash offer.
Estimated market value
$549,800
Nearby cities
Nearby neighborhoods
Nearby zip codes
Other Nashville Topics
