This outstanding home is tucked away in the desired Woodbine neighborhood, and has a large lot complete with a two car garage! You will love the appeal of this home inside and out. Convenient to everything Nashville! The home has an open concept living space and primary bedroom suite on the main floor. It has beautiful hardwood floors throughout. This young home has been well loved and immaculately maintained with an encapsulated crawl space to ensure quality home conditions from the ground up. The upstairs has two bedrooms and bath with excellent closet/storage space. Outside is a peaceful covered front porch, large deck off the kitchen in the back, 8ft privacy fence, and the greenest grass you can find! (HVAC/ Roof 2020) A true oasis in the city. We look forward to hearing from you!
Active
$549,900
327 Oriel Ave, Nashville, TN 37210
3beds
1,698sqft
:
Get pre-qualified$3,320/mo
Single Family Residence, Residential
Built in 2020
7,405 Square Feet Lot
$-- Zestimate®
$324/sqft
$-- HOA
What's special
Greenest grassTwo car garagePeaceful covered front porchOpen concept living spaceLarge lotBeautiful hardwood floors throughout
- 25 days |
- 909 |
- 77 |
Likely to sell faster than
Zillow last checked:
Listing updated:
Listed by:
David Edward Harris 615-337-9690,
Vision Realty Partners, LLC 615-378-9009
Source: RealTracs MLS as distributed by MLS GRID,MLS#: 3262647
Facts & features
Interior
Bedrooms & bathrooms
- Bedrooms: 3
- Bathrooms: 3
- Full bathrooms: 2
- 1/2 bathrooms: 1
- Main level bedrooms: 1
Heating
- Central, Electric
Cooling
- Central Air, Electric
Appliances
- Included: Oven, Electric Range, Dishwasher, Disposal, Microwave, Refrigerator, Smart Appliance(s)
- Laundry: Electric Dryer Hookup, Washer Hookup
Features
- Ceiling Fan(s), High Ceilings, Open Floorplan, Pantry, Walk-In Closet(s), High Speed Internet
- Flooring: Wood, Tile
- Basement: Crawl Space
- Number of fireplaces: 1
- Fireplace features: Gas, Living Room
Interior area
- Total structure area: 1,698
- Total interior livable area: 1,698 sqft
- Finished area above ground: 1,698
Video & virtual tour
Property
Parking
- Total spaces: 4
- Parking features: Alley Access, Gravel
- Garage spaces: 2
- Uncovered spaces: 2
Features
- Levels: Two
- Stories: 2
- Patio & porch: Porch, Covered, Deck
- Fencing: Back Yard
Lot
- Size: 7,405 Square Feet
- Dimensions: 50 x 150
Details
- Parcel number: 11901035200
- Special conditions: Standard
Construction
Type & style
- Home type: SingleFamily
- Property subtype: Single Family Residence, Residential
Materials
- Wood Siding
- Roof: Shingle
Condition
- New construction: No
- Year built: 2020
Utilities & green energy
- Sewer: Public Sewer
- Water: Public
- Utilities for property: Electricity Available, Water Available, Cable Connected
Community & HOA
Community
- Subdivision: W G Thuss
HOA
- Has HOA: No
Location
- Region: Nashville
Financial & listing details
- Price per square foot: $324/sqft
- Tax assessed value: $492,800
- Annual tax amount: $3,467
- Date on market: 7/7/2026
- Electric utility on property: Yes
Estimated market value
Not available
Estimated sales range
Not available
Not available
Price history
| Date | Event | Price |
|---|---|---|
| 7/7/2026 | Listed for sale | $549,900-3.5%$324/sqft |
Source:  RealTracs MLS as distributed by MLS GRID #3262647 Report a problem RealTracs MLS as distributed by MLS GRID #3262647 Report a problem | ||
| 7/7/2026 | Listing removed | $569,900$336/sqft |
Source: RealTracs MLS as distributed by MLS GRID #3178180 Report a problem | ||
| 5/28/2026 | Price change | $569,900-3.4%$336/sqft |
Source: RealTracs MLS as distributed by MLS GRID #3178180 Report a problem | ||
| 4/17/2026 | Listed for sale | $589,900+35.6%$347/sqft |
Source: RealTracs MLS as distributed by MLS GRID #3178180 Report a problem | ||
| 3/31/2021 | Sold | $435,000+1833.3%$256/sqft |
Source: RealTracs MLS as distributed by MLS GRID #2226772 Report a problem | ||
| 11/3/2016 | Listing removed | $22,500$13/sqft |
Source: Fridrich & Clark Realty #1486662 Report a problem | ||
| 4/15/2016 | Pending sale | $22,500$13/sqft |
Source: Fridrich & Clark Realty, LLC #1486662 Report a problem | ||
| 4/15/2016 | Listed for sale | $22,500-13.5%$13/sqft |
Source: Fridrich & Clark Realty, LLC #1486662 Report a problem | ||
| 3/9/2016 | Sold | $26,000$15/sqft |
Source: Public Record Report a problem | ||
Public tax history
| Year | Property taxes | Tax assessment |
|---|---|---|
| 2025 | $3,467 +7% | $123,200 +23.7% |
| 2024 | $3,240 | $99,575 |
| 2023 | $3,240 | $99,575 |
| 2022 | $3,240 -1% | $99,575 |
| 2021 | $3,274 +74.6% | $99,575 +124.1% |
| 2020 | $1,875 +341.1% | $44,425 +229.7% |
| 2019 | $425 | $13,475 |
| 2018 | $425 | $13,475 |
| 2017 | $425 | $13,475 +115.6% |
| 2016 | $425 +50.6% | $6,250 |
| 2015 | $282 | $6,250 |
| 2014 | $282 | $6,250 |
| 2013 | -- | $6,250 +13.6% |
| 2012 | -- | $5,500 |
| 2011 | -- | $5,500 |
| 2010 | -- | $5,500 |
| 2009 | -- | $5,500 +41.9% |
| 2008 | -- | $3,875 |
| 2007 | -- | $3,875 |
| 2006 | -- | -- |
| 2005 | -- | -- |
| 2004 | -- | -- |
| 2003 | -- | -- |
| 2002 | -- | -- |
| 2001 | -- | -- |
| 2000 | -- | -- |
Find assessor info on the county website
Monthly payment
Est. payment
Payment breakdown
Explore the cost of this home by adjusting the details. Changes won't be saved.Climate risks
Neighborhood: Woodbine
Nearby schools
GreatSchools rating
- 7/10John B Whitsitt Elementary SchoolGrades: PK-5Distance: 0.8 mi
- 5/10Cameron College PrepGrades: 5-8Distance: 2.1 mi
- 3/10Glencliff Comp High SchoolGrades: 9-12Distance: 1.8 mi
Schools provided by the listing agent
- Elementary: John B. Whitsitt Elementary
- Middle: Cameron College Preparatory
- High: Glencliff High School
Source: RealTracs MLS as distributed by MLS GRID. This data may not be complete. We recommend contacting the local school district to confirm school assignments for this home.
- $353,4004 bd2 ba1.4k sqft329 Oriel Ave, Nashville, TN 37210Off Market
- $242,0003 bd1 ba1k sqft325 Oriel Ave, Nashville, TN 37210Off Market
- $385,9002 bd2 ba1.3k sqft331 Oriel Ave, Nashville, TN 37210For Sale
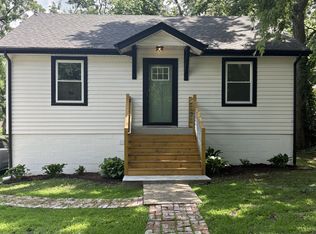
- $332,7004 bd2 ba1.5k sqft333 Oriel Ave, Nashville, TN 37210Off Market
- $307,9003 bd1 ba1.2k sqft323 Oriel Ave, Nashville, TN 37210Off Market
- $263,0002 bd1 ba696 sqft328 Valeria St, Nashville, TN 37210Off Market
- $303,4003 bd1 ba1.2k sqft330 Valeria St, Nashville, TN 37210Off Market
- $450,0002 bd3 ba1.2k sqft326 Valeria St, Nashville, TN 37210Sold
A local agent can set up tours, give advice and negotiate with sellers.
A local lender can help you make sure your offer is ready when you are.
Similar homes
- $589,9003 bd3 ba2k sqft2146B Oakland St, Nashville, TN 37210For Sale

 MLS ID #3205450, Becca Sempkowski. RealTracs MLS as distributed by MLS GRID
 - $569,9993 bd3 ba2.3k sqft2676 Hartford Dr, Nashville, TN 37210For Sale
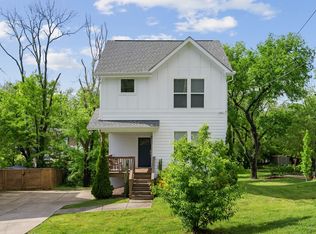 MLS ID #3183665, Evan Thomas. RealTracs MLS as distributed by MLS GRID
 - $599,0004 bd3 ba2.1k sqft315 Joyner Ave, Nashville, TN 37210For Sale
 MLS ID #3190671, Hannah Stephenson. RealTracs MLS as distributed by MLS GRID
 - $457,5003 bd2 ba1.3k sqft93 Jay St, Nashville, TN 37210For Sale
 MLS ID #3234195, Kristee Dickson. RealTracs MLS as distributed by MLS GRID
 - $565,0004 bd2 ba1.9k sqft517 Adamwood Dr, Nashville, TN 37211For SaleMLS ID #3302378, Donnel Milam. RealTracs MLS as distributed by MLS GRID
- $549,9003 bd3 ba1.6k sqft1732B 25th Ave N, Nashville, TN 37208For SaleMLS ID #3279177, Pamela Lash. RealTracs MLS as distributed by MLS GRID
- $750,0004 bd3 ba2.3k sqft2012A Rosemary Ln, Nashville, TN 37210For SaleMLS ID #3250578, Jenilee Anthony. RealTracs MLS as distributed by MLS GRID
- $599,9003 bd4 ba2.2k sqft913A Cahal Ave, Nashville, TN 37206For SaleMLS ID #3312509, Lori Cloud. RealTracs MLS as distributed by MLS GRID
- $560,0003 bd2 ba2.2k sqft600 Sitting Mill Ct, Nashville, TN 37211For SaleMLS ID #3297905, Daniel Hope. RealTracs MLS as distributed by MLS GRID
- $575,0003 bd3 ba2k sqft1821B 14th Ave N, Nashville, TN 37208For SaleMLS ID #3303929, Andrew Tate. RealTracs MLS as distributed by MLS GRID
- $499,9003 bd3 ba1.8k sqft911 Cahal Ave, Nashville, TN 37206For SaleMLS ID #3305561, Catherine Coley. RealTracs MLS as distributed by MLS GRID
- $630,0003 bd3 ba2.4k sqft1030 Burchwood Ave, Nashville, TN 37216For SaleMLS ID #3308905, Murphie Clem. RealTracs MLS as distributed by MLS GRID
- $475,0003 bd3 ba2.1k sqft4417 J J Watson Ave, Nashville, TN 37211For SaleMLS ID #3047336, Tony Carletello. RealTracs MLS as distributed by MLS GRID
- $549,0003 bd3 ba2.1k sqft702B Waco Dr, Nashville, TN 37209For SaleMLS ID #3253435, Steve Rice. RealTracs MLS as distributed by MLS GRID
- $574,9993 bd3 ba1.6k sqft1740 24th Ave N, Nashville, TN 37208For SaleMLS ID #3186394, Kristin Lagan. RealTracs MLS as distributed by MLS GRID
- $499,9003 bd3 ba1.6k sqft1732 25th Ave N, Nashville, TN 37208For SaleMLS ID #3279170, Pamela Lash. RealTracs MLS as distributed by MLS GRID
- $699,9004 bd3 ba1.8k sqft405 Lynn Dr, Nashville, TN 37211For SaleMLS ID #3233746, Ashlee Fisher Baker. RealTracs MLS as distributed by MLS GRID
- $445,0003 bd3 ba1.6k sqft525 Holt Valley Rd, Nashville, TN 37221For SaleMLS ID #3312147, Gary Ashton. RealTracs MLS as distributed by MLS GRID
- $559,9003 bd4 ba2.2k sqft731 Douglas Ave, Nashville, TN 37207For SaleMLS ID #3255662, Kina McKissack. RealTracs MLS as distributed by MLS GRID
- $650,0003 bd2 ba1.8k sqft94 Trotwood Mews, Brentwood, TN 37027For SaleMLS ID #3301733, Debbie Morris. RealTracs MLS as distributed by MLS GRID
