Stylish, turnkey, and perfectly located—this home checks every box - and NO HOA!
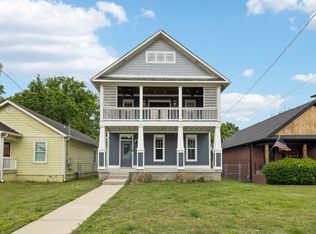
Enjoy slow mornings on the covered front porch or unwind out back on the deck, ideal for entertaining. The fully fenced backyard offers both privacy and function, complete with off-street parking and gated alley access.
This home has been recently refreshed with new paint and features a bright, open layout accented by hardwood flooring throughout. The kitchen showcases granite surfaces, subway tile, white cabinetry, stainless steel appliances, and elevated designer details thoughtfully added by the current owner.
With no HOA restrictions, this property offers flexibility for both homeowners and investors. Ideally positioned near the vibrant dining and entertainment scene of Germantown, this home delivers the best of city living with neighborhood charm.
Active
Price cut: $14.9K (6/9)
$574,999
1740 24th Ave N, Nashville, TN 37208
3beds
1,688sqft
:
Get pre-qualified$3,509/mo
Single Family Residence, Residential
Built in 2017
7,405 Square Feet Lot
$-- Zestimate®
$341/sqft
$-- HOA
What's special
Gated alley accessCovered front porchStainless steel appliancesBright open layoutOff-street parkingDeck ideal for entertainingKitchen showcases granite surfaces
- 93 days |
- 83 |
- 4 |
Zillow last checked:
Listing updated:
Listed by:
Kristin Lagan 615-516-1115,
Compass 615-383-6600
Source: RealTracs MLS as distributed by MLS GRID,MLS#: 3186394
Facts & features
Interior
Bedrooms & bathrooms
- Bedrooms: 3
- Bathrooms: 3
- Full bathrooms: 3
- Main level bedrooms: 1
Bedroom 1
- Features: Full Bath
- Level: Full Bath
- Area: 288 Square Feet
- Dimensions: 24x12
Bedroom 2
- Features: Extra Large Closet
- Level: Extra Large Closet
- Area: 143 Square Feet
- Dimensions: 13x11
Bedroom 3
- Features: Extra Large Closet
- Level: Extra Large Closet
- Area: 121 Square Feet
- Dimensions: 11x11
Primary bathroom
- Features: Double Vanity
- Level: Double Vanity
Heating
- Central
Cooling
- Central Air, Electric
Appliances
- Included: Electric Oven, Dishwasher, Disposal, Dryer, Ice Maker, Refrigerator, Stainless Steel Appliance(s), Washer
Features
- Built-in Features, Ceiling Fan(s), High Ceilings, Open Floorplan, Walk-In Closet(s)
- Flooring: Wood, Tile
- Basement: Crawl Space,None
Interior area
- Total structure area: 1,688
- Total interior livable area: 1,688 sqft
- Finished area above ground: 1,688
Property
Parking
- Total spaces: 2
- Parking features: Alley Access, Parking Pad
- Uncovered spaces: 2
Features
- Levels: Two
- Stories: 2
- Patio & porch: Porch, Covered, Deck
- Fencing: Back Yard
Lot
- Size: 7,405 Square Feet
- Dimensions: 50 x 150
- Features: Level
- Topography: Level
Details
- Additional structures: Storage
- Parcel number: 08110021600
- Special conditions: Standard
Construction
Type & style
- Home type: SingleFamily
- Property subtype: Single Family Residence, Residential
Materials
- Fiber Cement
- Roof: Asphalt
Condition
- New construction: No
- Year built: 2017
Utilities & green energy
- Sewer: Public Sewer
- Water: Public
- Utilities for property: Electricity Available, Water Available
Community & HOA
Community
- Subdivision: Cobbs/Bosley
HOA
- Has HOA: No
Location
- Region: Nashville
Financial & listing details
- Price per square foot: $341/sqft
- Tax assessed value: $507,000
- Annual tax amount: $3,567
- Date on market: 5/1/2026
- Electric utility on property: Yes
Estimated market value
Not available
Estimated sales range
Not available
Not available
Price history
| Date | Event | Price |
|---|---|---|
| 6/9/2026 | Price change | $574,999-2.5%$341/sqft |
Source:  RealTracs MLS as distributed by MLS GRID #3186394 Report a problem RealTracs MLS as distributed by MLS GRID #3186394 Report a problem | ||
| 5/1/2026 | Listed for sale | $589,900+10.3%$349/sqft |
Source: RealTracs MLS as distributed by MLS GRID #3186394 Report a problem | ||
| 6/20/2023 | Sold | $535,000+1.9%$317/sqft |
Source: RealTracs MLS as distributed by MLS GRID #2505306 Report a problem | ||
| 5/25/2023 | Contingent | $525,000$311/sqft |
Source: RealTracs MLS as distributed by MLS GRID #2505306 Report a problem | ||
| 5/19/2023 | Price change | $525,000-2.8%$311/sqft |
Source: RealTracs MLS as distributed by MLS GRID #2505306 Report a problem | ||
| 5/12/2023 | Price change | $539,900-0.4%$320/sqft |
Source: RealTracs MLS as distributed by MLS GRID #2505306 Report a problem | ||
| 5/10/2023 | Price change | $542,000-0.9%$321/sqft |
Source: RealTracs MLS as distributed by MLS GRID #2505306 Report a problem | ||
| 4/28/2023 | Price change | $547,000-0.4%$324/sqft |
Source: RealTracs MLS as distributed by MLS GRID #2505306 Report a problem | ||
| 4/5/2023 | Listed for sale | $549,000+80%$325/sqft |
Source: RealTracs MLS as distributed by MLS GRID #2505306 Report a problem | ||
| 10/25/2017 | Sold | $305,000+1.7%$181/sqft |
Source: Public Record Report a problem | ||
| 9/22/2017 | Pending sale | $299,900$178/sqft |
Source: RE/MAX MASTERS #1858970 Report a problem | ||
| 8/31/2017 | Listed for sale | $299,900+445.3%$178/sqft |
Source: RE/MAX MASTERS #1858970 Report a problem | ||
| 11/4/2016 | Sold | $55,000+22.2%$33/sqft |
Source: Public Record Report a problem | ||
| 10/3/2010 | Listing removed | $45,000$27/sqft |
Source: Exit Realty of the South #1160469 Report a problem | ||
| 8/18/2010 | Price change | $45,000-18.9%$27/sqft |
Source: Exit Realty of the South #1160469 Report a problem | ||
| 3/6/2010 | Price change | $55,500-3.5%$33/sqft |
Source: Exit Realty of the South #1160469 Report a problem | ||
| 8/31/2009 | Price change | $57,500-4.2%$34/sqft |
Source: Exit Realty of the South #1113331 Report a problem | ||
| 8/2/2009 | Listed for sale | $60,000-7.7%$36/sqft |
Source: RE/MAX Elite #1042759 Report a problem | ||
| 7/29/2008 | Listing removed | $65,000$39/sqft |
Source: Postlets #972477 Report a problem | ||
| 5/28/2008 | Listed for sale | $65,000$39/sqft |
Source: Postlets #972477 Report a problem | ||
Public tax history
| Year | Property taxes | Tax assessment |
|---|---|---|
| 2025 | $3,567 +11.4% | $126,750 +28.8% |
| 2024 | $3,203 | $98,425 |
| 2023 | $3,203 | $98,425 |
| 2022 | $3,203 -1% | $98,425 |
| 2021 | $3,236 +7.7% | $98,425 +38.2% |
| 2020 | $3,005 +33.8% | $71,200 |
| 2019 | $2,246 | $71,200 |
| 2018 | $2,246 | $71,200 +410.4% |
| 2017 | $2,246 | $13,950 +7.7% |
| 2016 | -- | $12,950 |
| 2015 | -- | $12,950 |
| 2014 | $585 | $12,950 |
| 2013 | -- | $12,950 -8.2% |
| 2012 | -- | $14,100 |
| 2010 | -- | $14,100 +5.6% |
| 2008 | -- | $13,350 |
| 2007 | -- | $13,350 |
| 2006 | -- | -- |
| 2004 | -- | -- |
| 2003 | -- | -- |
| 2002 | -- | -- |
| 2001 | -- | -- |
| 2000 | -- | -- |
Find assessor info on the county website
Monthly payment
Est. payment
Payment breakdown
Explore the cost of this home by adjusting the details. Changes won't be saved.Climate risks
Neighborhood: Osage-North Fisk
Nearby schools
GreatSchools rating
- 4/10Robert Churchwell Museum Magnet Elementary SchoolGrades: PK-5Distance: 0.4 mi
- 4/10John Early Paideia Middle MagnetGrades: 6-8Distance: 0.8 mi
- 4/10Pearl Cohn Magnet High SchoolGrades: 9-12Distance: 1.1 mi
Schools provided by the listing agent
- Elementary: Robert Churchwell Museum Magnet Elementary School
- Middle: John Early Paideia Magnet
- High: Pearl Cohn Magnet High School
Source: RealTracs MLS as distributed by MLS GRID. This data may not be complete. We recommend contacting the local school district to confirm school assignments for this home.
- $265,9002 bd1 ba936 sqft1742 24th Ave N, Nashville, TN 37208Off Market
- $205,0002 bd1 ba626 sqft1738 24th Ave N, Nashville, TN 37208For Sale

- $268,2002 bd2 ba776 sqft1744 24th Ave N, Nashville, TN 37208Off Market
- $215,8003 bd1 ba895 sqft1736 24th Ave N, Nashville, TN 37208Off Market
- $294,8003 bd2 ba898 sqft1746 24th Ave N, Nashville, TN 37208Off Market
- $2,000-- bd-- ba684 sqft1739 24th Ave N, Nashville, TN 37208Off Market
- $530,9004 bd3 ba1.9k sqft1748 24th Ave N, Nashville, TN 37208Off Market
- $388,1003 bd2 ba1.3k sqft1734 24th Ave N, Nashville, TN 37208Off Market
A local agent can set up tours, give advice and negotiate with sellers.
A local lender can help you make sure your offer is ready when you are.
Similar homes
- $575,0003 bd3 ba1.8k sqft1613 14th Ave N, Nashville, TN 37208For Sale
 MLS ID #3316080, Lisa Gaston. RealTracs MLS as distributed by MLS GRID
 - $575,0003 bd3 ba2.1k sqft735 28th Ave N, Nashville, TN 37208For Sale
 MLS ID #3318443, Eric Workman. RealTracs MLS as distributed by MLS GRID
 - $565,0003 bd3 ba1.6k sqft803 21st Ave N, Nashville, TN 37208For Sale
 MLS ID #3306635, David Goodman | THE GROW TEAM. RealTracs MLS as distributed by MLS GRID
 - $525,0003 bd3 ba2.1k sqft2403 Underwood St, Nashville, TN 37208For Sale
 MLS ID #3183374, Ron Hodges. RealTracs MLS as distributed by MLS GRID
 - $614,9003 bd3 ba2.1k sqft1508 E Stewarts Ln, Nashville, TN 37218For SaleMLS ID #3233927, Tucker Felts | Kelton Group. RealTracs MLS as distributed by MLS GRID
- $634,9993 bd3 ba2.1k sqft2812 Torbett St, Nashville, TN 37209For SaleMLS ID #3216442, Tim Bozeman. RealTracs MLS as distributed by MLS GRID
- $530,0003 bd3 ba2.1k sqft6253 Del Sol Dr, Whites Creek, TN 37189For SaleMLS ID #3288295, Gary Ashton. RealTracs MLS as distributed by MLS GRID
- $604,9003 bd3 ba1.9k sqft1317 Jones Ave, Nashville, TN 37207For SaleMLS ID #3243372, Martha Montiel-Lewis. RealTracs MLS as distributed by MLS GRID
- $499,9003 bd3 ba1.8k sqft911 Cahal Ave, Nashville, TN 37206For SaleMLS ID #3305561, Catherine Coley. RealTracs MLS as distributed by MLS GRID
- $585,0004 bd4 ba2.3k sqft638B Annex Ave, Nashville, TN 37209For SaleMLS ID #3183429, Whit Murray. RealTracs MLS as distributed by MLS GRID
- $564,9003 bd2 ba1.9k sqft201 Maplewood Trce, Nashville, TN 37207For SaleMLS ID #3239960, Phil Zuehlke. RealTracs MLS as distributed by MLS GRID
- $660,0003 bd3 ba1.9k sqft552 Westboro Dr, Nashville, TN 37209For SaleMLS ID #3288350, Toby Graves. RealTracs MLS as distributed by MLS GRID
- $650,0003 bd3 ba2k sqft6012B Louisiana Ave, Nashville, TN 37209For SaleMLS ID #3261025, Michael Bird. RealTracs MLS as distributed by MLS GRID
- $644,9003 bd3 ba1.7k sqft5819A Maxon Ave, Nashville, TN 37209For SaleMLS ID #3178738, Megan Baker Jernigan. RealTracs MLS as distributed by MLS GRID
- $550,0004 bd3 ba1.5k sqft628 Maplewood Ln, Nashville, TN 37216For SaleMLS ID #3242059, Emilee Warner. RealTracs MLS as distributed by MLS GRID
- $549,9003 bd3 ba1.6k sqft327 Oriel Ave, Nashville, TN 37210For SaleMLS ID #3262647, David Edward Harris. RealTracs MLS as distributed by MLS GRID
- $575,0003 bd2 ba1.8k sqft535 Richmar Dr, Nashville, TN 37211For SaleMLS ID #3217424, Jacqueline (Jackie) Brown. RealTracs MLS as distributed by MLS GRID
- $650,0003 bd3 ba2.1k sqft625A Ries Ave, Nashville, TN 37209For SaleMLS ID #3234721, Corinne Lincoln. RealTracs MLS as distributed by MLS GRID
- $334,5003 bd2 ba1.1k sqft3236 Briarwick Dr, Nashville, TN 37218For SaleMLS ID #3312544, Leslie S. Hinlo. RealTracs MLS as distributed by MLS GRID
- $649,0003 bd3 ba2.2k sqft6205 New York Ave, Nashville, TN 37209For SaleMLS ID #3208126, Emily Stephens. RealTracs MLS as distributed by MLS GRID
