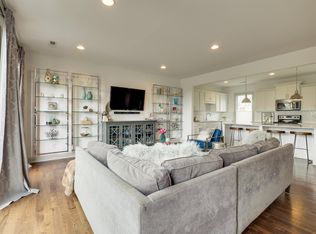
Modern East Nashville living just minutes from Downtown! This stylish and move-in ready home features an open-concept layout, abundant natural light, spacious bedrooms with en-suite style functionality, and contemporary finishes throughout. Enjoy low-maintenance living with quick access to East Nashville hotspots, restaurants, shopping, Nissan Stadium, and major interstates. Perfect for a primary residence, investment opportunity, or city lifestyle buyer. Priced to sell at $559,900— schedule your showing today!
Active
$559,900
731 Douglas Ave, Nashville, TN 37207
3beds
2,208sqft
:
Get pre-qualified$3,506/mo
Condominium, Residential
Built in 2015
-- sqft lot
$-- Zestimate®
$254/sqft
$50/mo HOA
What's special
Contemporary finishes throughoutOpen-concept layoutAbundant natural light
- 30 days |
- 90 |
- 7 |
Zillow last checked:
Listing updated:
Listed by:
Kina McKissack 615-483-5066,
Compass 615-583-5050
Source: RealTracs MLS as distributed by MLS GRID,MLS#: 3255662
Facts & features
Interior
Bedrooms & bathrooms
- Bedrooms: 3
- Bathrooms: 4
- Full bathrooms: 3
- 1/2 bathrooms: 1
- Main level bedrooms: 1
Bedroom 1
- Area: 150 Square Feet
- Dimensions: 15x10
Kitchen
- Area: 180 Square Feet
- Dimensions: 15x12
Living room
- Area: 285 Square Feet
- Dimensions: 19x15
Heating
- Central
Cooling
- Central Air
Appliances
- Included: Electric Oven, Electric Range, Dishwasher, Microwave, Refrigerator
Features
- Flooring: Carpet, Wood, Tile
- Basement: None
Interior area
- Total structure area: 2,208
- Total interior livable area: 2,208 sqft
- Finished area above ground: 2,208
Video & virtual tour
Property
Parking
- Total spaces: 2
- Parking features: Garage Faces Rear
- Attached garage spaces: 2
Features
- Levels: Three Or More
- Stories: 3
Lot
- Size: 871 Square Feet
Details
- Parcel number: 071160A00500CO
- Special conditions: Standard
Construction
Type & style
- Home type: Condo
- Property subtype: Condominium, Residential
- Attached to another structure: Yes
Materials
- Brick
Condition
- New construction: No
- Year built: 2015
Utilities & green energy
- Sewer: Public Sewer
- Water: Public
- Utilities for property: Water Available
Community & HOA
Community
- Subdivision: The Flats At Highland Heights
HOA
- Has HOA: Yes
- HOA fee: $50 monthly
Location
- Region: Nashville
Financial & listing details
- Price per square foot: $254/sqft
- Tax assessed value: $529,500
- Annual tax amount: $3,725
- Date on market: 7/1/2026
Estimated market value
Not available
Estimated sales range
Not available
Not available
Price history
| Date | Event | Price |
|---|---|---|
| 7/1/2026 | Listed for sale | $559,900-6.7%$254/sqft |
Source:  RealTracs MLS as distributed by MLS GRID #3255662 Report a problem RealTracs MLS as distributed by MLS GRID #3255662 Report a problem | ||
| 3/1/2026 | Listing removed | $599,999$272/sqft |
Source: RealTracs MLS as distributed by MLS GRID #2925896 Report a problem | ||
| 12/30/2025 | Price change | $599,999-6.2%$272/sqft |
Source: RealTracs MLS as distributed by MLS GRID #2925896 Report a problem | ||
| 6/30/2025 | Listed for sale | $639,900-5.2%$290/sqft |
Source: RealTracs MLS as distributed by MLS GRID #2925896 Report a problem | ||
| 5/13/2025 | Listing removed | $675,000$306/sqft |
Source: RealTracs MLS as distributed by MLS GRID #2764431 Report a problem | ||
| 1/21/2025 | Price change | $675,000-12.9%$306/sqft |
Source: RealTracs MLS as distributed by MLS GRID #2764431 Report a problem | ||
| 11/29/2024 | Listed for sale | $775,000+40.9%$351/sqft |
Source: RealTracs MLS as distributed by MLS GRID #2764431 Report a problem | ||
| 8/29/2021 | Sold | $550,000+67.7%$249/sqft |
Source: RealTracs MLS as distributed by MLS GRID #2271471 Report a problem | ||
| 3/15/2016 | Sold | $328,000+50.8%$149/sqft |
Source: RealTracs MLS as distributed by MLS GRID #1680152 Report a problem | ||
| 5/8/2006 | Sold | $217,500$99/sqft |
Source: Public Record Report a problem | ||
Public tax history
| Year | Property taxes | Tax assessment |
|---|---|---|
| 2025 | $3,725 +21.3% | $132,375 +40.3% |
| 2024 | $3,070 | $94,350 |
| 2023 | $3,070 | $94,350 |
| 2022 | $3,070 -1% | $94,350 |
| 2021 | $3,102 -9.3% | $94,350 +16.4% |
| 2020 | $3,422 +33.8% | $81,075 |
| 2019 | $2,558 | $81,075 |
| 2018 | $2,558 | $81,075 |
| 2017 | $2,558 | $81,075 +9.4% |
| 2016 | $2,558 | $74,100 |
Find assessor info on the county website
Monthly payment
Est. payment
Payment breakdown
Explore the cost of this home by adjusting the details. Changes won't be saved.Climate risks
Neighborhood: Highland Heights
Nearby schools
GreatSchools rating
- 5/10Shwab Elementary SchoolGrades: PK-5Distance: 0.9 mi
- 4/10Jere Baxter Middle SchoolGrades: 6-8Distance: 1.8 mi
- 3/10Maplewood Comp High SchoolGrades: 9-12Distance: 2.7 mi
Schools provided by the listing agent
- Elementary: Shwab Elementary
- Middle: Jere Baxter Middle
- High: Maplewood Comp High School
Source: RealTracs MLS as distributed by MLS GRID. This data may not be complete. We recommend contacting the local school district to confirm school assignments for this home.
- $528,5003 bd4 ba2k sqft729 Douglas Ave, Nashville, TN 37207Off Market
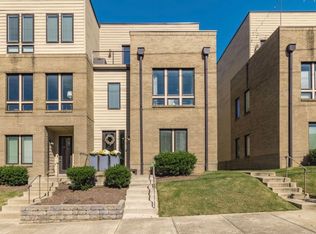
- $538,8003 bd4 ba2.2k sqft733 Douglas Ave, Nashville, TN 37207Off Market

- $3,5002 bd2 ba1.9k sqft727 Douglas Ave, Nashville, TN 37207For Rent
- $479,4002 bd2 ba2k sqft735 Douglas Ave, Nashville, TN 37207Off Market

- $533,1003 bd4 ba2.2k sqft725 Douglas Ave, Nashville, TN 37207Off Market
- $527,5003 bd4 ba1.9k sqft719 Douglas Ave SUITE 13, Nashville, TN 37207Sold
- $486,4003 bd3 ba1.9k sqft723 Douglas Ave, Nashville, TN 37207Off Market
- $110,000-- bd-- ba-- sqft737 Douglas Ave, Nashville, TN 37207Off Market
A local agent can set up tours, give advice and negotiate with sellers.
Similar homes
- $510,0002 bd3 ba1.9k sqft719 Douglas Ave Suite 11, Nashville, TN 37207For Sale
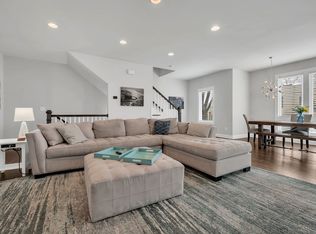
 MLS ID #3158847, Christopher M. Brown. RealTracs MLS as distributed by MLS GRID
 - $600,0004 bd4 ba1.7k sqft1308 Montgomery Ave #5, Nashville, TN 37207For Sale
 MLS ID #3127838, Paul Sek. RealTracs MLS as distributed by MLS GRID
 - $499,9003 bd3 ba1.8k sqft911 Cahal Ave, Nashville, TN 37206For Sale
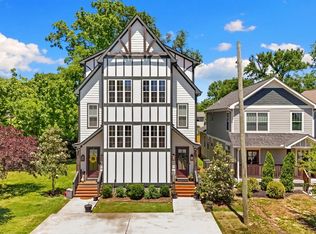 MLS ID #3305561, Catherine Coley. RealTracs MLS as distributed by MLS GRID
 - $797,0004 bd3 ba2.2k sqft1204 N 8th St, Nashville, TN 37207For Sale
 MLS ID #3221620, John Morrissey. RealTracs MLS as distributed by MLS GRID
 - $550,0003 bd3 ba2k sqft1624 Branch St, Nashville, TN 37216For SaleMLS ID #3208354, Josh Anderson. RealTracs MLS as distributed by MLS GRID
- $575,0004 bd4 ba1.9k sqft496 W Trinity Ln #3, Nashville, TN 37207For SaleMLS ID #3152581, William R. Wilson. RealTracs MLS as distributed by MLS GRID
- $589,9903 bd3 ba1.9k sqft936B Spain Ave, Nashville, TN 37216For SaleMLS ID #3190824, Peter Ledet. RealTracs MLS as distributed by MLS GRID
- $600,0003 bd4 ba2.1k sqft3823 Gallatin Pike Ste 4, Nashville, TN 37216For SaleMLS ID #3270659, Aaron Kinssies. RealTracs MLS as distributed by MLS GRID
- $499,0003 bd3 ba1.6k sqft906 Smiley St, Nashville, TN 37206For SaleMLS ID #3190395, Andy Hunt. RealTracs MLS as distributed by MLS GRID
- $650,0004 bd4 ba2.2k sqft1520 Litton Ave, Nashville, TN 37216For SaleMLS ID #3263922, Bernie Gallerani. RealTracs MLS as distributed by MLS GRID
- $639,0003 bd3 ba1.8k sqft65 Creighton Ave, Nashville, TN 37206For SaleMLS ID #3230157, Timothy (Tim) Paul Boyls. RealTracs MLS as distributed by MLS GRID
- $730,0004 bd4 ba2.7k sqft1413B Meridian St, Nashville, TN 37207For SaleMLS ID #3180814, Tommy Dabbs. RealTracs MLS as distributed by MLS GRID
- $629,9003 bd3 ba2.3k sqft2140A Burns St, Nashville, TN 37216For SaleMLS ID #3264309, Carolyn D. Akins. RealTracs MLS as distributed by MLS GRID
- $549,9003 bd3 ba1.6k sqft327 Oriel Ave, Nashville, TN 37210For SaleMLS ID #3262647, David Edward Harris. RealTracs MLS as distributed by MLS GRID
- $489,9003 bd3 ba1.5k sqft814 Vibe Pl, Nashville, TN 37216For SaleMLS ID #3248226, Michelle Knutson. RealTracs MLS as distributed by MLS GRID
- $540,0003 bd4 ba1.8k sqft356 E Village Ln, Nashville, TN 37216For SaleMLS ID #3243654, Sallie Cromwell Simmons. RealTracs MLS as distributed by MLS GRID
- $525,0003 bd3 ba2.1k sqft3715 Fairview Dr, Nashville, TN 37218For SaleMLS ID #3301734, Bernie Gallerani. RealTracs MLS as distributed by MLS GRID
- $499,9003 bd3 ba1.6k sqft1732 25th Ave N, Nashville, TN 37208For SaleMLS ID #3279170, Pamela Lash. RealTracs MLS as distributed by MLS GRID
- $539,0002 bd3 ba1.9k sqft5608 Morrow Rd, Nashville, TN 37209For SaleMLS ID #3208562, Jay Clark. RealTracs MLS as distributed by MLS GRID
- $800,0003 bd4 ba1.9k sqft62 Fern Ave, Nashville, TN 37207For SaleMLS ID #3182888, Stephen Miller. RealTracs MLS as distributed by MLS GRID
