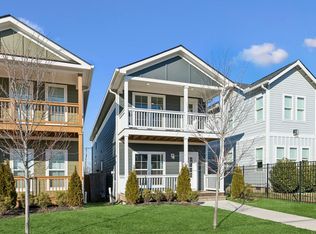
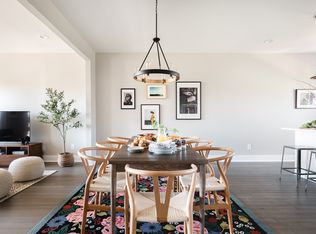
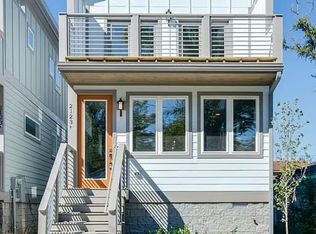
Welcome to 727 Douglas Ave., a beautifully crafted 2015-built home located in one of Nashville's thriving neighborhoods. This attached HPR offers a versatile floor plan with three levels of stylish living. The first floor features a private bedroom and full bath, perfect for guests or a home office. The heart of the home is on the second floor, where an expansive open-concept kitchen flows seamlessly into the living area, framed by large windows that flood the space with natural light. The third-floor primary suite offers a peaceful retreat with ample privacy. Enjoy the convenience of a two-car garage and easy access to downtown Nashville. Situated in a rapidly growing area, this home is ideal for those looking for comfort. Don't miss out on this incredible opportunity!
12-month lease preferred. Tenant is responsible for all utilities and must carry renter's insurance. No smoking. Pets may be considered with owner approval and applicable fees. Owner covers HOA dues, and tenants must comply with HOA rules. Applicants should have verifiable income, satisfactory credit, and positive rental history. Security deposit and application fee apply.
Townhouse for rent
Accepts Zillow applications
$3,500/moFees may apply
727 Douglas Ave, Nashville, TN 37207
2beds
1,934sqft
Price may not include required fees and charges. Price shown reflects the lease term provided. Learn more|
Townhouse
Available now
Cats, dogs OK
Air conditioner, central air
In unit laundry
Attached garage parking
Central, forced air
What's special
Two-car garageExpansive open-concept kitchen
- 25 days |
- -- |
- -- |
Zillow last checked:
Listing updated:
Travel times
Facts & features
Interior
Bedrooms & bathrooms
- Bedrooms: 2
- Bathrooms: 2
- Full bathrooms: 2
Heating
- Central, Forced Air
Cooling
- Air Conditioner, Central Air
Appliances
- Included: Dishwasher, Freezer, Microwave Oven, Oven, Refrigerator
- Laundry: In Unit
Features
- Flooring: Hardwood
Interior area
- Total interior livable area: 1,934 sqft
Property
Parking
- Parking features: Attached, Garage, Off Street
- Has attached garage: Yes
- Details: Contact manager
Features
- Patio & porch: Patio
Details
- Additional structures: Garage(s)
- Parcel number: 071160A00300CO
Construction
Type & style
- Home type: Townhouse
- Property subtype: Townhouse
Building
Management
- Pets allowed: Yes
Community & HOA
HOA
- Amenities included: Parking
Location
- Region: Nashville
Financial & listing details
- Lease term: 1 Year
Nearby apartments for rent


Price history
| Date | Event | Price |
|---|---|---|
| 7/13/2026 | Listed for rent | $3,500$2/sqft |
Source: Zillow Rentals Report a problem | ||
| 3/3/2025 | Sold | $520,000+4%$269/sqft |
Source:  RealTracs MLS as distributed by MLS GRID #2746702 Report a problem RealTracs MLS as distributed by MLS GRID #2746702 Report a problem | ||
| 1/25/2025 | Contingent | $499,990$259/sqft |
Source: RealTracs MLS as distributed by MLS GRID #2746702 Report a problem | ||
| 12/3/2024 | Price change | $499,990-2%$259/sqft |
Source: RealTracs MLS as distributed by MLS GRID #2746702 Report a problem | ||
| 10/10/2024 | Listed for sale | $510,000+43.7%$264/sqft |
Source: RealTracs MLS as distributed by MLS GRID #2746702 Report a problem | ||
| 4/17/2018 | Sold | $355,000+1.5%$184/sqft |
Source: Public Record Report a problem | ||
| 2/12/2018 | Listed for sale | $349,900+16.8%$181/sqft |
Source: Nashville Real Estate Pros #1900163 Report a problem | ||
| 1/5/2016 | Sold | $299,600$155/sqft |
Source: RealTracs MLS as distributed by MLS GRID #1680172 Report a problem | ||
Neighborhood: Highland Heights
Nearby schools
GreatSchools rating
- 5/10Shwab Elementary SchoolGrades: PK-5Distance: 0.9 mi
- 4/10Jere Baxter Middle SchoolGrades: 6-8Distance: 1.8 mi
- 3/10Maplewood Comp High SchoolGrades: 9-12Distance: 2.7 mi