You chose East Nashville because you want walkability to great local places with character and value craftsmanship that includes hardwood floors and plantation shutters. Main floor includes open kitchen, dining, and living room with spacious pantry and half bath. Open the french doors and make entertaining a breeze on the private wrap-around porch with pergola. Spacious upstairs primary suite with vaulted ceiling. Two additional bedrooms with connecting double vanity full bathroom. Steps from Cafe Roze, Schulmans, Vynl Tap, & Tabla Rasa Toys. Incldues all appliances, washer, dryer, and storage shed. Brand new first level HVAC unit, all new interior and exterior paint, new carpet, and freshly stained decks.
Active
Price cut: $6K (7/24)
$639,000
65 Creighton Ave, Nashville, TN 37206
3beds
1,878sqft
:
Get pre-qualified$3,899/mo
Single Family Residence, Residential
Built in 2015
5,227 Square Feet Lot
$-- Zestimate®
$340/sqft
$-- HOA
What's special
Freshly stained decksPlantation shuttersHardwood floors
- 50 days |
- 493 |
- 36 |
Likely to sell faster than
Zillow last checked:
Listing updated:
Listed by:
Timothy (Tim) Paul Boyls 629-285-4105,
Compass 615-369-3278
Source: RealTracs MLS as distributed by MLS GRID,MLS#: 3230157
Facts & features
Interior
Bedrooms & bathrooms
- Bedrooms: 3
- Bathrooms: 3
- Full bathrooms: 2
- 1/2 bathrooms: 1
Bedroom 1
- Features: Suite
- Level: Suite
- Area: 176 Square Feet
- Dimensions: 11x16
Bedroom 2
- Area: 144 Square Feet
- Dimensions: 12x12
Bedroom 3
- Area: 144 Square Feet
- Dimensions: 12x12
Primary bathroom
- Features: Double Vanity
- Level: Double Vanity
Kitchen
- Area: 160 Square Feet
- Dimensions: 16x10
Living room
- Features: Combination
- Level: Combination
- Area: 256 Square Feet
- Dimensions: 16x16
Heating
- Central
Cooling
- Ceiling Fan(s), Central Air, Electric
Appliances
- Included: Electric Oven, Built-In Electric Range, Cooktop, Dishwasher, Disposal, Dryer, Microwave, Refrigerator, Stainless Steel Appliance(s), Washer
- Laundry: Electric Dryer Hookup, Washer Hookup
Features
- Ceiling Fan(s), High Ceilings, Open Floorplan, Pantry, Walk-In Closet(s), Kitchen Island
- Flooring: Carpet, Wood
- Basement: Crawl Space
Interior area
- Total structure area: 1,878
- Total interior livable area: 1,878 sqft
- Finished area above ground: 1,878
Video & virtual tour
Property
Parking
- Total spaces: 2
- Parking features: Concrete, Driveway
- Uncovered spaces: 2
Features
- Levels: One
- Stories: 2
- Patio & porch: Deck
- Fencing: Back Yard
Lot
- Size: 5,227 Square Feet
- Dimensions: 57 x 146
- Features: Level
- Topography: Level
Details
- Additional structures: Storage
- Parcel number: 08303000100
- Special conditions: Standard
Construction
Type & style
- Home type: SingleFamily
- Property subtype: Single Family Residence, Residential
Materials
- Fiber Cement
- Roof: Shingle
Condition
- New construction: No
- Year built: 2015
Utilities & green energy
- Sewer: Public Sewer
- Water: Public
- Utilities for property: Electricity Available, Water Available
Community & HOA
Community
- Security: Smoke Detector(s)
- Subdivision: Scott Ave Annex
HOA
- Has HOA: No
Location
- Region: Nashville
Financial & listing details
- Price per square foot: $340/sqft
- Tax assessed value: $632,700
- Annual tax amount: $4,451
- Date on market: 6/4/2026
- Electric utility on property: Yes
Estimated market value
Not available
Estimated sales range
Not available
Not available
Price history
| Date | Event | Price |
|---|---|---|
| 7/24/2026 | Price change | $639,000-0.9%$340/sqft |
Source:  RealTracs MLS as distributed by MLS GRID #3230157 Report a problem RealTracs MLS as distributed by MLS GRID #3230157 Report a problem | ||
| 7/13/2026 | Price change | $645,000-0.5%$343/sqft |
Source: RealTracs MLS as distributed by MLS GRID #3230157 Report a problem | ||
| 6/26/2026 | Price change | $648,000-0.2%$345/sqft |
Source: RealTracs MLS as distributed by MLS GRID #3230157 Report a problem | ||
| 6/19/2026 | Price change | $649,000-0.2%$346/sqft |
Source: RealTracs MLS as distributed by MLS GRID #3230157 Report a problem | ||
| 6/4/2026 | Listed for sale | $650,000$346/sqft |
Source: RealTracs MLS as distributed by MLS GRID #3230157 Report a problem | ||
| 6/4/2026 | Listing removed | $650,000$346/sqft |
Source: RealTracs MLS as distributed by MLS GRID #3171066 Report a problem | ||
| 5/14/2026 | Price change | $650,000-1.5%$346/sqft |
Source: RealTracs MLS as distributed by MLS GRID #3171066 Report a problem | ||
| 4/24/2026 | Price change | $660,000-2.2%$351/sqft |
Source: RealTracs MLS as distributed by MLS GRID #3171066 Report a problem | ||
| 4/9/2026 | Listed for sale | $675,000+45.2%$359/sqft |
Source: RealTracs MLS as distributed by MLS GRID #3171066 Report a problem | ||
| 3/5/2023 | Listing removed | -- |
Source: Zillow Rentals Report a problem | ||
| 2/24/2023 | Price change | $2,995-3.2%$2/sqft |
Source: Zillow Rentals Report a problem | ||
| 2/3/2023 | Price change | $3,095-3.3%$2/sqft |
Source: Zillow Rentals Report a problem | ||
| 1/19/2023 | Listed for rent | $3,200$2/sqft |
Source: Zillow Rentals Report a problem | ||
| 8/14/2020 | Sold | $465,000$248/sqft |
Source: RealTracs MLS as distributed by MLS GRID #2160493 Report a problem | ||
| 7/2/2020 | Price change | $465,000-2.1%$248/sqft |
Source: Brokers Cooperative #2160493 Report a problem | ||
| 6/24/2020 | Price change | $475,000-1%$253/sqft |
Source: Brokers Cooperative #2160493 Report a problem | ||
| 6/18/2020 | Listed for sale | $479,900+31.5%$256/sqft |
Source: Brokers Cooperative #2160493 Report a problem | ||
| 2/22/2016 | Sold | $365,000+597.2%$194/sqft |
Source: RealTracs MLS as distributed by MLS GRID #1686118 Report a problem | ||
| 5/4/2006 | Sold | $52,350$28/sqft |
Source: Public Record Report a problem | ||
Public tax history
| Year | Property taxes | Tax assessment |
|---|---|---|
| 2025 | $8,643 +12.3% | $158,175 +33.7% |
| 2024 | $7,697 | $118,325 |
| 2023 | $7,697 | $118,325 |
| 2022 | $7,697 +97.8% | $118,325 |
| 2021 | $3,891 -5.2% | $118,325 +21.7% |
| 2020 | $4,103 +33.8% | $97,200 |
| 2019 | $3,067 | $97,200 |
| 2018 | $3,067 | $97,200 |
| 2017 | $3,067 | $97,200 +54.7% |
| 2016 | $3,067 +8.1% | $62,825 +267.4% |
| 2015 | $2,837 +730.4% | $17,100 |
| 2014 | $342 | $17,100 |
| 2013 | -- | $17,100 +6.7% |
| 2012 | -- | $16,025 |
| 2011 | -- | $16,025 |
| 2010 | -- | $16,025 |
| 2009 | -- | $16,025 +27.7% |
| 2008 | -- | $12,550 |
| 2007 | -- | $12,550 |
| 2006 | -- | -- |
| 2005 | -- | -- |
| 2004 | -- | -- |
| 2003 | -- | -- |
| 2002 | -- | -- |
| 2001 | -- | -- |
| 2000 | -- | -- |
Find assessor info on the county website
Monthly payment
Est. payment
Payment breakdown
Explore the cost of this home by adjusting the details. Changes won't be saved.Climate risks
Neighborhood: 37206
Nearby schools
GreatSchools rating
- 5/10Inglewood Elementary SchoolGrades: PK-5Distance: 0.6 mi
- 3/10Stratford Comp High SchoolGrades: 6-12Distance: 0.8 mi
- 6/10Isaac Litton Middle SchoolGrades: 6-8Distance: 2.6 mi
Schools provided by the listing agent
- Elementary: Inglewood Elementary
- Middle: Isaac Litton Middle
- High: Stratford STEM Magnet School Upper Campus
Source: RealTracs MLS as distributed by MLS GRID. This data may not be complete. We recommend contacting the local school district to confirm school assignments for this home.
- $280,0002 bd1 ba850 sqft63 Creighton Ave, Nashville, TN 37206Off Market
- $380,3002 bd1 ba850 sqft67 Creighton Ave, Nashville, TN 37206Off Market
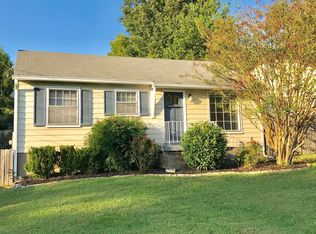
- $307,9002 bd1 ba850 sqft61 Creighton Ave, Nashville, TN 37206Off Market
- $1,400,0005 bd5 ba3.8k sqft69 Creighton Ave, Nashville, TN 37206Sold

- $363,9003 bd1 ba850 sqft59 Creighton Ave, Nashville, TN 37206Off Market
- $354,6002 bd1 ba866 sqft127 Creighton Ave, Nashville, TN 37206Off Market
- $450,0002 bd2 ba1.4k sqft2014 Straightway Ave, Nashville, TN 37206Sold
- $305,1003 bd1 ba891 sqft2012 Straightway Ave, Nashville, TN 37206Off Market
A local agent can set up tours, give advice and negotiate with sellers.
A local lender can help you make sure your offer is ready when you are.
Similar homes
- $639,9004 bd3 ba2.2k sqft1406 Riverside Dr Unit B, Nashville, TN 37206For Sale
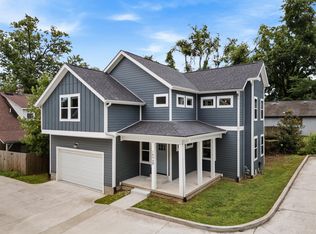
 MLS ID #3244806, Tiffany Bippus. RealTracs MLS as distributed by MLS GRID
 - $650,0004 bd4 ba2.4k sqft3014 Forest Wander Way, Nashville, TN 37206For Sale
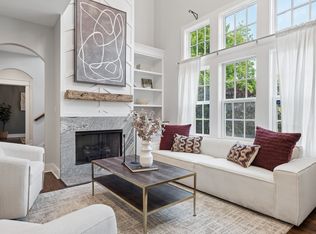 MLS ID #3285598, Deborah Vahle. RealTracs MLS as distributed by MLS GRID
 - $725,0004 bd3 ba2.3k sqft1540 Straightway Ave #B, Nashville, TN 37206For Sale
 MLS ID #3248341, Joscie Ray. RealTracs MLS as distributed by MLS GRID
 - $629,9003 bd3 ba2.3k sqft2140A Burns St, Nashville, TN 37216For Sale
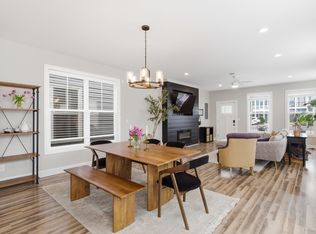 MLS ID #3264309, Carolyn D. Akins. RealTracs MLS as distributed by MLS GRID
 - $725,0004 bd3 ba2.5k sqft1523 Ward Ave, Nashville, TN 37206For SaleMLS ID #3272433, David Koellein. RealTracs MLS as distributed by MLS GRID
- $749,9003 bd3 ba2.3k sqft1516A Rosebank Ave, Nashville, TN 37206For SaleMLS ID #3263502, Chris Eldredge. RealTracs MLS as distributed by MLS GRID
- $650,0004 bd3 ba2k sqft1010B Dozier Pl, Nashville, TN 37216For SaleMLS ID #3245006, Kevin Martelli. RealTracs MLS as distributed by MLS GRID
- $634,9003 bd3 ba2.4k sqft1034 Burchwood Ave, Nashville, TN 37216For SaleMLS ID #3171370, Lauren Puckett. RealTracs MLS as distributed by MLS GRID
- $550,0003 bd3 ba2k sqft1624 Branch St, Nashville, TN 37216For SaleMLS ID #3208354, Josh Anderson. RealTracs MLS as distributed by MLS GRID
- $589,9903 bd3 ba1.9k sqft936B Spain Ave, Nashville, TN 37216For SaleMLS ID #3190824, Peter Ledet. RealTracs MLS as distributed by MLS GRID
- $624,9003 bd3 ba2.3k sqft827 Watts Ln, Nashville, TN 37209For SaleMLS ID #3301967, Ryan Tombul. RealTracs MLS as distributed by MLS GRID
- $824,9003 bd3 ba2.3k sqft1712 Straightway Ave, Nashville, TN 37206New ConstructionMLS ID #3244634, Shamille Shemi Wharton. RealTracs MLS as distributed by MLS GRID
- $499,0003 bd3 ba1.6k sqft906 Smiley St, Nashville, TN 37206For SaleMLS ID #3190395, Andy Hunt. RealTracs MLS as distributed by MLS GRID
- $624,9003 bd3 ba2.1k sqft1508 E Stewarts Ln, Nashville, TN 37218For SaleMLS ID #3233927, Tucker Felts | Kelton Group. RealTracs MLS as distributed by MLS GRID
- $650,0004 bd4 ba2.2k sqft1520 Litton Ave, Nashville, TN 37216For SaleMLS ID #3263922, Bernie Gallerani. RealTracs MLS as distributed by MLS GRID
- $875,0004 bd3 ba2.5k sqft1809 McEwen Ave, Nashville, TN 37206For SaleMLS ID #3231268, Shalini Vallabhaneni. RealTracs MLS as distributed by MLS GRID
- $855,0004 bd3 ba2.5k sqft2330A Carter Ave #A, Nashville, TN 37206For SaleMLS ID #3216608, Jane McDonald. RealTracs MLS as distributed by MLS GRID
- $650,0003 bd3 ba2k sqft6012B Louisiana Ave, Nashville, TN 37209For SaleMLS ID #3261025, Michael Bird. RealTracs MLS as distributed by MLS GRID
- $650,0003 bd3 ba2k sqft417A 35th Ave N, Nashville, TN 37209For SaleMLS ID #3180774, Susan Gregory. RealTracs MLS as distributed by MLS GRID
- $644,9003 bd3 ba1.7k sqft5819A Maxon Ave, Nashville, TN 37209For SaleMLS ID #3178738, Megan Baker Jernigan. RealTracs MLS as distributed by MLS GRID
