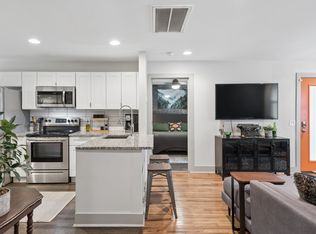
Renovated in 2026, this move-in ready Woodbine home features new siding, roof, and windows, along with a new water heater. Interior updates include newly finished hardwoods, fresh paint throughout, and an updated bathroom. The eat-in kitchen offers tile flooring, white cabinetry, granite countertops, and a new refrigerator, with a dedicated laundry room for added convenience. Set on a spacious lot, the expansive backyard is highlighted by a stunning maple shade tree, fenced on three sides, and a 12x16 storage shed with electric—ideal for outdoor living, hobbies, or a workspace.
Active
Price cut: $9.1K (7/20)
$299,900
67 Glenrose Ave, Nashville, TN 37210
3beds
917sqft
Single Family Residence, Residential
Built in 1955
0.43 Acres Lot
$-- Zestimate®
$327/sqft
$-- HOA
What's special
Newly finished hardwoodsUpdated bathroomStunning maple shade treeFresh paint throughoutExpansive backyardFenced on three sidesNew siding
- 96 days |
- 779 |
- 77 |
Zillow last checked:
Listing updated:
Listed by:
Leah Crutchfield 615-519-3032,
Fridrich & Clark Realty 615-263-4800
Source: RealTracs MLS as distributed by MLS GRID,MLS#: 3208250
Facts & features
Interior
Bedrooms & bathrooms
- Bedrooms: 3
- Bathrooms: 1
- Full bathrooms: 1
- Main level bedrooms: 3
Heating
- Central, Electric
Cooling
- Central Air, Electric
Appliances
- Included: Electric Range, Dishwasher, Disposal, Refrigerator
- Laundry: Electric Dryer Hookup, Washer Hookup
Features
- Flooring: Wood, Tile
- Basement: Crawl Space,None
Interior area
- Total structure area: 917
- Total interior livable area: 917 sqft
- Finished area above ground: 917
Property
Parking
- Parking features: Concrete
Features
- Levels: One
- Stories: 1
- Fencing: Back Yard
Lot
- Size: 0.43 Acres
- Dimensions: 100 x 200
Details
- Additional structures: Storage
- Parcel number: 11902018800
- Special conditions: Standard
Construction
Type & style
- Home type: SingleFamily
- Property subtype: Single Family Residence, Residential
Materials
- Vinyl Siding
Condition
- New construction: No
- Year built: 1955
Utilities & green energy
- Sewer: Public Sewer
- Water: Public
- Utilities for property: Electricity Available, Water Available
Community & HOA
Community
- Subdivision: Glenrose
HOA
- Has HOA: No
Location
- Region: Nashville
Financial & listing details
- Price per square foot: $327/sqft
- Tax assessed value: $297,700
- Annual tax amount: $2,309
- Date on market: 5/12/2026
- Electric utility on property: Yes
Estimated market value
Not available
Estimated sales range
Not available
Not available
Price history
| Date | Event | Price |
|---|---|---|
| 7/20/2026 | Price change | $299,900-2.9%$327/sqft |
Source:  RealTracs MLS as distributed by MLS GRID #3208250 Report a problem RealTracs MLS as distributed by MLS GRID #3208250 Report a problem | ||
| 6/19/2026 | Price change | $309,000-3.4%$337/sqft |
Source: RealTracs MLS as distributed by MLS GRID #3208250 Report a problem | ||
| 5/16/2026 | Listed for sale | $320,000+73%$349/sqft |
Source: RealTracs MLS as distributed by MLS GRID #3208250 Report a problem | ||
| 6/22/2020 | Listing removed | $1,500$2/sqft |
Source: Zillow Rental Manager Report a problem | ||
| 6/18/2020 | Price change | $1,500+3.4%$2/sqft |
Source: Zillow Rental Manager Report a problem | ||
| 6/9/2020 | Price change | $1,450-3.3%$2/sqft |
Source: Zillow Rental Manager Report a problem | ||
| 5/19/2020 | Listed for rent | $1,500$2/sqft |
Source: Zillow Rental Manager Report a problem | ||
| 3/7/2016 | Sold | $185,000+88.8%$202/sqft |
Source: Public Record Report a problem | ||
| 7/9/2015 | Sold | $98,000+48.5%$107/sqft |
Source: Public Record Report a problem | ||
| 2/3/2000 | Sold | $66,000$72/sqft |
Source: Public Record Report a problem | ||
Public tax history
| Year | Property taxes | Tax assessment |
|---|---|---|
| 2025 | $2,094 +8.9% | $74,425 +26% |
| 2024 | $1,922 | $59,075 |
| 2023 | $1,922 | $59,075 |
| 2022 | $1,922 -1% | $59,075 |
| 2021 | $1,942 -0.6% | $59,075 +27.7% |
| 2020 | $1,953 +33.8% | $46,275 |
| 2019 | $1,460 | $46,275 |
| 2018 | $1,460 | $46,275 |
| 2017 | $1,460 | $46,275 +76.3% |
| 2016 | $1,460 +23.2% | $26,250 +26.4% |
| 2015 | $1,185 +26.4% | $20,775 |
| 2014 | $938 | $20,775 |
| 2013 | -- | $20,775 -2% |
| 2012 | -- | $21,200 |
| 2011 | -- | $21,200 |
| 2010 | -- | $21,200 |
| 2009 | -- | $21,200 +6.5% |
| 2008 | -- | $19,900 |
| 2007 | -- | $19,900 |
| 2006 | -- | -- |
| 2005 | -- | -- |
| 2004 | -- | -- |
| 2003 | -- | -- |
| 2002 | -- | -- |
| 2001 | -- | -- |
| 2000 | -- | -- |
Find assessor info on the county website
Monthly payment
Est. payment
Payment breakdown
Explore the cost of this home by adjusting the details. Changes won't be saved.Climate risks
Neighborhood: Woodbine
Nearby schools
GreatSchools rating
- 7/10John B Whitsitt Elementary SchoolGrades: PK-5Distance: 0.5 mi
- 5/10Cameron College PrepGrades: 5-8Distance: 2.4 mi
- 3/10Glencliff Comp High SchoolGrades: 9-12Distance: 1.5 mi
Schools provided by the listing agent
- Elementary: John B. Whitsitt Elementary
- Middle: Margaret Allen Middle School
- High: Glencliff High School
Source: RealTracs MLS as distributed by MLS GRID. This data may not be complete. We recommend contacting the local school district to confirm school assignments for this home.
- $323,7003 bd1 ba936 sqft69 Glenrose Ave, Nashville, TN 37210Off Market
- $298,0003 bd1 ba878 sqft65 Glenrose Ave, Nashville, TN 37210Off Market
- $315,0003 bd1 ba1.4k sqft70 Jonell Dr, Nashville, TN 37210Sold

- $359,9002 bd2 ba840 sqft71 Glenrose Ave, Nashville, TN 37210Off Market

- $304,9003 bd1 ba1.2k sqft63 Glenrose Ave, Nashville, TN 37210Off Market
- $563,6004 bd3 ba2.1k sqft68 Jonell Dr, Nashville, TN 37210Off Market
- $385,0002 bd1 ba1.6k sqft72 Jonell Dr, Nashville, TN 37210Sold
- $449,3003 bd2 ba1.5k sqft66 Jonell Dr, Nashville, TN 37210Off Market
A local agent can set up tours, give advice and negotiate with sellers.
A local lender can help you make sure your offer is ready when you are.
Similar homes
- $340,0003 bd1 ba950 sqft108 Stirton Rd, Nashville, TN 37210For Sale

 MLS ID #3270445, Mandy Barefield. RealTracs MLS as distributed by MLS GRID
 - $400,0003 bd2 ba1.1k sqft60 Lutie St, Nashville, TN 37210For Sale
 MLS ID #3510885, Jessica Joy Tammaro. RealTracs MLS as distributed by MLS GRID
 - $325,0003 bd1 ba914 sqft204B Lutie St, Nashville, TN 37210For Sale
 MLS ID #3314700, Callie Hughes McCombs. RealTracs MLS as distributed by MLS GRID
 - $300,0003 bd1 ba927 sqft927 Goodbar Dr, Nashville, TN 37217For Sale
 MLS ID #3251170, Drew Vaughan. RealTracs MLS as distributed by MLS GRID
 - $--3 bd2 ba1.1k sqft113 Smith Springs Ct, Nashville, TN 37217AuctionAuction.com 2
- $439,5003 bd2 ba1.2k sqft80 Jonell Dr, Nashville, TN 37210For SaleMLS ID #3277207, Stacey B Watts. RealTracs MLS as distributed by MLS GRID
- $--3 bd1 ba1k sqft608 S 11th St, Nashville, TN 37206AuctionMLS ID #3319131, David R. Hudgins. RealTracs MLS as distributed by MLS GRID
- $374,9002 bd1 ba975 sqft102 Desoto Dr, Nashville, TN 37210For SaleMLS ID #3214042, Philip Davis. RealTracs MLS as distributed by MLS GRID
- $334,0003 bd1 ba1.1k sqft1308 Saturn Dr, Nashville, TN 37217For SaleMLS ID #3216426, Zach Opheim. RealTracs MLS as distributed by MLS GRID
- $317,0002 bd2 ba997 sqft2825 Surrey Rd, Nashville, TN 37214For SaleMLS ID #3298458, Malynda (Lindy) Vestal. RealTracs MLS as distributed by MLS GRID
- $330,0003 bd1 ba1.1k sqft4029 Brick Church Pike, Nashville, TN 37207For SaleMLS ID #3510925, Blair Carver. RealTracs MLS as distributed by MLS GRID
- $414,9003 bd2 ba1.3k sqft304 Leo Ct, Nashville, TN 37211For SaleMLS ID #3511206, Laurie Sheinkopf. RealTracs MLS as distributed by MLS GRID
- $329,0002 bd1 ba825 sqft195 Graylynn Dr, Nashville, TN 37214For SaleMLS ID #3335291, Sarah Butler. RealTracs MLS as distributed by MLS GRID
- $339,9002 bd1 ba822 sqft335 Tamworth Dr, Nashville, TN 37214For SaleMLS ID #3314701, Seth Campbell. RealTracs MLS as distributed by MLS GRID
- $370,0003 bd2 ba989 sqft207 Theodore Rd, Nashville, TN 37214For SaleMLS ID #3335275, Katie Herndon. RealTracs MLS as distributed by MLS GRID
- $323,9003 bd2 ba952 sqft4003 Cedar Cir, Nashville, TN 37218For SaleMLS ID #3244056, Kelly Donovan. RealTracs MLS as distributed by MLS GRID
- $375,0003 bd2 ba1.3k sqft2918 Wingate Ave, Nashville, TN 37211For SaleMLS ID #3225630, Jason Cox. RealTracs MLS as distributed by MLS GRID
- $379,0003 bd1 ba1.3k sqft2707 Nodyne Dr, Nashville, TN 37214For SaleMLS ID #3320232, Molly Burgdorf. RealTracs MLS as distributed by MLS GRID
- $349,9002 bd1 ba875 sqft3140 Crosswood Dr, Nashville, TN 37214For SaleMLS ID #3336224, Vince Coletti. RealTracs MLS as distributed by MLS GRID
- $400,0003 bd2 ba1.1k sqft3221 Cedar Ridge Rd, Nashville, TN 37214For SaleMLS ID #3249121, Christian Archer. RealTracs MLS as distributed by MLS GRID
