***Take advantage of a 1% lender credit and complimentary appraisal through our preferred lender, Jenny Douglas at Movement Mortgage (615-400-8517). The property also includes a two-year home warranty for added confidence.***
Welcome to this beautifully renovated 3-bedroom, 2-bathroom home nestled at the end of a quiet cul-de-sac. This well-appointed residence features a modern kitchen with stainless steel appliances, quartz countertops, and white shaker cabinetry. Updated bathrooms showcase quality tile work and contemporary fixtures, while the spacious backyard includes a fire pit—perfect for entertaining.
Located moments from the vibrant East Nashville neighborhood, you're within easy reach of excellent dining, shopping, and live music venues. Enjoy the ideal balance of peaceful home living with urban convenience nearby.
Active
Price cut: $1K (7/6)
$448,900
143 Donald St, Nashville, TN 37207
3beds
1,279sqft
:
Get pre-qualified$2,678/mo
Single Family Residence, Residential
Built in 1950
0.35 Acres Lot
$-- Zestimate®
$351/sqft
$-- HOA
What's special
- 36 days |
- 326 |
- 31 |
Zillow last checked:
Listing updated:
Listed by:
Klint Ruud 619-971-1888,
The Sapphire Group Real Estate 615-551-0818
Source: RealTracs MLS as distributed by MLS GRID,MLS#: 3244083
Facts & features
Interior
Bedrooms & bathrooms
- Bedrooms: 3
- Bathrooms: 2
- Full bathrooms: 2
- Main level bedrooms: 3
Heating
- Central
Cooling
- Ceiling Fan(s), Central Air
Appliances
- Included: Range, Dishwasher, Disposal, Dryer, Microwave, Refrigerator, Stainless Steel Appliance(s), Washer
Features
- Flooring: Luxury Vinyl
- Basement: Crawl Space
Interior area
- Total structure area: 1,279
- Total interior livable area: 1,279 sqft
- Finished area above ground: 1,279
Property
Features
- Levels: One
- Stories: 1
Lot
- Size: 0.35 Acres
- Dimensions: 128 x 194
Details
- Parcel number: 07104017000
- Special conditions: Standard
Construction
Type & style
- Home type: SingleFamily
- Property subtype: Single Family Residence, Residential
Materials
- Brick, Hardboard Siding
Condition
- New construction: No
- Year built: 1950
Utilities & green energy
- Sewer: Public Sewer
- Water: Public
- Utilities for property: Water Available
Community & HOA
Community
- Subdivision: H M Parrish
HOA
- Has HOA: No
Location
- Region: Nashville
Financial & listing details
- Price per square foot: $351/sqft
- Tax assessed value: $329,500
- Annual tax amount: $2,318
- Date on market: 6/16/2026
Estimated market value
Not available
Estimated sales range
Not available
Not available
Price history
| Date | Event | Price |
|---|---|---|
| 7/6/2026 | Price change | $448,900-0.2%$351/sqft |
Source:  RealTracs MLS as distributed by MLS GRID #3244083 Report a problem RealTracs MLS as distributed by MLS GRID #3244083 Report a problem | ||
| 6/29/2026 | Price change | $449,900-3.2%$352/sqft |
Source: RealTracs MLS as distributed by MLS GRID #3244083 Report a problem | ||
| 6/20/2026 | Listed for sale | $465,000+3.3%$364/sqft |
Source: RealTracs MLS as distributed by MLS GRID #3244083 Report a problem | ||
| 2/25/2025 | Listing removed | $2,695$2/sqft |
Source: Zillow Rentals Report a problem | ||
| 2/4/2025 | Listed for rent | $2,695$2/sqft |
Source: Zillow Rentals Report a problem | ||
| 2/1/2025 | Listing removed | $450,000$352/sqft |
Source: RealTracs MLS as distributed by MLS GRID #2761205 Report a problem | ||
| 1/17/2025 | Price change | $450,000-6.2%$352/sqft |
Source: RealTracs MLS as distributed by MLS GRID #2761205 Report a problem | ||
| 1/3/2025 | Price change | $479,900-1%$375/sqft |
Source: RealTracs MLS as distributed by MLS GRID #2761205 Report a problem | ||
| 12/9/2024 | Price change | $484,900-2%$379/sqft |
Source: RealTracs MLS as distributed by MLS GRID #2761205 Report a problem | ||
| 11/19/2024 | Listed for sale | $495,000-3.9%$387/sqft |
Source: RealTracs MLS as distributed by MLS GRID #2761205 Report a problem | ||
| 11/13/2024 | Listing removed | $515,000-1.9%$403/sqft |
Source: RealTracs MLS as distributed by MLS GRID #2753134 Report a problem | ||
| 10/29/2024 | Listed for sale | $525,000+262.1%$410/sqft |
Source: RealTracs MLS as distributed by MLS GRID #2753134 Report a problem | ||
| 6/24/2024 | Sold | $145,000$113/sqft |
Source: Public Record Report a problem | ||
Public tax history
| Year | Property taxes | Tax assessment |
|---|---|---|
| 2025 | $2,318 +24.8% | $82,375 +44.3% |
| 2024 | $1,858 | $57,100 |
| 2023 | $1,858 | $57,100 |
| 2022 | $1,858 -1% | $57,100 |
| 2021 | $1,877 +11.6% | $57,100 +43.3% |
| 2020 | $1,682 +33.8% | $39,850 |
| 2019 | $1,257 | $39,850 |
| 2018 | $1,257 | $39,850 |
| 2017 | $1,257 | $39,850 +72.1% |
| 2016 | $1,257 +20.3% | $23,150 |
| 2015 | $1,045 | $23,150 |
| 2014 | $1,045 | $23,150 |
| 2013 | -- | $23,150 -6.3% |
| 2012 | -- | $24,700 |
| 2011 | -- | $24,700 |
| 2010 | -- | $24,700 |
| 2009 | -- | $24,700 +11.8% |
| 2008 | -- | $22,100 |
| 2007 | -- | $22,100 |
| 2006 | -- | -- |
| 2005 | -- | -- |
| 2004 | -- | -- |
| 2003 | -- | -- |
| 2002 | -- | -- |
| 2001 | -- | -- |
| 2000 | -- | -- |
Find assessor info on the county website
Monthly payment
Est. payment
Payment breakdown
Explore the cost of this home by adjusting the details. Changes won't be saved.Climate risks
Neighborhood: Capitol View
Nearby schools
GreatSchools rating
- 4/10Tom Joy Elementary SchoolGrades: PK-5Distance: 0.2 mi
- 4/10Jere Baxter Middle SchoolGrades: 6-8Distance: 0.8 mi
- 3/10Maplewood Comp High SchoolGrades: 9-12Distance: 1.7 mi
Schools provided by the listing agent
- Elementary: Tom Joy Elementary
- Middle: Jere Baxter Middle
- High: Maplewood Comp High School
Source: RealTracs MLS as distributed by MLS GRID. This data may not be complete. We recommend contacting the local school district to confirm school assignments for this home.
- $308,5003 bd1 ba1.2k sqft139 Donald St, Nashville, TN 37207Off Market
- $395,0003 bd2 ba1.6k sqft2108 Jones Cir, Nashville, TN 37207Sold
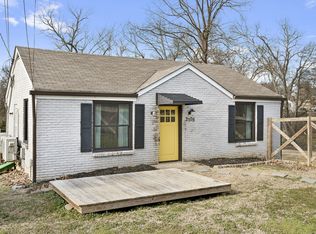
- $332,8002 bd1 ba768 sqft2106 Jones Cir, Nashville, TN 37207Off Market
- $290,2002 bd1 ba950 sqft148 Donald St, Nashville, TN 37207Off Market
- $272,2002 bd1 ba1.2k sqft2110 Jones Cir, Nashville, TN 37207Off Market
- $363,6003 bd1 ba1k sqft142 Donald St, Nashville, TN 37207Off Market
- $263,6002 bd1 ba1k sqft2104 Jones Cir, Nashville, TN 37207Off Market
- $322,6002 bd1 ba1.5k sqft140 Donald St, Nashville, TN 37207Off Market
A local agent can set up tours, give advice and negotiate with sellers.
Similar homes
- $445,0003 bd2 ba1.1k sqft928 Chickasaw Ave, Nashville, TN 37207For Sale
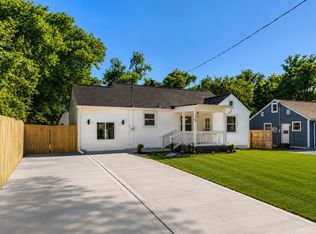
 MLS ID #3248572, John C. Rochford. RealTracs MLS as distributed by MLS GRID
 - $419,9003 bd2 ba1k sqft2573 Slaydon Dr, Nashville, TN 37207For Sale
 MLS ID #3255170, James (Kyle) Grace. RealTracs MLS as distributed by MLS GRID
 - $500,0003 bd2 ba1.2k sqft910 Ward St, Nashville, TN 37207For Sale
 MLS ID #3280860, Joe Garrido. RealTracs MLS as distributed by MLS GRID
 - $399,9003 bd2 ba950 sqft2503 Allenwood Dr, Nashville, TN 37207For Sale
 MLS ID #3211118, Abanob Hanna. RealTracs MLS as distributed by MLS GRID
 - $649,9003 bd4 ba1.9k sqft2028 Jones Cir, Nashville, TN 37207For SaleMLS ID #3256683, Cherri Nolan. RealTracs MLS as distributed by MLS GRID
- $469,9993 bd2 ba1.4k sqft2925 Twin Lawn Dr, Nashville, TN 37214For SaleMLS ID #3288354, Christine Mays. RealTracs MLS as distributed by MLS GRID
- $389,0004 bd2 ba1.4k sqft708 Moormans Arm Rd, Nashville, TN 37207For SaleMLS ID #3251588, Stephanie McElvy. RealTracs MLS as distributed by MLS GRID
- $475,0003 bd2 ba1.5k sqft305 Randy Rd, Madison, TN 37115For SaleMLS ID #3263439, Lindsay Smith. RealTracs MLS as distributed by MLS GRID
- $414,9003 bd2 ba1k sqft874 Apex St, Nashville, TN 37206For SaleMLS ID #3211056, David Huffaker. RealTracs MLS as distributed by MLS GRID
- $449,0004 bd3 ba1.4k sqft606 Huntington Pkwy, Nashville, TN 37211For SaleMLS ID #3301969, Zach Dahl. RealTracs MLS as distributed by MLS GRID
- $539,0003 bd3 ba1.7k sqft3928 Stilton Dr, Nashville, TN 37207For SaleMLS ID #3169971, Ashley Oesch. RealTracs MLS as distributed by MLS GRID
- $457,5003 bd2 ba1.3k sqft93 Jay St, Nashville, TN 37210For SaleMLS ID #3234195, Kristee Dickson. RealTracs MLS as distributed by MLS GRID
- $460,0003 bd2 ba1.2k sqft414 Springview Dr, Nashville, TN 37214For SaleMLS ID #3182919, Karina Gonzalez. RealTracs MLS as distributed by MLS GRID
- $434,0003 bd2 ba1.4k sqft1815 Underwood St, Nashville, TN 37208For SaleMLS ID #3179778, Chris Fumia. RealTracs MLS as distributed by MLS GRID
- $425,0002 bd2 ba918 sqft2127A Burns St, Nashville, TN 37216For SaleMLS ID #3287788, Jaden Ismael Porto. RealTracs MLS as distributed by MLS GRID
- $445,0004 bd3 ba1.5k sqft3614 Floral Dr, Nashville, TN 37211For SaleMLS ID #3260603, Jaden Ismael Porto. RealTracs MLS as distributed by MLS GRID
- $550,0003 bd2 ba1.6k sqft4515 Graycroft Ave, Nashville, TN 37216For SaleMLS ID #3256717, Brianna Morant. RealTracs MLS as distributed by MLS GRID
- $569,0003 bd3 ba1.9k sqft200D Sunset Dr, Nashville, TN 37207For SaleMLS ID #3234258, Juliana Cox. RealTracs MLS as distributed by MLS GRID
- $499,0002 bd2 ba1.4k sqft1002 Dew St, Nashville, TN 37206For SaleMLS ID #3239754, Dena Willis. RealTracs MLS as distributed by MLS GRID
- $499,9993 bd2 ba1.2k sqft1413 Porter Rd, Nashville, TN 37206For SaleMLS ID #3179509, Bill Lurwick. RealTracs MLS as distributed by MLS GRID
