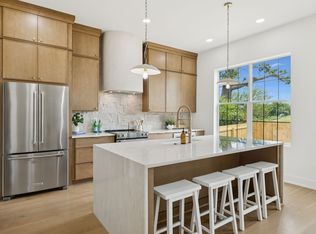
Step inside this thoughtfully designed and inspired home where every inch has been maximized with character and functionality. The open concept layout flows effortlessly beneath a 10 foot heightened ceiling , creating a bright and inviting living space that feels stylish,boutique and highly livable. This home features 2 bedrooms and 2 bathrooms, each designed with unique details. The primary suite boasts a spa like bathroom with multi-tone ceramic tile, a wall to wall shampoo niche, and a fully seated bench in the shower for ultimate comfort. The custom closet is built out with trim details and intentional storage, including designated spaces for shoes, jewelry, dresses, suits, and more. The secondary bathroom offers a spacious retreat of its own with two tone ceramic tile and a tub combo, blending form and function beautifully.The kitchen is a standout with white oak cabinetry, a Lunar Gold quartzite countertop, an off white luxury Ceramic Tile on the back splash, that wraps around the Custom hood vent and ties in with the Pantry/Dry Bar area. The kitchen/ cabinets Pantry combo add both practicality and an entertainers touch, making the space perfect for gatherings. Every element of this home reflects intentional design with built ins and finishes that elevate your version of everyday living. UNBEATABLE Value Here in East Nashville. Preferred Lender Incentives
Under contract - showing
$425,000
2127A Burns St, Nashville, TN 37216
2beds
918sqft
:
Get pre-qualified$2,566/mo
Horizontal Property Regime - Detached, Residential
Built in 1971
871 Square Feet Lot
$-- Zestimate®
$463/sqft
$-- HOA
What's special
Open concept layoutLunar gold quartzite countertopMulti-tone ceramic tileTwo tone ceramic tilePrimary suiteSpa like bathroomCustom hood vent
- 22 days |
- 992 |
- 103 |
Zillow last checked:
Listing updated:
Listed by:
Jaden Ismael Porto 615-579-5376,
William Wilson Homes 615-267-3922
Source: RealTracs MLS as distributed by MLS GRID,MLS#: 3287788
Facts & features
Interior
Bedrooms & bathrooms
- Bedrooms: 2
- Bathrooms: 2
- Full bathrooms: 2
- Main level bedrooms: 2
Heating
- Electric
Cooling
- Electric
Appliances
- Included: Built-In Electric Oven, Electric Oven, Built-In Electric Range, Electric Range, Dishwasher, Disposal, Smart Appliance(s)
- Laundry: Electric Dryer Hookup, Washer Hookup
Features
- Air Filter, Built-in Features, Ceiling Fan(s), Extra Closets, High Ceilings, Open Floorplan, Pantry, Smart Thermostat, Walk-In Closet(s), High Speed Internet
- Flooring: Luxury Vinyl
- Basement: Crawl Space
Interior area
- Total structure area: 918
- Total interior livable area: 918 sqft
- Finished area above ground: 918
Property
Parking
- Total spaces: 6
- Parking features: Concrete, Driveway
- Uncovered spaces: 6
Features
- Levels: One
- Stories: 1
- Patio & porch: Patio
Lot
- Size: 871 Square Feet
Details
- Parcel number: 072151U00100CO
- Special conditions: Standard
- Other equipment: Air Purifier, Satellite Dish
Construction
Type & style
- Home type: SingleFamily
- Architectural style: Ranch
- Property subtype: Horizontal Property Regime - Detached, Residential
Materials
- Brick
- Roof: Shingle
Condition
- New construction: No
- Year built: 1971
Utilities & green energy
- Sewer: Public Sewer
- Water: Public
- Utilities for property: Electricity Available, Water Available, Cable Connected
Community & HOA
Community
- Subdivision: Homes At 2127 Burns Street
HOA
- Has HOA: No
Location
- Region: Nashville
Financial & listing details
- Price per square foot: $463/sqft
- Annual tax amount: $2,314
- Date on market: 7/17/2026
- Electric utility on property: Yes
Estimated market value
Not available
Estimated sales range
Not available
Not available
Price history
| Date | Event | Price |
|---|---|---|
| 7/31/2026 | Contingent | $425,000$463/sqft |
Source:  RealTracs MLS as distributed by MLS GRID #3287788 Report a problem RealTracs MLS as distributed by MLS GRID #3287788 Report a problem | ||
| 7/17/2026 | Listed for sale | $425,000-3.4%$463/sqft |
Source: RealTracs MLS as distributed by MLS GRID #3287788 Report a problem | ||
| 3/1/2026 | Listing removed | $439,999$479/sqft |
Source: RealTracs MLS as distributed by MLS GRID #3069321 Report a problem | ||
| 1/2/2026 | Listed for sale | $439,999$479/sqft |
Source: RealTracs MLS as distributed by MLS GRID #3069321 Report a problem | ||
| 12/29/2025 | Listing removed | $439,999$479/sqft |
Source: RealTracs MLS as distributed by MLS GRID #3037410 Report a problem | ||
| 12/11/2025 | Price change | $439,999-2.2%$479/sqft |
Source: RealTracs MLS as distributed by MLS GRID #3037410 Report a problem | ||
| 12/10/2025 | Price change | $449,9000%$490/sqft |
Source: RealTracs MLS as distributed by MLS GRID #3037410 Report a problem | ||
| 10/31/2025 | Listed for sale | $450,000$490/sqft |
Source: RealTracs MLS as distributed by MLS GRID #3037410 Report a problem | ||
| 10/30/2025 | Listing removed | $450,000$490/sqft |
Source: RealTracs MLS as distributed by MLS GRID #2980216 Report a problem | ||
| 10/27/2025 | Price change | $450,000-3.2%$490/sqft |
Source: RealTracs MLS as distributed by MLS GRID #2980216 Report a problem | ||
| 10/10/2025 | Price change | $465,000-1.1%$507/sqft |
Source: RealTracs MLS as distributed by MLS GRID #2980216 Report a problem | ||
| 8/28/2025 | Listed for sale | $470,000$512/sqft |
Source: RealTracs MLS as distributed by MLS GRID #2980216 Report a problem | ||
Public tax history
Tax history is unavailable.
Monthly payment
Est. payment
Payment breakdown
Explore the cost of this home by adjusting the details. Changes won't be saved.Climate risks
Neighborhood: South Inglewood
Nearby schools
GreatSchools rating
- 5/10Inglewood Elementary SchoolGrades: PK-5Distance: 0.3 mi
- 3/10Stratford Comp High SchoolGrades: 6-12Distance: 0.6 mi
- 6/10Isaac Litton Middle SchoolGrades: 6-8Distance: 2.2 mi
Schools provided by the listing agent
- Elementary: Inglewood Elementary
- Middle: Stratford STEM Magnet School Lower Campus
- High: Stratford STEM Magnet School Upper Campus
Source: RealTracs MLS as distributed by MLS GRID. This data may not be complete. We recommend contacting the local school district to confirm school assignments for this home.
- $200-- bd-- ba-- sqft2127C Burns St, Nashville, TN 37216Off Market
- $332,9002 bd1 ba900 sqft2129 Burns St, Nashville, TN 37216Off Market
- $339,1003 bd1 ba891 sqft2125 Burns St, Nashville, TN 37216Off Market
- $645,0004 bd4 ba2k sqft2127B Burns St, Nashville, TN 37216Sold
- $617,3004 bd2 ba1.8k sqft2131 Burns St, Nashville, TN 37216Off Market
- $25,0003 bd3 ba2k sqft2123 Burns St, Nashville, TN 37216Off Market
- $589,5003 bd3 ba2k sqft2123B Burns St, Nashville, TN 37216Off Market
- $2,400-- bd-- ba-- sqft2123C Burns St, Nashville, TN 37216Off Market
A local agent can set up tours, give advice and negotiate with sellers.
A local lender can help you make sure your offer is ready when you are.
Similar homes
- $419,0003 bd1 ba850 sqft64 Creighton Ave, Nashville, TN 37206For Sale

 MLS ID #3166279, Tamika Hudson. RealTracs MLS as distributed by MLS GRID
 - $425,0003 bd2 ba1.3k sqft457 Ewing Ln, Nashville, TN 37207For Sale
 MLS ID #3319846, Brian Milton Vance. RealTracs MLS as distributed by MLS GRID
 - $399,9002 bd1 ba884 sqft1235 Sunnymeade Dr, Nashville, TN 37216For Sale
 MLS ID #3259979, Nancy D. Brock. RealTracs MLS as distributed by MLS GRID
 - $419,9002 bd1 ba1k sqft4121 Addine St, Nashville, TN 37216For Sale
 MLS ID #3181786, Sherry Bowman. RealTracs MLS as distributed by MLS GRID
 - $525,0003 bd2 ba1.3k sqft1204B Keller Ave, Nashville, TN 37216For SaleMLS ID #3314595, Travis Canby. RealTracs MLS as distributed by MLS GRID
- $435,0003 bd2 ba1.1k sqft928 Chickasaw Ave, Nashville, TN 37207For SaleMLS ID #3248572, John C. Rochford. RealTracs MLS as distributed by MLS GRID
- $400,0002 bd1 ba912 sqft1104 Matthews Pl Unit A, Nashville, TN 37206For SaleMLS ID #3264132, Crystal Morgan. RealTracs MLS as distributed by MLS GRID
- $450,0002 bd2 ba1.1k sqft3036 Hillside Rd, Nashville, TN 37207For SaleMLS ID #3309475, Jaden Ismael Porto. RealTracs MLS as distributed by MLS GRID
- $399,9003 bd2 ba1k sqft2573 Slaydon Dr, Nashville, TN 37207For SaleMLS ID #3255170, James (Kyle) Grace. RealTracs MLS as distributed by MLS GRID
- $379,0003 bd1 ba1.3k sqft2707 Nodyne Dr, Nashville, TN 37214For SaleMLS ID #3320232, Molly Burgdorf. RealTracs MLS as distributed by MLS GRID
- $475,0003 bd2 ba1.2k sqft1413 Porter Rd, Nashville, TN 37206For SaleMLS ID #3179509, Bill Lurwick. RealTracs MLS as distributed by MLS GRID
- $448,9003 bd2 ba1.2k sqft143 Donald St, Nashville, TN 37207For SaleMLS ID #3244083, Klint Ruud. RealTracs MLS as distributed by MLS GRID
- $419,9003 bd2 ba1.2k sqft4408 Taylor Rd, Nashville, TN 37211For SaleMLS ID #3318859, Abigail Hale. RealTracs MLS as distributed by MLS GRID
- $395,0002 bd1 ba900 sqft944 Chickasaw Ave, Nashville, TN 37207For SaleMLS ID #3220746, Megan Manly. RealTracs MLS as distributed by MLS GRID
- $349,9002 bd1 ba875 sqft3140 Crosswood Dr, Nashville, TN 37214For SaleMLS ID #3336224, Vince Coletti. RealTracs MLS as distributed by MLS GRID
- $419,9002 bd2 ba920 sqft905 N 12th St #D, Nashville, TN 37206New ConstructionMLS ID #3335344, Chris Wright. RealTracs MLS as distributed by MLS GRID
- $380,0003 bd2 ba950 sqft2503 Allenwood Dr, Nashville, TN 37207For SaleMLS ID #3211118, Abanob Hanna. RealTracs MLS as distributed by MLS GRID
- $390,0003 bd2 ba1k sqft205 Glenrose Ct, Nashville, TN 37210For SaleMLS ID #3260487, Drew Vaughan. RealTracs MLS as distributed by MLS GRID
- $329,0002 bd1 ba825 sqft195 Graylynn Dr, Nashville, TN 37214For SaleMLS ID #3335291, Sarah Butler. RealTracs MLS as distributed by MLS GRID
- $350,0002 bd3 ba1k sqft2437 Robbie Ct, Nashville, TN 37214For SaleMLS ID #3301904, Jaden Ismael Porto. RealTracs MLS as distributed by MLS GRID
