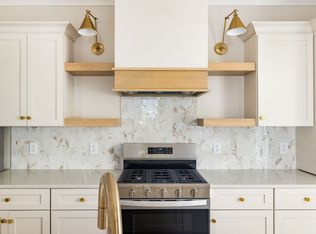
Welcome to Eastwood Cottages – a boutique cottage court community in the heart of East Nashville’s historic Eastwood neighborhood offering low-maintenance living and built-in neighborly charm. This efficiently designed 2-bedroom, 1-1/2 bath home offers 920 sq ft of smart, stylish living space that make it an ideal choice for first-time home buyers, investors, or anyone seeking low-maintenance living with high-end quality. Despite it's compact footprint, this home lives large with open living space, custom finishes, and two dedicated off-street parking spots. Enjoy elevated touches like white oak hardwood floors, spray foam insulation, encapsulated crawlspace, mahogany doors, custom cabinetry, gas appliances, and curated designer finishes by award winning interior designer Marcelle Guilbeau. The community includes a shared green space and dog park, and is within walking distance to Hill Center Greenwood, Publix, Starbucks, and many of East Nashville’s favorite restaurants and shops. Priced in the $400's, this home offers exceptional value in a walkable, prime East Nashville location, and only 3 miles to downtown. Preferred lender is offering 1% towards a rate buy down or closing costs to a qualified buyer. Assigned alley parking in the rear off Seymour Ave. No parking in the driveway on N 12th as this belongs to the front A unit.
Active
$419,900
905 N 12th St #D, Nashville, TN 37206
2beds
920sqft
:
Get pre-qualified$2,641/mo
Single Family Residence, Residential, Condominium
Built in 2025
-- sqft lot
$-- Zestimate®
$456/sqft
$50/mo HOA
What's special
Mahogany doorsDog parkGas appliancesOpen living spaceWhite oak hardwood floorsCustom finishesShared green space
- 1 day |
- 57 |
- 3 |
Likely to sell faster than
Zillow last checked:
Listing updated:
Listed by:
Chris Wright 615-512-2777,
The Sapphire Group Real Estate 615-551-0818,
David Morgan 832-630-3434,
Adaro Realty
Source: RealTracs MLS as distributed by MLS GRID,MLS#: 3335344
Facts & features
Interior
Bedrooms & bathrooms
- Bedrooms: 2
- Bathrooms: 2
- Full bathrooms: 1
- 1/2 bathrooms: 1
Bedroom 1
- Area: 143 Square Feet
- Dimensions: 13x11
Bedroom 2
- Area: 130 Square Feet
- Dimensions: 13x10
Kitchen
- Features: Eat-in Kitchen
- Level: Eat-in Kitchen
- Area: 143 Square Feet
- Dimensions: 13x11
Living room
- Features: Great Room
- Level: Great Room
- Area: 208 Square Feet
- Dimensions: 16x13
Heating
- Heat Pump, Natural Gas
Cooling
- Ceiling Fan(s), Central Air, Electric
Appliances
- Included: Gas Oven, Electric Range, Dishwasher, Disposal, Refrigerator
- Laundry: Electric Dryer Hookup, Washer Hookup
Features
- Built-in Features, Ceiling Fan(s), Open Floorplan, Pantry
- Flooring: Wood
- Basement: Crawl Space
- Number of fireplaces: 1
- Fireplace features: Gas, Living Room
Interior area
- Total structure area: 920
- Total interior livable area: 920 sqft
- Finished area above ground: 920
Property
Parking
- Total spaces: 2
- Parking features: Alley Access, Assigned, Parking Pad
- Uncovered spaces: 2
Features
- Levels: Two
- Stories: 2
- Patio & porch: Porch
- Fencing: Privacy
Lot
- Size: 435 Square Feet
- Features: Level
- Topography: Level
Details
- Parcel number: 083050J00400CO
- Special conditions: Owner Agent
Construction
Type & style
- Home type: Condo
- Architectural style: Contemporary
- Property subtype: Single Family Residence, Residential, Condominium
- Attached to another structure: Yes
Materials
- Hardboard Siding, Brick
- Roof: Shingle
Condition
- New construction: Yes
- Year built: 2025
Utilities & green energy
- Sewer: Public Sewer
- Water: Public
- Utilities for property: Electricity Available, Natural Gas Available, Water Available
Community & HOA
Community
- Security: Carbon Monoxide Detector(s), Smoke Detector(s)
- Subdivision: Eastwood Neighbors
HOA
- Has HOA: Yes
- Amenities included: Dog Park
- Services included: Maintenance Grounds, Trash
- HOA fee: $50 monthly
Location
- Region: Nashville
Financial & listing details
- Price per square foot: $456/sqft
- Annual tax amount: $1,210
- Date on market: 8/5/2026
- Date available: 01/01/2025
- Electric utility on property: Yes
Estimated market value
Not available
Estimated sales range
Not available
Not available
Price history
| Date | Event | Price |
|---|---|---|
| 8/6/2026 | Listed for sale | $419,900$456/sqft |
Source:  RealTracs MLS as distributed by MLS GRID #3335344 Report a problem RealTracs MLS as distributed by MLS GRID #3335344 Report a problem | ||
| 8/3/2026 | Listing removed | $419,900$456/sqft |
Source: RealTracs MLS as distributed by MLS GRID #3260465 Report a problem | ||
| 7/18/2026 | Listed for sale | $419,900$456/sqft |
Source: RealTracs MLS as distributed by MLS GRID #3260465 Report a problem | ||
| 7/10/2026 | Contingent | $419,900$456/sqft |
Source: RealTracs MLS as distributed by MLS GRID #3260465 Report a problem | ||
| 7/4/2026 | Listed for sale | $419,900-1.2%$456/sqft |
Source: RealTracs MLS as distributed by MLS GRID #3260465 Report a problem | ||
| 7/1/2026 | Listing removed | $424,900$462/sqft |
Source: RealTracs MLS as distributed by MLS GRID #3211597 Report a problem | ||
| 6/11/2026 | Price change | $424,900-2.3%$462/sqft |
Source: RealTracs MLS as distributed by MLS GRID #3211597 Report a problem | ||
| 5/14/2026 | Listed for sale | $434,900$473/sqft |
Source: RealTracs MLS as distributed by MLS GRID #3211597 Report a problem | ||
| 5/4/2026 | Listing removed | $434,900$473/sqft |
Source: RealTracs MLS as distributed by MLS GRID #3156539 Report a problem | ||
| 3/23/2026 | Listed for sale | $434,900$473/sqft |
Source: RealTracs MLS as distributed by MLS GRID #3156539 Report a problem | ||
| 3/23/2026 | Listing removed | $434,900$473/sqft |
Source: RealTracs MLS as distributed by MLS GRID #3131496 Report a problem | ||
| 3/2/2026 | Price change | $434,900-1.1%$473/sqft |
Source: RealTracs MLS as distributed by MLS GRID #3131496 Report a problem | ||
| 2/17/2026 | Listed for sale | $439,900$478/sqft |
Source: RealTracs MLS as distributed by MLS GRID #3131496 Report a problem | ||
| 2/16/2026 | Listing removed | $439,900$478/sqft |
Source: RealTracs MLS as distributed by MLS GRID #3072005 Report a problem | ||
| 1/4/2026 | Listed for sale | $439,900-1.1%$478/sqft |
Source: RealTracs MLS as distributed by MLS GRID #3072005 Report a problem | ||
| 1/1/2026 | Listing removed | $444,900$484/sqft |
Source: RealTracs MLS as distributed by MLS GRID #3038290 Report a problem | ||
| 12/1/2025 | Price change | $444,900-1.1%$484/sqft |
Source: RealTracs MLS as distributed by MLS GRID #3038290 Report a problem | ||
| 11/2/2025 | Listed for sale | $449,900$489/sqft |
Source: RealTracs MLS as distributed by MLS GRID #3038290 Report a problem | ||
| 11/1/2025 | Listing removed | $449,900$489/sqft |
Source: RealTracs MLS as distributed by MLS GRID #3012095 Report a problem | ||
| 10/6/2025 | Listed for sale | $449,900$489/sqft |
Source: RealTracs MLS as distributed by MLS GRID #3012095 Report a problem | ||
| 10/1/2025 | Listing removed | $449,900$489/sqft |
Source: RealTracs MLS as distributed by MLS GRID #2965189 Report a problem | ||
| 9/12/2025 | Price change | $449,900-3.2%$489/sqft |
Source: RealTracs MLS as distributed by MLS GRID #2965189 Report a problem | ||
| 8/12/2025 | Price change | $464,900-2.1%$505/sqft |
Source: RealTracs MLS as distributed by MLS GRID #2965189 Report a problem | ||
| 8/1/2025 | Listed for sale | $474,900$516/sqft |
Source: RealTracs MLS as distributed by MLS GRID #2965189 Report a problem | ||
| 7/29/2025 | Listing removed | $474,900$516/sqft |
Source: RealTracs MLS as distributed by MLS GRID #2900257 Report a problem | ||
Public tax history
Tax history is unavailable.
Monthly payment
Est. payment
Payment breakdown
Explore the cost of this home by adjusting the details. Changes won't be saved.Climate risks
Neighborhood: Eastwood
Nearby schools
GreatSchools rating
- 7/10Rosebank Elementary SchoolGrades: PK-5Distance: 1.5 mi
- 3/10Stratford Comp High SchoolGrades: 6-12Distance: 1.7 mi
Schools provided by the listing agent
- Elementary: Rosebank Elementary
- Middle: East Nashville Magnet Middle
- High: East Nashville Magnet High School
Source: RealTracs MLS as distributed by MLS GRID. This data may not be complete. We recommend contacting the local school district to confirm school assignments for this home.
- $439,7003 bd1 ba1.3k sqft905 N 12th St, Nashville, TN 37206Off Market

- $439,9002 bd2 ba920 sqft905 N 12th St #E, Nashville, TN 37206Sold

- $600,0002 bd3 ba1.3k sqft905 N 12th St #B, Nashville, TN 37206Sold
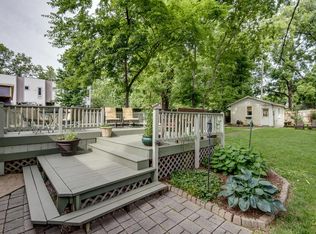
- $807,3003 bd3 ba2k sqft907 N 12th St, Nashville, TN 37206Off Market
- $667,0003 bd3 ba1.8k sqft905 N 12th St #A, Nashville, TN 37206Sold
- $584,5003 bd2 ba1.4k sqft909 N 12th St, Nashville, TN 37206Off Market
- $458,5002 bd3 ba1.3k sqft905 N 12th St #B2, Nashville, TN 37206Off Market
- $378,7002 bd2 ba920 sqft905 N 12th St #E2, Nashville, TN 37206Off Market
A local agent can set up tours, give advice and negotiate with sellers.
A local lender can help you make sure your offer is ready when you are.
Similar homes
- $399,9002 bd1 ba963 sqft901 Douglas Ave, Nashville, TN 37206For Sale

 MLS ID #3333651, Robert Drimmer. RealTracs MLS as distributed by MLS GRID
 - $419,0003 bd1 ba850 sqft64 Creighton Ave, Nashville, TN 37206For Sale
 MLS ID #3166279, Tamika Hudson. RealTracs MLS as distributed by MLS GRID
 - $--3 bd1 ba1k sqft608 S 11th St, Nashville, TN 37206Auction
 MLS ID #3319131, David R. Hudgins. RealTracs MLS as distributed by MLS GRID
 - $450,0002 bd2 ba925 sqft1104 Matthews Pl Unit B, Nashville, TN 37206For Sale
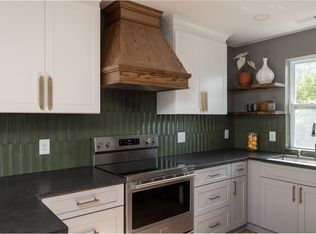 MLS ID #3264144, Crystal Morgan. RealTracs MLS as distributed by MLS GRID
 - $400,0002 bd1 ba912 sqft1104 Matthews Pl Unit A, Nashville, TN 37206For SaleMLS ID #3264132, Crystal Morgan. RealTracs MLS as distributed by MLS GRID
- $409,5001 bd1 ba1k sqft943 Russell St APT A, Nashville, TN 37206For SaleMLS ID #3305449, Mike Gallagher. RealTracs MLS as distributed by MLS GRID
- $425,0003 bd2 ba1.3k sqft457 Ewing Ln, Nashville, TN 37207For SaleMLS ID #3319846, Brian Milton Vance. RealTracs MLS as distributed by MLS GRID
- $487,5003 bd2 ba1k sqft1003 Granada Ave, Nashville, TN 37206For SaleMLS ID #3216100, Brooks Spellings. RealTracs MLS as distributed by MLS GRID
- $400,0002 bd2 ba937 sqft3303 Gallatin Pike #402, Nashville, TN 37216For SaleMLS ID #3276757, Meaghan Ford. RealTracs MLS as distributed by MLS GRID
- $499,9994 bd2 ba1.2k sqft871 Carter St, Nashville, TN 37206For SaleMLS ID #3312098, Grant Gaines. RealTracs MLS as distributed by MLS GRID
- $450,0002 bd2 ba1.1k sqft3036 Hillside Rd, Nashville, TN 37207For SaleMLS ID #3309475, Jaden Ismael Porto. RealTracs MLS as distributed by MLS GRID
- $409,9002 bd3 ba1.2k sqft323 E Village Ln, Nashville, TN 37216For SaleMLS ID #3311796, Newell Anatol Anderson. RealTracs MLS as distributed by MLS GRID
- $435,0003 bd2 ba1.1k sqft928 Chickasaw Ave, Nashville, TN 37207For SaleMLS ID #3248572, John C. Rochford. RealTracs MLS as distributed by MLS GRID
- $380,0003 bd1 ba1k sqft705 Neill Ave, Nashville, TN 37206For SaleMLS ID #3121979, Lindsey Farmer. RealTracs MLS as distributed by MLS GRID
- $395,0002 bd1 ba900 sqft944 Chickasaw Ave, Nashville, TN 37207For SaleMLS ID #3220746, Megan Manly. RealTracs MLS as distributed by MLS GRID
- $424,9992 bd3 ba1.3k sqft1901 Meridian St APT H, Nashville, TN 37207For SaleMLS ID #3216458, Mike French. RealTracs MLS as distributed by MLS GRID
- $474,9992 bd2 ba816 sqft1325 5th Ave N #4, Nashville, TN 37208For SaleMLS ID #3248785, Anna Shea Woodruff. RealTracs MLS as distributed by MLS GRID
- $375,0003 bd1 ba1k sqft681 James Ave, Nashville, TN 37209For SaleMLS ID #3320193, Crystal Morgan. RealTracs MLS as distributed by MLS GRID
- $448,9003 bd2 ba1.2k sqft143 Donald St, Nashville, TN 37207For SaleMLS ID #3244083, Klint Ruud. RealTracs MLS as distributed by MLS GRID
- $375,0002 bd2 ba850 sqft959 44th Ave N, Nashville, TN 37209For SaleMLS ID #3247706, David Goodman | THE GROW TEAM. RealTracs MLS as distributed by MLS GRID
