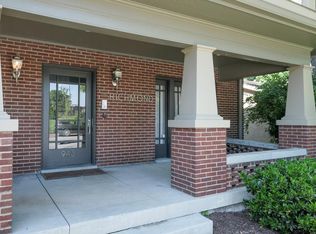
This beautifully renovated condo in the heart of East Nashville is the opportunity you've been waiting for! Thoughtfully updated w/ well-appointed finishes, this one-level home offers the perfect blend of historic charm & modern comfort. Step outside to your private patio, which opens to a secluded community garden tucked behind a fully fenced yard, a peaceful retreat in the city. This unique five-unit brick historic Foursquare Craftsman is ideally located w/in walking distance of the vibrant Five Points district, where you'll enjoy an abundance of local restaurants, coffee shops, boutiques, & entertainment. You can also stroll through the tree-lined streets of Edgefield, one of Nashville's oldest & most picturesque neighborhoods. Convenient off-street parking is just steps from your door. Inside, the open-concept living & dining area stretches nearly 30 feet, creating an inviting space that's perfect for entertaining or relaxing. The spacious kitchen is a standout feature, boasting a large center island, custom cabinetry, stone countertops, a stainless farmhouse sink, & high-end appliances that make cooking a pleasure. The beautifully finished bathroom features floor-to-ceiling tile, an oversized walk-in shower, & an extra-long vanity, creating a spa-like retreat. Additional amenities include a shared storage area & an area to seek shelter when its stormy within the building for added peace of mind. Outside, the fully fenced community backyard offers lush landscaping, mature trees, colorful gardens, & a shared seating area, an ideal place to unwind or gather w/ neighbors. Whether you're looking for a low-maintenance primary residence, a stylish city retreat, or a special place to call home while enjoying everything East Nashville has to offer, this exceptional condo is a rare opportunity. Schedule your showing today!
Active
$409,500
943 Russell St APT A, Nashville, TN 37206
1beds
1,028sqft
:
Get pre-qualified$2,902/mo
Single Family Residence, Residential, Condominium
Built in 1925
-- sqft lot
$-- Zestimate®
$398/sqft
$375/mo HOA
What's special
- 18 hours |
- 62 |
- 3 |
Zillow last checked:
Listing updated:
Listed by:
Mike Gallagher 615-430-5017,
Crye-Leike, Realtors 615-650-7447
Source: RealTracs MLS as distributed by MLS GRID,MLS#: 3305449
Facts & features
Interior
Bedrooms & bathrooms
- Bedrooms: 1
- Bathrooms: 1
- Full bathrooms: 1
- Main level bedrooms: 1
Bedroom 1
- Features: Full Bath
- Level: Full Bath
- Area: 121 Square Feet
- Dimensions: 11x11
Primary bathroom
- Features: Double Vanity
- Level: Double Vanity
Dining room
- Features: Combination
- Level: Combination
- Area: 154 Square Feet
- Dimensions: 14x11
Kitchen
- Area: 143 Square Feet
- Dimensions: 13x11
Living room
- Features: Combination
- Level: Combination
- Area: 165 Square Feet
- Dimensions: 15x11
Heating
- Central, Electric
Cooling
- Central Air, Electric
Appliances
- Included: Electric Range, Dishwasher, Dryer, Microwave, Refrigerator, Washer, Smart Appliance(s)
- Laundry: Electric Dryer Hookup, Washer Hookup
Features
- Open Floorplan, Walk-In Closet(s), Kitchen Island
- Flooring: Vinyl
- Basement: Other
Interior area
- Total structure area: 1,028
- Total interior livable area: 1,028 sqft
- Finished area above ground: 1,028
Property
Parking
- Total spaces: 1
- Parking features: Alley Access, Gravel
- Uncovered spaces: 1
Features
- Levels: One
- Stories: 2
- Patio & porch: Patio
Lot
- Size: 2,613 Square Feet
Details
- Parcel number: 082120B00100CO
- Special conditions: Standard
Construction
Type & style
- Home type: Condo
- Architectural style: Historic
- Property subtype: Single Family Residence, Residential, Condominium
- Attached to another structure: Yes
Materials
- Brick
Condition
- New construction: No
- Year built: 1925
Utilities & green energy
- Sewer: Public Sewer
- Water: Public
- Utilities for property: Electricity Available, Water Available
Community & HOA
Community
- Subdivision: Richmond
HOA
- Has HOA: Yes
- Services included: Maintenance Structure, Maintenance Grounds, Insurance
- HOA fee: $375 monthly
- Second HOA fee: $1,000 one time
Location
- Region: Nashville
Financial & listing details
- Price per square foot: $398/sqft
- Tax assessed value: $457,000
- Annual tax amount: $3,215
- Date on market: 7/24/2026
- Electric utility on property: Yes
Estimated market value
Not available
Estimated sales range
Not available
Not available
Price history
| Date | Event | Price |
|---|---|---|
| 7/24/2026 | Listed for sale | $409,500+36.5%$398/sqft |
Source:  RealTracs MLS as distributed by MLS GRID #3305449 Report a problem RealTracs MLS as distributed by MLS GRID #3305449 Report a problem | ||
| 3/18/2020 | Sold | $300,000$292/sqft |
Source: Public Record Report a problem | ||
| 1/17/2020 | Listed for sale | $300,000+9.1%$292/sqft |
Source: Compass RE #2115112 Report a problem | ||
| 9/20/2019 | Sold | $275,000+0%$268/sqft |
Source: Public Record Report a problem | ||
| 8/1/2019 | Listed for sale | $274,900-6.5%$267/sqft |
Source: PARKS #2067161 Report a problem | ||
| 2/7/2018 | Listing removed | $294,000$286/sqft |
Source: Haven Real Estate #1868393 Report a problem | ||
| 10/8/2017 | Price change | $294,000-2.3%$286/sqft |
Source: Haven Real Estate #1868393 Report a problem | ||
| 10/2/2017 | Listed for sale | $301,000+33.8%$293/sqft |
Source: Haven Real Estate #1868393 Report a problem | ||
| 6/6/2016 | Sold | $225,000+18.4%$219/sqft |
Source: Public Record Report a problem | ||
| 4/9/2014 | Sold | $190,000-4.5%$185/sqft |
Source: RealTracs MLS as distributed by MLS GRID #1452287 Report a problem | ||
| 6/22/2013 | Price change | $199,000-3.9%$194/sqft |
Source: TheDailyClassifieds.Com #1452287 Report a problem | ||
| 5/22/2013 | Listed for sale | $207,000$201/sqft |
Source: TheDailyClassifieds.Com #1452287 Report a problem | ||
Public tax history
| Year | Property taxes | Tax assessment |
|---|---|---|
| 2025 | $3,215 +35.1% | $114,250 +56.2% |
| 2024 | $2,380 | $73,150 |
| 2023 | $2,380 | $73,150 |
| 2022 | $2,380 -1% | $73,150 |
| 2021 | $2,405 -1.7% | $73,150 +26.2% |
| 2020 | $2,447 +33.8% | $57,975 |
| 2019 | $1,829 | $57,975 |
| 2018 | $1,829 0% | $57,975 -27.9% |
| 2017 | $1,829 -27.9% | $80,450 +64.9% |
| 2016 | $2,538 +15.2% | $48,775 |
| 2015 | $2,203 | $48,775 -23.7% |
| 2014 | $2,203 | $63,900 -37.5% |
| 2013 | -- | $102,240 +2.6% |
| 2012 | -- | $99,640 +60% |
| 2011 | -- | $62,275 |
| 2010 | -- | $62,275 |
| 2009 | -- | $62,275 +47.2% |
| 2008 | -- | $42,300 |
Find assessor info on the county website
Monthly payment
Est. payment
Payment breakdown
Explore the cost of this home by adjusting the details. Changes won't be saved.Climate risks
Neighborhood: Historic Edgefield
Nearby schools
GreatSchools rating
- 5/10Warner Elementary Enhanced Option SchoolGrades: PK-5Distance: 0.5 mi
- 3/10Stratford Comp High SchoolGrades: 6-12Distance: 2.4 mi
Schools provided by the listing agent
- Elementary: Warner Elementary Enhanced Option
- Middle: Stratford STEM Magnet School Lower Campus
- High: Stratford STEM Magnet School Upper Campus
Source: RealTracs MLS as distributed by MLS GRID. This data may not be complete. We recommend contacting the local school district to confirm school assignments for this home.
- $409,8001 bd1 ba973 sqft943 Russell St, Nashville, TN 37206Off Market
- $405,6001 bd1 ba952 sqft943 Russell St APT C, Nashville, TN 37206Off Market
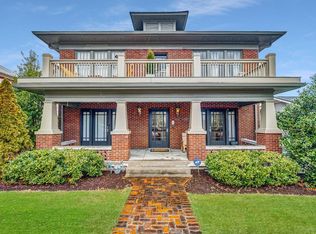
- $406,2001 bd1 ba952 sqft943 Russell St APT B, Nashville, TN 37206Off Market

- $415,0001 bd1 ba952 sqft943 Russell St APT D, Nashville, TN 37206Sold

- $337,9001 bd1 ba973 sqft943 Russell St APT E, Nashville, TN 37206Off Market
- $345,1001 bd1 ba952 sqft943 E Russell St UNIT E, Nashville, TN 37206Off Market
- $964,2003 bd2 ba2.2k sqft945 Russell St, Nashville, TN 37206Off Market
- $1,486,0001 bd1 ba750 sqft941 Russell St, Nashville, TN 37206Off Market
A local agent can set up tours, give advice and negotiate with sellers.
A local lender can help you make sure your offer is ready when you are.
Similar homes
- $399,9001 bd1 ba825 sqft926 Woodland St Unit 112, Nashville, TN 37206For Sale

 MLS ID #3294992, Adam Brooks. RealTracs MLS as distributed by MLS GRID
 - $449,9003 bd2 ba1.4k sqft937 Russell St APT 10, Nashville, TN 37206For Sale
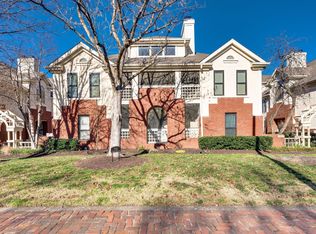 MLS ID #3285859, Andy Allen. RealTracs MLS as distributed by MLS GRID
 - $449,9001 bd1 ba959 sqft926 Woodland St Unit 401, Nashville, TN 37206For Sale
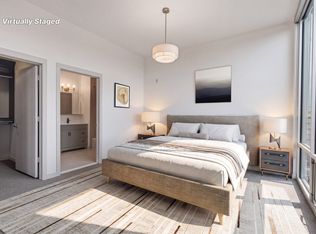 MLS ID #3285821, Ali Vandiver. RealTracs MLS as distributed by MLS GRID
 - $299,9001 bd1 ba808 sqft926 Woodland St Unit 101, Nashville, TN 37206For Sale
 MLS ID #3305305, Megan Garrett. RealTracs MLS as distributed by MLS GRID
 - $399,9002 bd2 ba1k sqft800 Woodland St APT 101, Nashville, TN 37206For SaleMLS ID #3221668, Paul Ruff. RealTracs MLS as distributed by MLS GRID
- $440,0002 bd2 ba1k sqft1015 Fatherland St APT 308, Nashville, TN 37206For SaleMLS ID #3248456, Mindy Hampton. RealTracs MLS as distributed by MLS GRID
- $430,0003 bd3 ba1.4k sqft2424 Inga St, Nashville, TN 37206For SaleMLS ID #3302540, Martin (Marty) Kerrigan. RealTracs MLS as distributed by MLS GRID
- $405,0001 bd1 ba746 sqft301 Demonbreun St Unit 502, Nashville, TN 37201For SaleMLS ID #3305638, Alejandro Mercado. RealTracs MLS as distributed by MLS GRID
- $--3 bd2 ba900 sqft1420 Fulton St, Nashville, TN 37206AuctionMLS ID #3278160, Jay Cash. RealTracs MLS as distributed by MLS GRID
- $375,0002 bd1 ba780 sqft925 W Eastland Ave, Nashville, TN 37206For SaleMLS ID #3288147, Stefanie Schmitz Ainslie. RealTracs MLS as distributed by MLS GRID
- $375,0001 bd1 ba720 sqft301 Demonbreun St Unit 907, Nashville, TN 37201For SaleMLS ID #3299320, Angelynn Edwards. RealTracs MLS as distributed by MLS GRID
- $400,0002 bd1 ba912 sqft1104 Matthews Pl Unit A, Nashville, TN 37206For SaleMLS ID #3264132, Crystal Morgan. RealTracs MLS as distributed by MLS GRID
- $530,0004 bd2 ba1k sqft941 Main St #106, Nashville, TN 37206For SaleMLS ID #3276758, Deborah Vahle. RealTracs MLS as distributed by MLS GRID
- $530,0004 bd2 ba1k sqft941 Main St #105, Nashville, TN 37206For SaleMLS ID #3276759, Deborah Vahle. RealTracs MLS as distributed by MLS GRID
- $399,9003 bd2 ba1k sqft874 Apex St, Nashville, TN 37206For SaleMLS ID #3211056, David Huffaker. RealTracs MLS as distributed by MLS GRID
- $387,0003 bd1 ba1k sqft1801A Shelby Ave, Nashville, TN 37206For SaleMLS ID #3244077, Candy Smith. RealTracs MLS as distributed by MLS GRID
- $599,9001 bd1 ba738 sqft730 Main St Unit A2, Nashville, TN 37206New ConstructionMLS ID #3298122, Christian Archer. RealTracs MLS as distributed by MLS GRID
- $350,0002 bd1 ba700 sqft818 Fatherland St APT 2, Nashville, TN 37206For SaleMLS ID #3133126, Gwen Burlew. RealTracs MLS as distributed by MLS GRID
- $435,0002 bd1 ba963 sqft901B Douglas Ave, Nashville, TN 37206For SaleMLS ID #3248811, Katy Whatley. RealTracs MLS as distributed by MLS GRID
- $435,0003 bd1 ba814 sqft704 Glenview Dr, Nashville, TN 37206For SaleMLS ID #3221902, Patricia Parker. RealTracs MLS as distributed by MLS GRID
