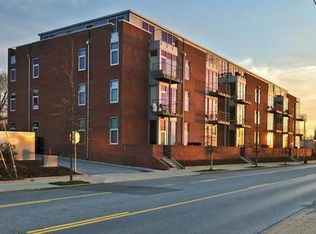
Welcome to your private oasis at East End Lofts. Unit 112 is a ground‑floor sanctuary offering unmatched convenience and privacy, featuring an oversized private outdoor living space that’s uncommon in East Nashville condos. Perfect for pets and everyday relaxation, the 310‑square‑foot gated patio functions as a true extension of your home — ideal for hosting friends, unwinding in the sun, or enjoying your own secluded green space.
Unlike typical condo living, Unit 112 provides direct access right from the gated parking lot, making coming and going effortless. Tucked away on the quiet, non‑street‑facing west side of the building, this home delivers peace, privacy, and a calm retreat in the heart of the city.
Inside, the 825‑square‑foot layout features polished concrete floors, an open living area with seamless indoor‑outdoor flow, and a massive walk‑in closet offering exceptional storage. You also enjoy two designated parking spaces in the private, gated lot — a rare advantage in Historic Edgefield.
Located just 1.4 miles from Nissan Stadium and steps from East Nashville’s legendary dining, shopping, and music venues — Butcher & Bee, Five Points Pizza, Snooze, Edley’s, The Basement East — this home places you at the center of one of Nashville’s most desirable neighborhoods.
Whether you’re seeking a stylish home base, an investment property, or a lock‑and‑leave crash pad close to downtown, Unit 112 stands out for its privacy, convenience, and exceptional outdoor living.
Active
Price cut: $20K (8/13)
$359,900
926 Woodland St Unit 112, Nashville, TN 37206
1beds
825sqft
Single Family Residence, Residential, Condominium
Built in 2007
-- sqft lot
$-- Zestimate®
$436/sqft
$358/mo HOA
What's special
- 38 days |
- 118 |
- 5 |
Zillow last checked:
Listing updated:
Listed by:
Adam Brooks 805-506-1785,
Compass 615-383-6964
Source: RealTracs MLS as distributed by MLS GRID,MLS#: 3294992
Facts & features
Interior
Bedrooms & bathrooms
- Bedrooms: 1
- Bathrooms: 1
- Full bathrooms: 1
- Main level bedrooms: 1
Heating
- Central
Cooling
- Central Air
Appliances
- Included: Electric Oven, Range, Dishwasher, Disposal, Dryer, Freezer, Ice Maker, Microwave, Refrigerator, Washer
Features
- Flooring: Concrete
- Basement: None
Interior area
- Total structure area: 825
- Total interior livable area: 825 sqft
- Finished area above ground: 825
Property
Parking
- Total spaces: 2
- Parking features: Open
- Uncovered spaces: 2
Features
- Levels: One
- Stories: 1
Lot
- Size: 871 Square Feet
Details
- Parcel number: 082120A11200CO
- Special conditions: Standard
Construction
Type & style
- Home type: Condo
- Property subtype: Single Family Residence, Residential, Condominium
- Attached to another structure: Yes
Materials
- Brick, Frame
Condition
- New construction: No
- Year built: 2007
Utilities & green energy
- Sewer: Public Sewer
- Water: Public
- Utilities for property: Water Available
Community & HOA
Community
- Subdivision: East End Lofts
HOA
- Has HOA: Yes
- Services included: Maintenance Structure, Maintenance Grounds, Trash
- HOA fee: $358 monthly
Location
- Region: Nashville
Financial & listing details
- Price per square foot: $436/sqft
- Tax assessed value: $339,300
- Annual tax amount: $2,387
- Date on market: 7/20/2026
Estimated market value
Not available
Estimated sales range
Not available
Not available
Price history
| Date | Event | Price |
|---|---|---|
| 8/13/2026 | Price change | $359,900-5.3%$436/sqft |
Source:  RealTracs MLS as distributed by MLS GRID #3294992 Report a problem RealTracs MLS as distributed by MLS GRID #3294992 Report a problem | ||
| 7/30/2026 | Price change | $379,900-5%$460/sqft |
Source: RealTracs MLS as distributed by MLS GRID #3294992 Report a problem | ||
| 7/20/2026 | Listed for sale | $399,900+97.3%$485/sqft |
Source: RealTracs MLS as distributed by MLS GRID #3294992 Report a problem | ||
| 1/3/2015 | Sold | $202,700+1.4%$246/sqft |
Source: RealTracs MLS as distributed by MLS GRID #1571726 Report a problem | ||
| 10/5/2014 | Price change | $199,900-4.8%$242/sqft |
Source: Village Real Estate Services #1571726 Report a problem | ||
| 8/31/2014 | Listed for sale | $210,000+34.6%$255/sqft |
Source: Village Real Estate Services #1571726 Report a problem | ||
| 5/2/2008 | Sold | $156,000$189/sqft |
Source: Public Record Report a problem | ||
Public tax history
| Year | Property taxes | Tax assessment |
|---|---|---|
| 2025 | $2,387 +4.8% | $84,825 +21.1% |
| 2024 | $2,279 | $70,025 |
| 2023 | $2,279 | $70,025 |
| 2022 | $2,279 -1% | $70,025 |
| 2021 | $2,302 +4% | $70,025 +33.5% |
| 2020 | $2,214 +33.8% | $52,450 |
| 2019 | $1,655 | $52,450 |
| 2018 | $1,655 0% | $52,450 |
| 2017 | $1,655 | $52,450 +51% |
| 2016 | $1,655 +5.5% | $34,725 |
| 2015 | $1,568 | $34,725 |
| 2014 | $1,568 | $34,725 |
| 2013 | -- | $34,725 -9.2% |
| 2012 | -- | $38,225 |
| 2011 | -- | $38,225 |
| 2010 | -- | $38,225 |
| 2009 | -- | $38,225 +4.9% |
| 2008 | -- | $36,450 +74.4% |
| 2007 | -- | $20,900 |
Find assessor info on the county website
Monthly payment
Est. payment
Payment breakdown
Explore the cost of this home by adjusting the details. Changes won't be saved.Climate risks
Neighborhood: Historic Edgefield
Nearby schools
GreatSchools rating
- 5/10Warner Elementary Enhanced Option SchoolGrades: PK-5Distance: 0.4 mi
- 3/10Stratford Comp High SchoolGrades: 6-12Distance: 2.5 mi
Schools provided by the listing agent
- Elementary: Warner Elementary Enhanced Option
- Middle: Stratford STEM Magnet School Lower Campus
- High: Stratford STEM Magnet School Upper Campus
Source: RealTracs MLS as distributed by MLS GRID. This data may not be complete. We recommend contacting the local school district to confirm school assignments for this home.
- $324,4001 bd1 ba848 sqft926 Woodland St UNIT 310, Nashville, TN 37206Off Market
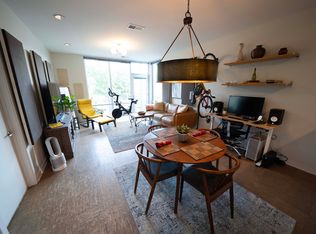
- $292,5001 bd1 ba791 sqft926 Woodland St UNIT 204, Nashville, TN 37206Off Market
- $355,6002 bd2 ba1k sqft926 Woodland St UNIT 207, Nashville, TN 37206Off Market

- $88,0001 bd1 ba812 sqft926 Woodland St, Nashville, TN 37206Off Market

- $372,9002 bd2 ba1k sqft926 Woodland St UNIT 305, Nashville, TN 37206Off Market
- $355,0001 bd1 ba848 sqft926 Woodland St UNIT 200, Nashville, TN 37206Sold
- $360,0001 bd1 ba959 sqft926 Woodland St UNIT 401, Nashville, TN 37206For Sale
- $470,0001 bd1 ba812 sqft926 Woodland St UNIT 402, Nashville, TN 37206Sold
A local agent can set up tours, give advice and negotiate with sellers.
A local lender can help you make sure your offer is ready when you are.
Similar homes
- $298,9001 bd1 ba736 sqft926 Woodland St Unit 308, Nashville, TN 37206For Sale
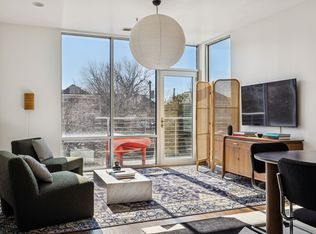
 MLS ID #3130335, Adam Walters. RealTracs MLS as distributed by MLS GRID
 - $365,0001 bd1 ba818 sqft3128 Belwood St APT 202, Nashville, TN 37203For Sale
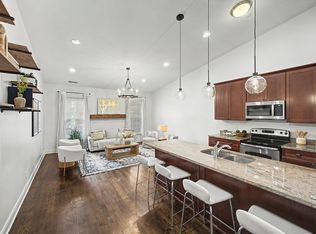 MLS ID #3520623, Matt Crockett. RealTracs MLS as distributed by MLS GRID
 - $389,9991 bd1 ba820 sqft1200 5th Ave N #414, Nashville, TN 37208For Sale
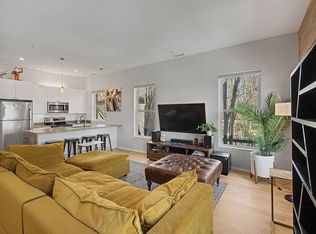 MLS ID #3518877, Grant Hammond, Broker, ABR, SRS, SFR, ePRO. RealTracs MLS as distributed by MLS GRID
 - $359,9991 bd1 ba672 sqft704 Taylor St APT 202, Nashville, TN 37208For Sale
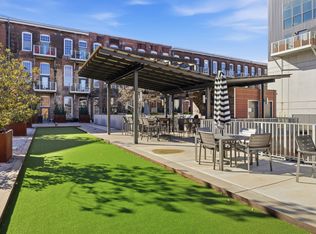 MLS ID #3262988, Lisa Gaston. RealTracs MLS as distributed by MLS GRID
 - $399,9001 bd1 ba665 sqft515 Church St Unit 3302, Nashville, TN 37219For SaleMLS ID #3525983, Chad Wohlers. RealTracs MLS as distributed by MLS GRID
- $375,0001 bd1 ba663 sqft1350 Rosa L Parks Blvd APT 233, Nashville, TN 37208For SaleMLS ID #3322317, Brian Mosbaugh / 615-762-7375. RealTracs MLS as distributed by MLS GRID
- $395,0001 bd1 ba786 sqft700 Church St APT 803, Nashville, TN 37203For SaleMLS ID #3514702, Kenny Stephens. RealTracs MLS as distributed by MLS GRID
- $399,0001 bd1 ba675 sqft1350 Rosa L Parks Blvd APT 235, Nashville, TN 37208For SaleMLS ID #3510817, Allison (Ali) Noel. RealTracs MLS as distributed by MLS GRID
- $400,0002 bd1 ba912 sqft1104 Matthews Pl Unit A, Nashville, TN 37206For SaleMLS ID #3264132, Crystal Morgan. RealTracs MLS as distributed by MLS GRID
- $397,0001 bd1 ba752 sqft700 Church St APT 802, Nashville, TN 37203For SaleMLS ID #3500880, Kenny Stephens. RealTracs MLS as distributed by MLS GRID
- $399,9001 bd1 ba785 sqft1510 Demonbreun St APT 1207, Nashville, TN 37203For SaleMLS ID #3320131, Lara K. Kirby | KIRBY GROUP. RealTracs MLS as distributed by MLS GRID
- $400,0001 bd1 ba712 sqft1350 Rosa L Parks Blvd APT 365, Nashville, TN 37208For SaleMLS ID #3282422, Thomas Summers. RealTracs MLS as distributed by MLS GRID
- $345,0001 bd1 ba805 sqft1510 Demonbreun St APT 711, Nashville, TN 37203For SaleMLS ID #3173281, Brittany Sircy. RealTracs MLS as distributed by MLS GRID
- $319,9001 bd1 ba748 sqft400 Herron Dr #102, Nashville, TN 37210For SaleMLS ID #3514352, Shamille Shemi Wharton. RealTracs MLS as distributed by MLS GRID
- $339,0001 bd1 ba704 sqft3000 Vanderbilt Pl APT 129, Nashville, TN 37212For SaleMLS ID #3285898, Jamie Van Zandt. RealTracs MLS as distributed by MLS GRID
- $380,0001 bd1 ba675 sqft1350 Rosa L Parks Blvd APT 336, Nashville, TN 37208For SaleMLS ID #3148293, Lisa Peebles. RealTracs MLS as distributed by MLS GRID
- $430,0001 bd1 ba785 sqft1510 Demonbreun St APT 807, Nashville, TN 37203For SaleMLS ID #3272272, Renee Morgan. RealTracs MLS as distributed by MLS GRID
- $375,0002 bd2 ba850 sqft959 44th Ave N, Nashville, TN 37209For SaleMLS ID #3247706, David Goodman | THE GROW TEAM. RealTracs MLS as distributed by MLS GRID
- $349,9002 bd2 ba1k sqft4225 Harding Pike APT 502, Nashville, TN 37205For SaleMLS ID #3316067, Martie Burnett. RealTracs MLS as distributed by MLS GRID
- $299,9001 bd1 ba748 sqft400 Herron Dr #205, Nashville, TN 37201For SaleMLS ID #3336251, Sophia Cruse. RealTracs MLS as distributed by MLS GRID
