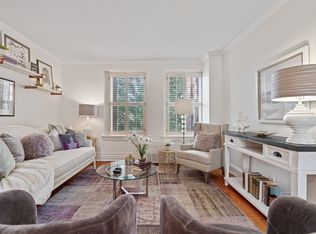
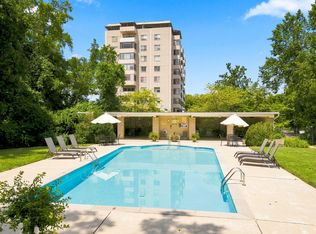
Welcome to Wellington Arms, a historic Green Hills landmark where timeless architecture meets modern updates. Located at 4225 Harding Pike, Unit 502, this beautifully updated 2-bedroom, 2-bath condominium offers classic character in one of Nashville's most desirable locations. Inside, rich hardwood floors flow throughout the main living areas, while large windows fill the home with natural light. The updated kitchen features quartz countertops, a stylish tile backsplash, tile flooring, under-cabinet lighting, and abundant cabinetry, creating a bright and functional space for cooking and entertaining. The adjoining dining room is highlighted by an upgraded designer chandelier that adds a sophisticated touch. The spacious living room offers an inviting layout with beautiful natural light and views of the surrounding mature trees. Both bathrooms feature timeless tile finishes, and the generously sized bedrooms provide comfortable accommodations with ample closet space. Wellington Arms showcases the charm of historic architecture with beautifully maintained grounds, mature landscaping, secure building access, and a vintage-style elevator that reflects the building's original character. Residents also enjoy access to the community pool, expansive green space, and convenient on-site parking. Situated in the heart of Green Hills, this exceptional location is just minutes from The Mall at Green Hills, premier dining, Vanderbilt University, Belmont University, Centennial Park, and downtown Nashville. Combining historic elegance, tasteful upgrades, and an unbeatable location, this move-in-ready condominium is a rare opportunity to own a piece of Nashville history.
Active
Price cut: $10K (9/18)
$329,900
4225 Harding Pike APT 502, Nashville, TN 37205
2beds
1,010sqft
High Rise, Residential, Condominium
Built in 1940
-- sqft lot
$-- Zestimate®
$327/sqft
$644/mo HOA
What's special
Stylish tile backsplashBeautifully maintained groundsAbundant cabinetryConvenient on-site parkingUnder-cabinet lightingMature landscapingExpansive green space
- 74 days
- 367
- 21
Zillow last checked:
Listing updated:
Listed by:
Martie Burnett 615-431-9802,
EXP Realty 615-431-9802
Source: RealTracs MLS as distributed by MLS GRID,MLS#: 3316067
Facts & features
Interior
Bedrooms & bathrooms
- Bedrooms: 2
- Bathrooms: 2
- Full bathrooms: 2
- Main level bedrooms: 2
Bedroom 1
- Features: Full Bath
- Level: Full Bath
- Area: 168 Square Feet
- Dimensions: 14x12
Bedroom 2
- Features: Walk-In Closet(s)
- Level: Walk-In Closet(s)
- Area: 168 Square Feet
- Dimensions: 14x12
Dining room
- Area: 156 Square Feet
- Dimensions: 12x13
Kitchen
- Area: 96 Square Feet
- Dimensions: 12x8
Living room
- Area: 208 Square Feet
- Dimensions: 16x13
Heating
- Central
Cooling
- Central Air
Appliances
- Included: Built-In Electric Oven, Built-In Electric Range, Dishwasher
Features
- Elevator, Entrance Foyer, Extra Closets, Open Floorplan, Pantry
- Flooring: Wood, Tile
- Basement: Finished,Full
Interior area
- Total structure area: 1,010
- Total interior livable area: 1,010 sqft
- Finished area above ground: 1,010
Property
Parking
- Total spaces: 1
- Parking features: Private, Parking Lot
- Carport spaces: 1
Features
- Levels: One
- Stories: 1
- Has private pool: Yes
- Pool features: In Ground, Association
Lot
- Size: 871 Square Feet
Details
- Parcel number: 103160C50200CO
- Special conditions: Standard
Construction
Type & style
- Home type: Condo
- Property subtype: High Rise, Residential, Condominium
- Attached to another structure: Yes
Materials
- Brick
Condition
- New construction: No
- Year built: 1940
Utilities & green energy
- Sewer: Public Sewer
- Water: Public
- Utilities for property: Water Available
Community & HOA
Community
- Subdivision: Wellington Arms
HOA
- Has HOA: Yes
- Amenities included: Laundry, Pool, Sidewalks
- Services included: Maintenance Structure, Maintenance Grounds, Recreation Facilities, Sewer, Water
- HOA fee: $644 monthly
Location
- Region: Nashville
Financial & listing details
- Price per square foot: $327/sqft
- Tax assessed value: $314,600
- Annual tax amount: $2,213
- Date on market: 7/31/2026
Estimated market value
Not available
Estimated sales range
Not available
Not available
Price history
| Date | Event | Price |
|---|---|---|
| 9/18/2026 | Price change | $329,900-2.9%$327/sqft |
Source:  RealTracs MLS as distributed by MLS GRID #3316067 Report a problem RealTracs MLS as distributed by MLS GRID #3316067 Report a problem | ||
| 8/28/2026 | Price change | $339,900-2.9%$337/sqft |
Source: RealTracs MLS as distributed by MLS GRID #3316067 Report a problem | ||
| 7/31/2026 | Listed for sale | $349,900-5.4%$346/sqft |
Source: RealTracs MLS as distributed by MLS GRID #3316067 Report a problem | ||
| 6/18/2026 | Listing removed | $369,900$366/sqft |
Source: RealTracs MLS as distributed by MLS GRID #3173133 Report a problem | ||
| 4/11/2026 | Listed for sale | $369,900+67.4%$366/sqft |
Source: RealTracs MLS as distributed by MLS GRID #3173133 Report a problem | ||
| 7/10/2020 | Sold | $221,000-3.5%$219/sqft |
Source: RealTracs MLS as distributed by MLS GRID #2147885 Report a problem | ||
| 5/8/2020 | Listed for sale | $229,000+15.1%$227/sqft |
Source: Carolyn Akins Real Estate #2147885 Report a problem | ||
| 7/30/2014 | Sold | $199,000-11.6%$197/sqft |
Source: Public Record Report a problem | ||
| 4/30/2014 | Price change | $225,000-10%$223/sqft |
Source: Christianson, Patterson, Courtney & Associates #1529450 Report a problem | ||
| 4/4/2014 | Listed for sale | $249,950+39.6%$247/sqft |
Source: TheDailyClassifieds.Com #1529450 Report a problem | ||
| 3/22/2012 | Listing removed | $179,000+5.6%$177/sqft |
Source: TheDailyClassifieds.Com #1174566 Report a problem | ||
| 3/16/2012 | Sold | $169,500-5.3%$168/sqft |
Source: RealTracs MLS as distributed by MLS GRID #1174566 Report a problem | ||
| 9/10/2011 | Listed for sale | $179,000-8.2%$177/sqft |
Source: TheDailyClassifieds.Com #1174566 Report a problem | ||
| 4/17/2010 | Listed for sale | $195,000+66%$193/sqft |
Source: TheDailyClassifieds.Com #1174566 Report a problem | ||
| 11/30/1998 | Sold | $117,500$116/sqft |
Source: Public Record Report a problem | ||
Public tax history
| Year | Property taxes | Tax assessment |
|---|---|---|
| 2025 | $2,213 +16.3% | $78,650 +34.4% |
| 2024 | $1,904 | $58,500 |
| 2023 | $1,904 | $58,500 |
| 2022 | $1,904 -1% | $58,500 |
| 2021 | $1,923 -18.7% | $58,500 +4.3% |
| 2020 | $2,367 +33.8% | $56,075 |
| 2019 | $1,769 | $56,075 |
| 2018 | $1,769 | $56,075 |
| 2017 | $1,769 | $56,075 +32.6% |
| 2016 | $1,769 -7.3% | $42,275 |
| 2015 | $1,909 | $42,275 |
| 2014 | $1,909 | $42,275 |
| 2013 | -- | $42,275 -9.1% |
| 2012 | -- | $46,500 |
| 2011 | -- | $46,500 |
| 2010 | -- | $46,500 |
| 2009 | -- | $46,500 +32.9% |
| 2008 | -- | $35,000 |
| 2007 | -- | $35,000 |
| 2006 | -- | -- |
| 2005 | -- | -- |
| 2004 | -- | -- |
| 2003 | -- | -- |
| 2002 | -- | -- |
Find assessor info on the county website
Monthly payment
Est. payment
Payment breakdown
Explore the cost of this home by adjusting the details. Changes won't be saved.Climate risks
Neighborhood: 37205
Nearby schools
Schools provided by the listing agent
- Elementary: Eakin Elementary
- Middle: West End Middle School
- High: Hillsboro Comp High School
Source: RealTracs MLS as distributed by MLS GRID. This data may not be complete. We recommend contacting the local school district to confirm school assignments for this home.
- $315,0002 bd2 ba1k sqft4225 Harding Pike APT 302, Nashville, TN 37205Sold
- $219,4001 bd1 ba608 sqft4225 Harding Rd APT 305, Nashville, TN 37205Off Market
- $211,4001 bd1 ba790 sqft4225 Harding Rd APT 106, Nashville, TN 37205Off Market

- $59,000-- bd-- ba-- sqft4225B Harding Pike, Nashville, TN 37205Off Market
Similar homes
- $275,0001 bd1 ba790 sqft4225 Harding Pike APT 606, Nashville, TN 37205For Sale

 MLS ID #3305670, Caroline Armstrong. RealTracs MLS as distributed by MLS GRID
 - $335,0001 bd1 ba1k sqft105 Leake Ave APT 34, Nashville, TN 37205For Sale
 MLS ID #3542280, Murray Clayton. RealTracs MLS as distributed by MLS GRID
 - $319,9001 bd1 ba1k sqft105 Leake Ave APT 93, Nashville, TN 37205For Sale
 MLS ID #3531730, Janet Denton Gatewood. RealTracs MLS as distributed by MLS GRID
 - $319,9002 bd1 ba992 sqft5025 Hillsboro Pike APT 22G, Nashville, TN 37215For Sale
 MLS ID #3531680, Chris Grimes, C2EX. RealTracs MLS as distributed by MLS GRID
 - $359,9002 bd1 ba992 sqft5025 Hillsboro Pike APT 18G, Nashville, TN 37215For SaleMLS ID #3547792, Claudia Thompson. RealTracs MLS as distributed by MLS GRID
- $250,0002 bd2 ba1k sqft21 Vaughns Gap Rd #88-F, Nashville, TN 37205For SaleMLS ID #3541319, MaryBeth Chawan. RealTracs MLS as distributed by MLS GRID
- $365,0001 bd1 ba818 sqft3128 Belwood St APT 202, Nashville, TN 37203For SaleMLS ID #3520623, Matt Crockett. RealTracs MLS as distributed by MLS GRID
- $410,0002 bd2 ba1.4k sqft6666 Brookmont Ter APT 1012, Nashville, TN 37205For SaleMLS ID #3542436, FranWolfe. RealTracs MLS as distributed by MLS GRID
- $339,0001 bd1 ba704 sqft3000 Vanderbilt Pl APT 129, Nashville, TN 37212For SaleMLS ID #3285898, Jamie Van Zandt. RealTracs MLS as distributed by MLS GRID
- $310,0002 bd2 ba1.1k sqft2116 Hobbs Rd APT K1, Nashville, TN 37215For SaleMLS ID #3216305, Hampton Mauzy. RealTracs MLS as distributed by MLS GRID
- $399,9002 bd3 ba1.2k sqft3110 W End Cir APT 2, Nashville, TN 37203For SaleMLS ID #3285878, Beth Hooker ABR,SFR,Green. RealTracs MLS as distributed by MLS GRID
- $219,9002 bd1 ba960 sqft21 Vaughns Gap Rd APT 75, Nashville, TN 37205For SaleMLS ID #3546689, Heather Warmbrod. RealTracs MLS as distributed by MLS GRID
- $314,9003 bd1 ba865 sqft3815 Ashland City Hwy, Nashville, TN 37218For SaleMLS ID #3593222, Justin Huggins. RealTracs MLS as distributed by MLS GRID
- $390,0003 bd2 ba1.3k sqft163 Elkmont Dr, Nashville, TN 37211For SaleMLS ID #3612848, Kaye Otey. RealTracs MLS as distributed by MLS GRID
- $360,0001 bd1 ba1k sqft2118 Fairfax Ave APT 3, Nashville, TN 37212For SaleMLS ID #3269960, Jenny Fann. RealTracs MLS as distributed by MLS GRID
- $412,0002 bd1 ba837 sqft804B Knox Ave, Nashville, TN 37204For SaleMLS ID #3145026, Lisa Dunaway. RealTracs MLS as distributed by MLS GRID
- $370,0001 bd1 ba1k sqft11 Music Sq E APT 201, Nashville, TN 37203For SaleMLS ID #3545462, Sarah Butler. RealTracs MLS as distributed by MLS GRID
- $334,0003 bd1 ba1.1k sqft1308 Saturn Dr, Nashville, TN 37217For SaleMLS ID #3216426, Zach Opheim. RealTracs MLS as distributed by MLS GRID
- $400,0002 bd2 ba1.3k sqft207 Ashlawn Ct, Nashville, TN 37215For SaleMLS ID #3542107, Monica Hancock. RealTracs MLS as distributed by MLS GRID
- $299,9001 bd1 ba748 sqft400 Herron Dr #205, Nashville, TN 37201For SaleMLS ID #3336251, Sophia Cruse. RealTracs MLS as distributed by MLS GRID
