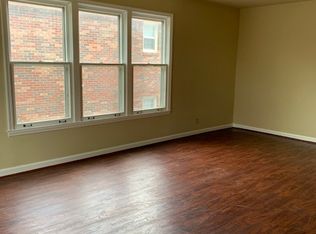
Perched above Hillsboro Village on the third floor, this loft-style condo offers a unique treehouse feel with peaceful views, abundant natural light, and an unbeatable walkable location. Just minutes from Vanderbilt, Belmont, West End, restaurants, coffee shops, and local boutiques, you'll enjoy the best of Nashville right outside your door. Inside, hardwood floors, a skylight, and charming nooks create a space full of character. The flexible floor plan features one bedroom plus an additional sleeping area, making it ideal for guests, a home office, or extra living space. The bathroom was completely renovated in January, and the HVAC, water heater, and washer/dryer have all been replaced within the last few years. Offered fully furnished, this is a true turnkey opportunity. The property has been successfully used as a long-term rental and is currently operating with an active short-term rental permit. Please note that the existing permit does not transfer with the sale, and current zoning regulations prohibit new non-owner occupied short-term rental permits for this property. Buyers should verify any intended use with the appropriate authorities. A designated covered parking space (Space A) is included, with additional parking available behind the building near the alley. Buyer and Buyer's Agent to verify all pertinent information. Sellers preferred lender is offering a $2,500 credit and free appraisal to qualified buyers (terms apply).
Active
Price cut: $15K (8/2)
$385,000
2118 Fairfax Ave APT 3, Nashville, TN 37212
1beds
1,092sqft
Apartment, Residential, Condominium
Built in 1985
-- sqft lot
$-- Zestimate®
$353/sqft
$165/mo HOA
What's special
Unique treehouse feelPeaceful viewsAbundant natural lightDesignated covered parking spaceHardwood floorsCharming nooksFlexible floor plan
- 44 days |
- 159 |
- 6 |
Zillow last checked:
Listing updated:
Listed by:
Jenny Fann 615-414-6096,
Keller Williams Realty 615-302-4242,
Madison Arnold-Nevil,
Keller Williams Realty
Source: RealTracs MLS as distributed by MLS GRID,MLS#: 3269960
Facts & features
Interior
Bedrooms & bathrooms
- Bedrooms: 1
- Bathrooms: 1
- Full bathrooms: 1
- Main level bedrooms: 1
Bedroom 1
- Features: Extra Large Closet
- Level: Extra Large Closet
- Area: 130 Square Feet
- Dimensions: 13x10
Dining room
- Features: Combination
- Level: Combination
- Area: 84 Square Feet
- Dimensions: 12x7
Kitchen
- Area: 90 Square Feet
- Dimensions: 10x9
Living room
- Features: Great Room
- Level: Great Room
- Area: 324 Square Feet
- Dimensions: 18x18
Heating
- Central, Natural Gas
Cooling
- Central Air, Electric
Appliances
- Included: Electric Oven, Electric Range
Features
- Extra Closets
- Flooring: Wood, Parquet, Vinyl
- Basement: None
Interior area
- Total structure area: 1,092
- Total interior livable area: 1,092 sqft
- Finished area above ground: 1,092
Property
Parking
- Total spaces: 1
- Parking features: Asphalt, Parking Lot
- Uncovered spaces: 1
Features
- Levels: One
- Stories: 1
Lot
- Size: 2,178 Square Feet
Details
- Parcel number: 104110K00300CO
- Special conditions: Standard
Construction
Type & style
- Home type: Condo
- Property subtype: Apartment, Residential, Condominium
- Attached to another structure: Yes
Materials
- Brick
Condition
- New construction: No
- Year built: 1985
Utilities & green energy
- Sewer: Public Sewer
- Water: Public
- Utilities for property: Electricity Available, Natural Gas Available, Water Available
Community & HOA
Community
- Security: Fire Alarm
- Subdivision: Fairfax Square
HOA
- Has HOA: Yes
- Services included: Maintenance Structure, Maintenance Grounds, Insurance, Trash
- HOA fee: $165 monthly
Location
- Region: Nashville
Financial & listing details
- Price per square foot: $353/sqft
- Tax assessed value: $382,000
- Annual tax amount: $4,300
- Date on market: 7/10/2026
- Electric utility on property: Yes
Estimated market value
Not available
Estimated sales range
Not available
Not available
Price history
| Date | Event | Price |
|---|---|---|
| 8/2/2026 | Price change | $385,000-3.8%$353/sqft |
Source:  RealTracs MLS as distributed by MLS GRID #3269960 Report a problem RealTracs MLS as distributed by MLS GRID #3269960 Report a problem | ||
| 7/10/2026 | Listed for sale | $400,000+56.9%$366/sqft |
Source: RealTracs MLS as distributed by MLS GRID #3269960 Report a problem | ||
| 4/10/2026 | Listing removed | $1,495$1/sqft |
Source: Zillow Rentals Report a problem | ||
| 3/16/2026 | Price change | $1,495-6.3%$1/sqft |
Source: Zillow Rentals Report a problem | ||
| 2/21/2026 | Price change | $1,595-11.1%$1/sqft |
Source: Zillow Rentals Report a problem | ||
| 2/6/2026 | Listed for rent | $1,795$2/sqft |
Source: Zillow Rentals Report a problem | ||
| 1/15/2026 | Listing removed | $1,795$2/sqft |
Source: Zillow Rentals Report a problem | ||
| 1/5/2026 | Listed for rent | $1,795-23.6%$2/sqft |
Source: Zillow Rentals Report a problem | ||
| 11/30/2025 | Listing removed | $2,350$2/sqft |
Source: Zillow Rentals Report a problem | ||
| 10/28/2025 | Listed for rent | $2,350+4.4%$2/sqft |
Source: Zillow Rentals Report a problem | ||
| 12/27/2022 | Listing removed | -- |
Source: Zillow Rentals Report a problem | ||
| 12/19/2022 | Listed for rent | $2,250+4.7%$2/sqft |
Source: Zillow Rentals Report a problem | ||
| 9/29/2022 | Listing removed | -- |
Source: Zillow Rental Manager Report a problem | ||
| 8/2/2022 | Listed for rent | $2,150+10.3%$2/sqft |
Source: Zillow Rental Manager Report a problem | ||
| 6/28/2021 | Listing removed | -- |
Source: Zillow Rental Manager Report a problem | ||
| 5/14/2021 | Listed for rent | $1,950+5.4%$2/sqft |
Source: Zillow Rental Manager Report a problem | ||
| 2/26/2021 | Listing removed | -- |
Source: Owner Report a problem | ||
| 6/4/2020 | Listing removed | $1,850$2/sqft |
Source: Owner Report a problem | ||
| 5/9/2020 | Listed for rent | $1,850+54.2%$2/sqft |
Source: Owner Report a problem | ||
| 5/13/2019 | Sold | $255,000+18.6%$234/sqft |
Source: RealTracs MLS as distributed by MLS GRID #2022426 Report a problem | ||
| 8/26/2015 | Sold | $215,000-4.4%$197/sqft |
Source: RealTracs MLS as distributed by MLS GRID #1654503 Report a problem | ||
| 7/24/2015 | Listed for sale | $225,000+28.6%$206/sqft |
Source: Keller Williams - Nashville - Green Hills #1654503 Report a problem | ||
| 6/18/2011 | Listing removed | $1,200$1/sqft |
Source: Owner Report a problem | ||
| 11/21/2010 | Listed for rent | $1,200$1/sqft |
Source: Owner Report a problem | ||
| 5/13/2008 | Sold | $175,000+34.7%$160/sqft |
Source: Public Record Report a problem | ||
| 9/24/2004 | Sold | $129,900+66.5%$119/sqft |
Source: Public Record Report a problem | ||
| 4/20/1999 | Sold | $78,000$71/sqft |
Source: Public Record Report a problem | ||
Public tax history
| Year | Property taxes | Tax assessment |
|---|---|---|
| 2025 | $4,300 +29.1% | $152,800 +49.3% |
| 2024 | $3,331 | $102,360 |
| 2023 | $3,331 | $102,360 |
| 2022 | $3,331 -1% | $102,360 |
| 2021 | $3,366 +49.2% | $102,360 +91.5% |
| 2020 | $2,256 +33.8% | $53,450 |
| 2019 | $1,686 | $53,450 |
| 2018 | $1,686 0% | $53,450 |
| 2017 | $1,686 | $53,450 +62% |
| 2016 | $1,686 +13.2% | $33,000 |
| 2015 | $1,490 | $33,000 |
| 2014 | $1,490 | $33,000 |
| 2013 | -- | $33,000 +16.4% |
| 2012 | -- | $28,350 |
| 2011 | -- | $28,350 |
| 2010 | -- | $28,350 |
| 2009 | -- | $28,350 +21.7% |
| 2008 | -- | $23,300 |
| 2007 | -- | $23,300 |
| 2006 | -- | -- |
| 2005 | -- | -- |
| 2004 | -- | -- |
| 2003 | -- | -- |
| 2002 | -- | -- |
Find assessor info on the county website
Monthly payment
Est. payment
Payment breakdown
Explore the cost of this home by adjusting the details. Changes won't be saved.Climate risks
Neighborhood: Hillsboro West End
Nearby schools
GreatSchools rating
- 7/10Eakin Elementary SchoolGrades: K-5Distance: 0.3 mi
- 8/10West End Middle SchoolGrades: 6-8Distance: 1.2 mi
- 6/10Hillsboro High SchoolGrades: 9-12Distance: 2 mi
Schools provided by the listing agent
- Elementary: Eakin Elementary
- Middle: West End Middle School
- High: Hillsboro Comp High School
Source: RealTracs MLS as distributed by MLS GRID. This data may not be complete. We recommend contacting the local school district to confirm school assignments for this home.
- $266,0002 bd1 ba986 sqft2118 Fairfax Ave APT 4, Nashville, TN 37212Off Market

- $348,0002 bd1 ba1.1k sqft2118 Fairfax Ave APT 1, Nashville, TN 37212Off Market
- $281,8002 bd1 ba1k sqft2118 Fairfax Ave APT 6, Nashville, TN 37212Off Market
- $1,033,4003 bd3 ba2.4k sqft2118 Fairfax Ave APT 2, Nashville, TN 37212Off Market
- $258,4002 bd1 ba1k sqft2118 Fairfax Ave APT 5, Nashville, TN 37212Off Market
- $404,3002 bd1 ba915 sqft2118 Fairfax Ave APT 8, Nashville, TN 37212Off Market
- $242,0001 bd1 ba812 sqft2118 Fairfax Ave APT 9, Nashville, TN 37212Off Market
- $369,9002 bd2 ba1.6k sqft2118 Fairfax Ave APT 10, Nashville, TN 37212Off Market
A local agent can set up tours, give advice and negotiate with sellers.
A local lender can help you make sure your offer is ready when you are.
Similar homes
- $271,9002 bd1 ba810 sqft2901 Blair Blvd APT B5, Nashville, TN 37212For Sale
 MLS ID #3335887, Missy Elrod. RealTracs MLS as distributed by MLS GRID
 - $412,0002 bd1 ba837 sqft804B Knox Ave, Nashville, TN 37204For Sale
 MLS ID #3145026, Lisa Dunaway. RealTracs MLS as distributed by MLS GRID
 - $399,0003 bd2 ba1.1k sqft3840 Hutson Ave, Nashville, TN 37216For Sale
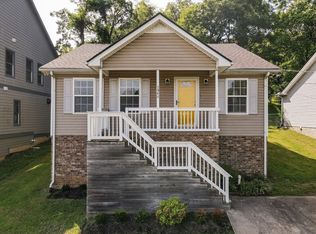 MLS ID #3515347, Crystal Morgan. RealTracs MLS as distributed by MLS GRID
 - $349,9002 bd2 ba1k sqft4225 Harding Pike APT 502, Nashville, TN 37205For Sale
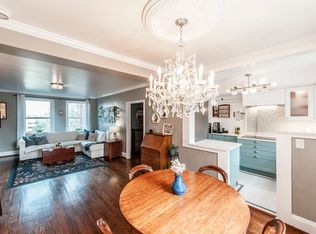 MLS ID #3316067, Martie Burnett. RealTracs MLS as distributed by MLS GRID
 - $--3 bd2 ba1.1k sqft113 Smith Springs Ct, Nashville, TN 37217AuctionAuction.com 2
- $--2 bd3 ba1.4k sqft2486 Nashboro Blvd, Nashville, TN 37217AuctionAuction.com 2
- $424,9002 bd3 ba1.2k sqft3110 W End Cir APT 2, Nashville, TN 37203For SaleMLS ID #3285878, Beth Hooker ABR,SFR,Green. RealTracs MLS as distributed by MLS GRID
- $349,9003 bd2 ba1.3k sqft654 Huntington Pkwy, Nashville, TN 37211For SaleMLS ID #3514297, Chad Wohlers. RealTracs MLS as distributed by MLS GRID
- $305,0001 bd1 ba866 sqft2310 Elliott Ave APT 314, Nashville, TN 37204For SaleMLS ID #3512442, Brianna Morant. RealTracs MLS as distributed by MLS GRID
- $375,0003 bd1 ba1k sqft681 James Ave, Nashville, TN 37209For SaleMLS ID #3320193, Crystal Morgan. RealTracs MLS as distributed by MLS GRID
- $275,0002 bd2 ba750 sqft2325 Elliston Pl APT 401, Nashville, TN 37203For SaleMLS ID #3499754, Starling Davis. RealTracs MLS as distributed by MLS GRID
- $405,0001 bd1 ba630 sqft732 1st Ave N, Nashville, TN 37201For SaleMLS ID #3013599, Kim Henderson. RealTracs MLS as distributed by MLS GRID
- $420,0001 bd1 ba630 sqft768 1st Ave N, Nashville, TN 37201For SaleMLS ID #3184908, Toni Reyes. RealTracs MLS as distributed by MLS GRID
- $349,9002 bd2 ba1k sqft926 Woodland St Unit 109, Nashville, TN 37206For SaleMLS ID #3314400, Bernie Gallerani. RealTracs MLS as distributed by MLS GRID
- $415,0001 bd1 ba630 sqft790 1st Ave N, Nashville, TN 37201For SaleMLS ID #3133407, Benjamin Mark Hirst. RealTracs MLS as distributed by MLS GRID
- $225,0001 bd1 ba771 sqft5025 Hillsboro Pike APT 23B, Nashville, TN 37215For SaleMLS ID #3518383, Adam Brooks. RealTracs MLS as distributed by MLS GRID
- $449,0003 bd2 ba1.1k sqft807 Fairwin Ave, Nashville, TN 37216For SaleMLS ID #3515216, Antoinette Olesen. RealTracs MLS as distributed by MLS GRID
- $499,0002 bd3 ba1.3k sqft940 Gale Ln APT 127, Nashville, TN 37204For SaleMLS ID #3515222, Kamillia Halloun. RealTracs MLS as distributed by MLS GRID
- $375,0003 bd1 ba1k sqft705 Neill Ave, Nashville, TN 37206For SaleMLS ID #3121979, Lindsey Farmer. RealTracs MLS as distributed by MLS GRID
- $364,9993 bd1 ba1.3k sqft2636 Woodberry Dr, Nashville, TN 37214For SaleMLS ID #3217947, Franky Rivera. RealTracs MLS as distributed by MLS GRID
