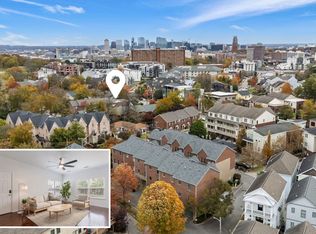
Hidden Cul-de-Sac Privacy in the Heart of Midtown! Discover a tranquil urban sanctuary tucked safely near the end of a peaceful, low-traffic cul-de-sac. This lovingly updated two-bedroom ensuite townhome offers a lifestyle that is increasingly rare in the heart of one of Nashville's most vibrant urban destinations, bypassing city traffic with an exceptional Walk Score. Take a two minute walk to Centennial Park, home of the iconic Parthenon; 132 acres of green space, walking trails, a lake & dog park. From there, Vanderbilt University and The Medical District are only a short walk away. Stroll to Maggiano's Little Italy, BrickTop's, artisan coffee shops & local favorites. Enjoy a five minute ride-share to Lower Broadway and the Gulch.
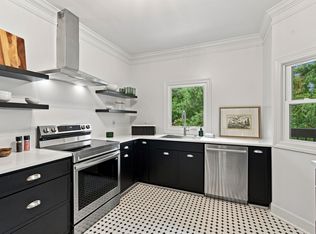
Extensive 2026 improvements throughout the home include a redesigned primary shower and second bath, new vanities, countertops, sinks, toilets, lighting, mirrors, & fixtures. Fresh paint enhances most of the home, complemented by a new kitchen backsplash, new washer and dryer, and a freshly power-washed & stained deck and storage area. Cozy up by the fireplace or unwind on the private deck beneath the surrounding trees.
Some photos include partial virtual staging to illustrate additional furniture placement possibilities. The property is currently vacant and partially furnished.
Active
$424,900
3110 W End Cir APT 2, Nashville, TN 37203
2beds
1,200sqft
Townhouse, Residential, Condominium
Built in 1986
435 Square Feet Lot
$-- Zestimate®
$354/sqft
$250/mo HOA
What's special
- 54 days
- 313
- 20
Likely to sell faster than
Zillow last checked:
Listing updated:
Listed by:
Beth Hooker ABR,SFR,Green 615-473-6452,
Compass 615-383-6964
Source: RealTracs MLS as distributed by MLS GRID,MLS#: 3285878
Facts & features
Interior
Bedrooms & bathrooms
- Bedrooms: 2
- Bathrooms: 3
- Full bathrooms: 2
- 1/2 bathrooms: 1
Bedroom 1
- Features: Suite
- Level: Suite
- Area: 180 Square Feet
- Dimensions: 15x12
Bedroom 2
- Features: Bath
- Level: Bath
- Area: 168 Square Feet
- Dimensions: 14x12
Primary bathroom
- Features: Suite
- Level: Suite
Kitchen
- Features: Eat-in Kitchen
- Level: Eat-in Kitchen
Living room
- Features: Combination
- Level: Combination
- Area: 340 Square Feet
- Dimensions: 20x17
Heating
- Central
Cooling
- Central Air, Electric
Appliances
- Included: Electric Oven, Cooktop, Dishwasher, Disposal, Dryer, Microwave, Refrigerator, Washer
- Laundry: Electric Dryer Hookup, Washer Hookup
Features
- Bookcases, Built-in Features, Extra Closets, Open Floorplan, Redecorated
- Flooring: Wood, Tile
- Basement: Crawl Space
- Number of fireplaces: 1
- Fireplace features: Living Room, Wood Burning
- Common walls with other units/homes: 2+ Common Walls
Interior area
- Total structure area: 1,200
- Total interior livable area: 1,200 sqft
- Finished area above ground: 1,200
Property
Parking
- Parking features: Parking Lot
Features
- Levels: Two
- Stories: 2
- Patio & porch: Deck
Lot
- Size: 435 Square Feet
Details
- Parcel number: 104020D00200CO
- Special conditions: Standard
Construction
Type & style
- Home type: Townhouse
- Property subtype: Townhouse, Residential, Condominium
- Attached to another structure: Yes
Materials
- Brick
Condition
- New construction: No
- Year built: 1986
Utilities & green energy
- Sewer: Public Sewer
- Water: Public
- Utilities for property: Electricity Available, Water Available, Cable Connected
Community & HOA
Community
- Security: Smoke Detector(s)
- Subdivision: 3110 West End Circle
HOA
- Has HOA: Yes
- Services included: Maintenance Structure, Maintenance Grounds, Trash
- HOA fee: $250 monthly
Location
- Region: Nashville
Financial & listing details
- Price per square foot: $354/sqft
- Tax assessed value: $405,200
- Annual tax amount: $2,851
- Date on market: 7/17/2026
- Electric utility on property: Yes
Estimated market value
Not available
Estimated sales range
Not available
Not available
Price history
| Date | Event | Price |
|---|---|---|
| 7/18/2026 | Listed for sale | $424,900-4.5%$354/sqft |
Source:  RealTracs MLS as distributed by MLS GRID #3285878 Report a problem RealTracs MLS as distributed by MLS GRID #3285878 Report a problem | ||
| 7/16/2026 | Listing removed | $444,900$371/sqft |
Source: RealTracs MLS as distributed by MLS GRID #3219897 Report a problem | ||
| 5/22/2026 | Listed for sale | $444,900+49.3%$371/sqft |
Source: RealTracs MLS as distributed by MLS GRID #3219897 Report a problem | ||
| 7/28/2018 | Sold | $298,000-3.8%$248/sqft |
Source: RealTracs MLS as distributed by MLS GRID #1941999 Report a problem | ||
| 6/19/2018 | Listed for sale | $309,900+24%$258/sqft |
Source: VILLAGE #1941999 Report a problem | ||
| 7/12/2017 | Listing removed | $1,700$1/sqft |
Source: Owner Report a problem | ||
| 7/2/2017 | Price change | $1,700-5.6%$1/sqft |
Source: Owner Report a problem | ||
| 6/17/2017 | Price change | $1,800-5.3%$2/sqft |
Source: Owner Report a problem | ||
| 5/26/2017 | Listed for rent | $1,900$2/sqft |
Source: Owner Report a problem | ||
| 2/9/2007 | Sold | $250,000+66.7%$208/sqft |
Source: Public Record Report a problem | ||
| 8/25/2003 | Sold | $150,000+36.4%$125/sqft |
Source: Public Record Report a problem | ||
| 5/2/1997 | Sold | $110,000$92/sqft |
Source: Public Record Report a problem | ||
Public tax history
| Year | Property taxes | Tax assessment |
|---|---|---|
| 2025 | $2,851 +6.1% | $101,300 +22.7% |
| 2024 | $2,687 | $82,575 |
| 2023 | $2,687 | $82,575 |
| 2022 | $2,687 -1% | $82,575 |
| 2021 | $2,715 -1.4% | $82,575 +26.6% |
| 2020 | $2,753 +33.8% | $65,225 |
| 2019 | $2,058 | $65,225 |
| 2018 | $2,058 | $65,225 |
| 2017 | $2,058 | $65,225 +47.7% |
| 2016 | $2,058 | $44,150 |
| 2015 | -- | $44,150 |
| 2014 | $1,994 | $44,150 |
| 2013 | -- | $44,150 -25.8% |
| 2012 | -- | $59,475 |
| 2011 | -- | $59,475 |
| 2010 | -- | $59,475 |
| 2009 | -- | $59,475 +58.9% |
| 2008 | -- | $37,425 |
| 2007 | -- | $37,425 |
| 2006 | -- | -- |
| 2005 | -- | -- |
| 2004 | -- | -- |
| 2003 | -- | -- |
| 2002 | -- | -- |
Find assessor info on the county website
Monthly payment
Est. payment
Payment breakdown
Explore the cost of this home by adjusting the details. Changes won't be saved.Climate risks
Neighborhood: West End Park
Nearby schools
Schools provided by the listing agent
- Elementary: Eakin Elementary
- Middle: West End Middle School
- High: Hillsboro Comp High School
Source: RealTracs MLS as distributed by MLS GRID. This data may not be complete. We recommend contacting the local school district to confirm school assignments for this home.
- $356,4002 bd1 ba1k sqft3110 W End Cir APT 6, Nashville, TN 37203Off Market
- $365,8002 bd2 ba1.1k sqft3110 W End Cir APT 7, Nashville, TN 37203Off Market
- $372,1002 bd2 ba1.5k sqft3110 W End Cir APT 8, Nashville, TN 37203Off Market

- $372,1002 bd2 ba1.2k sqft3110 W End Cir APT 9, Nashville, TN 37203Off Market
Similar homes
- $524,9002 bd2 ba1.2k sqft3134 Long Blvd APT 101, Nashville, TN 37203For Sale
 MLS ID #3283671, Jenna Pineda. RealTracs MLS as distributed by MLS GRID
 - $389,9002 bd2 ba1.3k sqft2012 Stokes Ln, Nashville, TN 37215For Sale
 MLS ID #3306742, Adam Helton. RealTracs MLS as distributed by MLS GRID
 - $415,0003 bd3 ba1.4k sqft553 Rosedale Ave APT 128, Nashville, TN 37211For Sale
 MLS ID #3513445, Kenny Stephens. RealTracs MLS as distributed by MLS GRID
 - $400,0002 bd2 ba1.3k sqft207 Ashlawn Ct, Nashville, TN 37215For Sale
 MLS ID #3542107, Monica Hancock. RealTracs MLS as distributed by MLS GRID
 - $400,0002 bd2 ba1.3k sqft3818 W End Ave APT 209, Nashville, TN 37205For SaleMLS ID #3254800, Kimberly Dougher. RealTracs MLS as distributed by MLS GRID
- $499,9993 bd4 ba1.7k sqft756 Wedgewood Park, Nashville, TN 37203For SaleMLS ID #3513599, Anna Shea Woodruff. RealTracs MLS as distributed by MLS GRID
- $362,0002 bd2 ba1.1k sqft120 W End Pl, Nashville, TN 37205For SaleMLS ID #3530215, Sherry Reynolds. RealTracs MLS as distributed by MLS GRID
- $475,0002 bd3 ba1.4k sqft122 Matthew Ln, Nashville, TN 37215For SaleMLS ID #3510301, Whitney Musser. RealTracs MLS as distributed by MLS GRID
- $389,0002 bd3 ba1.3k sqft5940 Obrien Ave, Nashville, TN 37209For SaleMLS ID #3264109, Kassandra Jackson. RealTracs MLS as distributed by MLS GRID
- $427,0001 bd2 ba1.3k sqft4216 Hillsboro Pike, Nashville, TN 37215For SaleMLS ID #3509992, Johnna Scott. RealTracs MLS as distributed by MLS GRID
- $389,9003 bd2 ba1.4k sqft1712 17th Ave N, Nashville, TN 37208For SaleMLS ID #3525756, Callie Southerland. RealTracs MLS as distributed by MLS GRID
- $353,0002 bd2 ba1.1k sqft107 W End Pl, Nashville, TN 37205For SaleMLS ID #3165857, Pauline H Charlton, MS, e-PRO, GRI, SRS. RealTracs MLS as distributed by MLS GRID
- $499,9002 bd2 ba1.3k sqft1803 Broadway APT 201, Nashville, TN 37203For SaleMLS ID #3071802, Missy Davidson. RealTracs MLS as distributed by MLS GRID
- $360,0002 bd2 ba1.3k sqft3818 W End Ave APT 105, Nashville, TN 37205For SaleMLS ID #3225712, Susanne B Young. RealTracs MLS as distributed by MLS GRID
- $399,5002 bd3 ba1.5k sqft708 Harpeth Trace Dr, Nashville, TN 37221For SaleMLS ID #3259911, Pamela Lovelace. RealTracs MLS as distributed by MLS GRID
- $300,0001 bd1 ba701 sqft3120B Long Blvd #205, Nashville, TN 37203For SaleMLS ID #3314655, Nicole Crosby. RealTracs MLS as distributed by MLS GRID
- $399,0002 bd2 ba1.6k sqft110 Hicks Rd, Nashville, TN 37221For SaleMLS ID #3529096, Larissa Lentile. RealTracs MLS as distributed by MLS GRID
- $434,0003 bd2 ba1.4k sqft446 Siena Dr, Nashville, TN 37205For SaleMLS ID #3270146, Sophie Kim. RealTracs MLS as distributed by MLS GRID
- $460,0002 bd2 ba1.2k sqft2310 Elliott Ave APT 125, Nashville, TN 37204For SaleMLS ID #3215610, Davey Hackett. RealTracs MLS as distributed by MLS GRID
- $423,5003 bd3 ba1.6k sqft908 Loxley Dr, Nashville, TN 37211For SaleMLS ID #3530696, Wendy Dyes. RealTracs MLS as distributed by MLS GRID
