Tucked away in the heart of Green Hills, this beautifully renovated 2-bedroom, 2-bath condo at 207 Ashlawn Ct offers the perfect blend of style, comfort, and convenience. Step inside to discover a stunning, fully updated interior featuring a gorgeous designer kitchen with modern finishes, spacious living areas, and an inviting fireplace that creates the perfect focal point for relaxing or entertaining. The oversized primary suite provides a peaceful retreat with generous space and comfort, while plantation shutters throughout add timeless charm and sophistication.
Residents also enjoy access to resort-style amenities, including a gorgeous swimming pool and well-maintained tennis courts—perfect for relaxing, recreation, and an active lifestyle. Located just minutes from premier shopping, dining, and everything Green Hills has to offer, this move-in-ready home is one you won’t want to miss.
DON'T FORGET TO WATCH THE VIDEO WALK-THROUGH. https://youtu.be/aLo3JewSzCc?si=gtIC44dKmVF1HmVN
Active
Price cut: $15.1K (7/10)
$399,900
207 Ashlawn Ct, Nashville, TN 37215
2beds
1,300sqft
:
Get pre-qualified$2,893/mo
Condominium, Residential
Built in 1986
-- sqft lot
$-- Zestimate®
$308/sqft
$425/mo HOA
What's special
Gorgeous swimming poolInviting fireplaceWell-maintained tennis courtsStunning fully updated interior
- 89 days |
- 306 |
- 19 |
Zillow last checked:
Listing updated:
Listed by:
Mark Musser 615-290-9898,
Benchmark Realty, LLC 615-432-2919
Source: RealTracs MLS as distributed by MLS GRID,MLS#: 3213473
Facts & features
Interior
Bedrooms & bathrooms
- Bedrooms: 2
- Bathrooms: 2
- Full bathrooms: 2
- Main level bedrooms: 2
Bedroom 1
- Features: Suite
- Level: Suite
- Area: 216 Square Feet
- Dimensions: 18x12
Bedroom 2
- Features: Extra Large Closet
- Level: Extra Large Closet
- Area: 121 Square Feet
- Dimensions: 11x11
Heating
- Central, Electric, Natural Gas
Cooling
- Central Air
Appliances
- Included: Electric Oven, Electric Range, Dishwasher, Disposal, Dryer, Microwave, Refrigerator, Stainless Steel Appliance(s), Washer
Features
- Flooring: Carpet, Tile
- Basement: None
- Number of fireplaces: 1
- Fireplace features: Gas
Interior area
- Total structure area: 1,300
- Total interior livable area: 1,300 sqft
- Finished area above ground: 1,300
Property
Parking
- Total spaces: 2
- Parking features: Open
- Uncovered spaces: 2
Features
- Levels: One
- Stories: 1
- Patio & porch: Deck, Covered
- Exterior features: Balcony
Lot
- Size: 1,306 Square Feet
Details
- Additional structures: Tennis Court(s)
- Parcel number: 131060G20700CO
- Special conditions: Standard
Construction
Type & style
- Home type: Condo
- Architectural style: Traditional
- Property subtype: Condominium, Residential
- Attached to another structure: Yes
Materials
- Brick
Condition
- New construction: No
- Year built: 1986
Utilities & green energy
- Sewer: Public Sewer
- Water: Public
- Utilities for property: Electricity Available, Natural Gas Available, Water Available
Community & HOA
Community
- Subdivision: Burton Hills Village Of Ashlawn
HOA
- Has HOA: Yes
- Services included: Maintenance Grounds, Insurance, Recreation Facilities
- HOA fee: $425 monthly
Location
- Region: Nashville
Financial & listing details
- Price per square foot: $308/sqft
- Tax assessed value: $414,800
- Annual tax amount: $2,918
- Date on market: 5/15/2026
- Electric utility on property: Yes
Estimated market value
Not available
Estimated sales range
Not available
Not available
Price history
| Date | Event | Price |
|---|---|---|
| 7/10/2026 | Price change | $399,900-3.6%$308/sqft |
Source: RealTracs MLS as distributed by MLS GRID #3213473 Report a problem | ||
| 6/25/2026 | Price change | $415,000-7.8%$319/sqft |
Source: RealTracs MLS as distributed by MLS GRID #3213473 Report a problem | ||
| 5/15/2026 | Listed for sale | $450,000+75.8%$346/sqft |
Source:  RealTracs MLS as distributed by MLS GRID #3213473 Report a problem RealTracs MLS as distributed by MLS GRID #3213473 Report a problem | ||
| 3/24/2021 | Listing removed | -- |
Source: Owner Report a problem | ||
| 7/24/2015 | Sold | $255,900+31.2%$197/sqft |
Source: RealTracs MLS as distributed by MLS GRID #1648299 Report a problem | ||
| 3/20/2012 | Listing removed | $1,400$1/sqft |
Source: Owner Report a problem | ||
| 3/11/2012 | Listed for rent | $1,400$1/sqft |
Source: Owner Report a problem | ||
| 4/24/2006 | Sold | $195,000+22.7%$150/sqft |
Source: Public Record Report a problem | ||
| 6/26/2002 | Sold | $158,900+17.7%$122/sqft |
Source: Public Record Report a problem | ||
| 6/9/1999 | Sold | $135,000$104/sqft |
Source: Public Record Report a problem | ||
Public tax history
| Year | Property taxes | Tax assessment |
|---|---|---|
| 2025 | $2,918 +21.3% | $103,700 +40.2% |
| 2024 | $2,406 | $73,950 |
| 2023 | $2,406 | $73,950 |
| 2022 | $2,406 -1% | $73,950 |
| 2021 | $2,431 -10.7% | $73,950 +14.6% |
| 2020 | $2,724 +33.8% | $64,525 |
| 2019 | $2,036 | $64,525 |
| 2018 | $2,036 | $64,525 |
| 2017 | $2,036 | $64,525 +32.7% |
| 2016 | $2,036 -7.3% | $48,625 |
| 2015 | $2,196 | $48,625 |
| 2014 | $2,196 | $48,625 |
| 2013 | -- | $48,625 -5.6% |
| 2012 | -- | $51,525 |
| 2011 | -- | $51,525 |
| 2010 | -- | $51,525 |
| 2009 | -- | $51,525 +17% |
| 2008 | -- | $44,050 |
| 2007 | -- | $44,050 |
| 2006 | -- | -- |
| 2005 | -- | -- |
| 2004 | -- | -- |
| 2003 | -- | -- |
| 2002 | -- | -- |
Find assessor info on the county website
Monthly payment
Est. payment
Payment breakdown
Explore the cost of this home by adjusting the details. Changes won't be saved.Climate risks
Neighborhood: Village of Cherry Glen
Nearby schools
GreatSchools rating
- 9/10Percy Priest Elementary SchoolGrades: K-5Distance: 2.3 mi
- 8/10John T. Moore Middle SchoolGrades: 6-8Distance: 0.9 mi
- 6/10Hillsboro High SchoolGrades: 9-12Distance: 1.1 mi
Schools provided by the listing agent
- Elementary: Percy Priest Elementary
- Middle: John Trotwood Moore Middle
- High: Hillsboro Comp High School
Source: RealTracs MLS as distributed by MLS GRID. This data may not be complete. We recommend contacting the local school district to confirm school assignments for this home.
- $2,2002 bd2 ba1.3k sqft209 Ashlawn Ct UNIT 209, Nashville, TN 37215For Rent

- $391,5002 bd2 ba1.3k sqft205 Ashlawn Ct, Nashville, TN 37215Off Market
- $400,3002 bd2 ba1.3k sqft209 Ashlawn Ct, Nashville, TN 37215Off Market
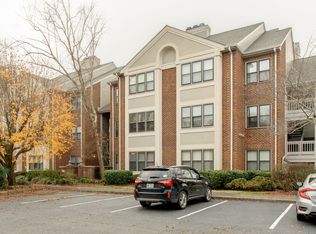
- $405,1002 bd2 ba1.3k sqft210 Ashlawn Ct, Nashville, TN 37215Off Market
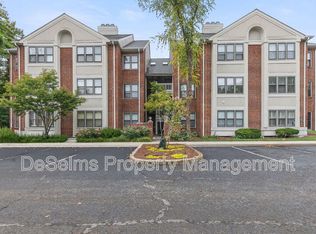
- $405,9002 bd2 ba1.3k sqft211 Ashlawn Ct, Nashville, TN 37215Off Market
- $387,8002 bd2 ba1.3k sqft212 Ashlawn Ct, Nashville, TN 37215Off Market
- $458,8003 bd2 ba1.5k sqft204 Ashlawn Ct, Nashville, TN 37215Off Market
- $440,2003 bd2 ba1.5k sqft208 Ashlawn Ct, Nashville, TN 37215Off Market
A local agent can set up tours, give advice and negotiate with sellers.
A local lender can help you make sure your offer is ready when you are.
Similar homes
- $419,9003 bd2 ba1.5k sqft508 Ashlawn Ct, Nashville, TN 37215For Sale

 MLS ID #3143391, Lara K. Kirby | KIRBY GROUP. RealTracs MLS as distributed by MLS GRID
 - $399,0002 bd2 ba1.3k sqft504 Armistead Pl, Nashville, TN 37215For Sale
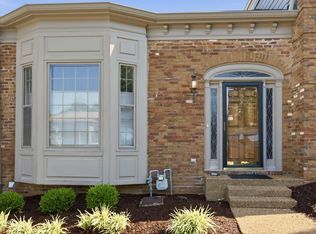 MLS ID #3247731, Elizabeth Unger. RealTracs MLS as distributed by MLS GRID
 - $425,0002 bd2 ba1.1k sqft323 Boxmere Pl, Nashville, TN 37215For Sale
 MLS ID #3214285, Josh Anderson. RealTracs MLS as distributed by MLS GRID
 - $475,0002 bd3 ba1.4k sqft122 Matthew Ln, Nashville, TN 37215For Sale
 MLS ID #3510301, Whitney Musser. RealTracs MLS as distributed by MLS GRID
 - $377,5003 bd2 ba1.5k sqft3000 Hillsboro Pike APT 71, Nashville, TN 37215For SaleMLS ID #3224933, Cecil Elrod. RealTracs MLS as distributed by MLS GRID
- $368,0002 bd2 ba1.4k sqft4487 Post Pl APT 83, Nashville, TN 37205For SaleMLS ID #3500835, Lorene Hetherington. RealTracs MLS as distributed by MLS GRID
- $394,9002 bd2 ba1.3k sqft3818 W End Ave APT 114, Nashville, TN 37205For SaleMLS ID #3270426, Alice Moore Weaver, CRS. RealTracs MLS as distributed by MLS GRID
- $409,9002 bd2 ba1.3k sqft3818 W End Ave APT 209, Nashville, TN 37205For SaleMLS ID #3254800, Kimberly Dougher. RealTracs MLS as distributed by MLS GRID
- $339,5003 bd3 ba1.6k sqft1900 Richard Jones Rd APT V10, Nashville, TN 37215For SaleMLS ID #3207875, Gary Ashton. RealTracs MLS as distributed by MLS GRID
- $409,9002 bd1 ba961 sqft3110 W End Cir APT 16, Nashville, TN 37203For SaleMLS ID #3304724, April Harrington. RealTracs MLS as distributed by MLS GRID
- $385,0002 bd2 ba1.2k sqft201 Rose Hall, Nashville, TN 37212For SaleMLS ID #3031177, Gary Ashton. RealTracs MLS as distributed by MLS GRID
- $435,0003 bd2 ba1.4k sqft446 Siena Dr, Nashville, TN 37205For SaleMLS ID #3270146, Sophie Kim. RealTracs MLS as distributed by MLS GRID
- $360,0002 bd2 ba1.3k sqft3818 W End Ave APT 105, Nashville, TN 37205For SaleMLS ID #3225712, Susanne B Young. RealTracs MLS as distributed by MLS GRID
- $495,0002 bd2 ba1.3k sqft534 Armistead Pl, Nashville, TN 37215For SaleMLS ID #3302298, Megan Smithwick. RealTracs MLS as distributed by MLS GRID
- $315,0002 bd2 ba1.1k sqft2116 Hobbs Rd APT G6, Nashville, TN 37215For SaleMLS ID #3166864, Jason Cox. RealTracs MLS as distributed by MLS GRID
- $429,5003 bd2 ba1.6k sqft4487 Post Pl APT 158, Nashville, TN 37205For SaleMLS ID #3260378, Dana Griscom. RealTracs MLS as distributed by MLS GRID
- $429,0002 bd2 ba1.4k sqft3102 W End Cir APT 303, Nashville, TN 37203For SaleMLS ID #3179232, Cody Crye. RealTracs MLS as distributed by MLS GRID
- $399,9002 bd2 ba1k sqft800 Woodland St APT 101, Nashville, TN 37206For SaleMLS ID #3221668, Paul Ruff. RealTracs MLS as distributed by MLS GRID
- $353,0002 bd2 ba1.1k sqft107 W End Pl, Nashville, TN 37205For SaleMLS ID #3165857, Pauline H Charlton, MS, e-PRO, GRI, SRS. RealTracs MLS as distributed by MLS GRID
- $359,0002 bd2 ba1.1k sqft219 Brattlesboro Pl, Nashville, TN 37204For SaleMLS ID #3223478, Angela Sutherland CLHMS, GRI. RealTracs MLS as distributed by MLS GRID
