Beautifully maintained 2-bedroom, 2-bath condominium located in the charming and highly convenient community of Burlington. One of this home’s standout features is the large screened-in back porch — a rare and inviting outdoor living space that truly sets it apart within the neighborhood. Fresh interior paint enhances the home’s vaulted ceilings and open-concept layout, creating a bright and airy feel throughout. In the kitchen, under-cabinet lighting highlights the slate tile backsplash, while the appliance package includes a KitchenAid column refrigerator, KitchenAid dishwasher and microwave, and a like-new LG electric range. A full-size stackable LG washer and dryer, along with a freestanding freezer, also remain with the home. Additional updates include a new vanity, sink, and countertop in the hallway bath; a renovated primary bath with new shower and travertine tile flooring; a new aluminum attic access ladder; and crawlspace encapsulation with dehumidifier for added peace of mind. Walkable to all that Green Hills has to offer — shopping, dining, fitness, and everyday conveniences — Burlington also provides wonderful amenities exclusive to residents, including a walking trail, open green space for dogs to play, a playground, and a charming gazebo beside the original Burlington house. Exceptional location, thoughtful updates, superbly cared for by the previous owner with love and a unique outdoor living make this home a rare opportunity in the heart of Green Hills.
Active
$495,000
534 Armistead Pl, Nashville, TN 37215
2beds
1,343sqft
:
Get pre-qualified$3,317/mo
Townhouse, Residential, Condominium
Built in 1982
1,306 Square Feet Lot
$-- Zestimate®
$369/sqft
$328/mo HOA
What's special
Kitchenaid dishwasherFresh interior paintOpen-concept layoutLike-new lg electric rangeFreestanding freezerBright and airy feelLarge screened-in back porch
- 10 days |
- 325 |
- 22 |
Likely to sell faster than
Zillow last checked:
Listing updated:
Listed by:
Megan Smithwick 615-418-9292,
Compass 615-383-6600
Source: RealTracs MLS as distributed by MLS GRID,MLS#: 3302298
Facts & features
Interior
Bedrooms & bathrooms
- Bedrooms: 2
- Bathrooms: 2
- Full bathrooms: 2
- Main level bedrooms: 2
Bedroom 1
- Features: Suite
- Level: Suite
- Area: 176 Square Feet
- Dimensions: 16x11
Bedroom 2
- Area: 132 Square Feet
- Dimensions: 12x11
Primary bathroom
- Features: Primary Bedroom
- Level: Primary Bedroom
Dining room
- Features: Combination
- Level: Combination
- Area: 117 Square Feet
- Dimensions: 13x9
Kitchen
- Area: 90 Square Feet
- Dimensions: 10x9
Living room
- Features: Combination
- Level: Combination
- Area: 221 Square Feet
- Dimensions: 17x13
Other
- Features: Utility Room
- Level: Utility Room
- Area: 25 Square Feet
- Dimensions: 5x5
Heating
- Central, Natural Gas
Cooling
- Electric
Appliances
- Included: Electric Oven, Electric Range, Dishwasher, Disposal, Dryer, Freezer, Ice Maker, Microwave, Refrigerator, Stainless Steel Appliance(s), Washer
- Laundry: Electric Dryer Hookup, Gas Dryer Hookup
Features
- Ceiling Fan(s), Entrance Foyer, High Ceilings, Pantry
- Flooring: Carpet, Wood, Tile
- Basement: Crawl Space
Interior area
- Total structure area: 1,343
- Total interior livable area: 1,343 sqft
- Finished area above ground: 1,343
Property
Features
- Levels: One
- Stories: 1
- Patio & porch: Screened
Lot
- Size: 1,306 Square Feet
Details
- Parcel number: 116120D53400CO
- Special conditions: Standard
- Other equipment: Dehumidifier
Construction
Type & style
- Home type: Townhouse
- Property subtype: Townhouse, Residential, Condominium
- Attached to another structure: Yes
Materials
- Brick
- Roof: Asphalt
Condition
- New construction: No
- Year built: 1982
Utilities & green energy
- Sewer: Public Sewer
- Water: Public
- Utilities for property: Electricity Available, Natural Gas Available, Water Available
Community & HOA
Community
- Subdivision: Burlington
HOA
- Has HOA: Yes
- Amenities included: Playground, Trail(s)
- Services included: Maintenance Structure, Maintenance Grounds, Trash
- HOA fee: $328 monthly
- Second HOA fee: $500 one time
Location
- Region: Nashville
Financial & listing details
- Price per square foot: $369/sqft
- Tax assessed value: $441,300
- Annual tax amount: $3,105
- Date on market: 7/22/2026
- Electric utility on property: Yes
Estimated market value
Not available
Estimated sales range
Not available
Not available
Price history
| Date | Event | Price |
|---|---|---|
| 7/24/2026 | Listed for sale | $495,000$369/sqft |
Source:  RealTracs MLS as distributed by MLS GRID #3302298 Report a problem RealTracs MLS as distributed by MLS GRID #3302298 Report a problem | ||
| 7/6/2026 | Listing removed | $495,000$369/sqft |
Source: RealTracs MLS as distributed by MLS GRID #3208210 Report a problem | ||
| 5/13/2026 | Listed for sale | $495,000+85.5%$369/sqft |
Source: RealTracs MLS as distributed by MLS GRID #3208210 Report a problem | ||
| 2/27/2014 | Sold | $266,900+0.4%$199/sqft |
Source: RealTracs MLS as distributed by MLS GRID #1510825 Report a problem | ||
| 1/24/2014 | Listed for sale | $265,900+0.3%$198/sqft |
Source: The Lipman Group Sotheby's International Realty #1510825 Report a problem | ||
| 6/1/2007 | Sold | $265,000+15.2%$197/sqft |
Source: Public Record Report a problem | ||
| 1/11/2005 | Sold | $230,000+55.9%$171/sqft |
Source: Public Record Report a problem | ||
| 3/2/1999 | Sold | $147,500$110/sqft |
Source: Public Record Report a problem | ||
Public tax history
| Year | Property taxes | Tax assessment |
|---|---|---|
| 2025 | $3,105 +9.9% | $110,325 +27.1% |
| 2024 | $2,824 | $86,800 |
| 2023 | $2,824 | $86,800 |
| 2022 | $2,824 -1% | $86,800 |
| 2021 | $2,854 -14.9% | $86,800 +9.3% |
| 2020 | $3,353 +33.8% | $79,425 |
| 2019 | $2,506 | $79,425 |
| 2018 | $2,506 +0% | $79,425 |
| 2017 | $2,506 | $79,425 +55.6% |
| 2016 | $2,506 +8.7% | $51,050 |
| 2015 | $2,305 | $51,050 |
| 2014 | $2,305 | $51,050 |
| 2013 | -- | $51,050 -19.2% |
| 2012 | -- | $63,150 |
| 2011 | -- | $63,150 |
| 2010 | -- | $63,150 |
| 2009 | -- | $63,150 +34.9% |
| 2008 | -- | $46,800 |
| 2007 | -- | $46,800 |
| 2006 | -- | -- |
| 2005 | -- | -- |
| 2004 | -- | -- |
| 2003 | -- | -- |
| 2002 | -- | -- |
| 2001 | -- | -- |
| 2000 | -- | -- |
Find assessor info on the county website
Monthly payment
Est. payment
Payment breakdown
Explore the cost of this home by adjusting the details. Changes won't be saved.Climate risks
Neighborhood: Burlington
Nearby schools
GreatSchools rating
- 9/10Julia Green Elementary SchoolGrades: K-5Distance: 0.5 mi
- 8/10John T. Moore Middle SchoolGrades: 6-8Distance: 2 mi
- 6/10Hillsboro High SchoolGrades: 9-12Distance: 1.3 mi
Schools provided by the listing agent
- Elementary: Julia Green Elementary
- Middle: John Trotwood Moore Middle
- High: Hillsboro Comp High School
Source: RealTracs MLS as distributed by MLS GRID. This data may not be complete. We recommend contacting the local school district to confirm school assignments for this home.
- $493,0002 bd2 ba1.6k sqft532 Armistead Pl, Nashville, TN 37215Off Market
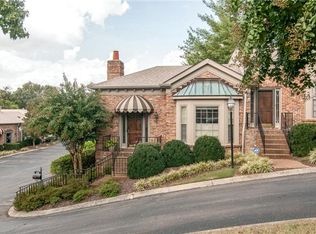
- $325,0002 bd2 ba1.3k sqft536 Armistead Pl, Nashville, TN 37215Sold
- $622,9002 bd2 ba2.2k sqft538 Armistead Pl, Nashville, TN 37215Off Market

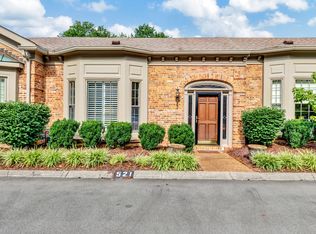
- $527,6002 bd2 ba1.4k sqft521 Armistead Pl, Nashville, TN 37215Off Market
- $1,222,9003 bd3 ba3.7k sqft104 Burlington Ct, Nashville, TN 37215Off Market
- $650,2002 bd2 ba1.8k sqft523 Armistead Pl, Nashville, TN 37215Off Market
- $458,1002 bd2 ba1.3k sqft519 Armistead Pl, Nashville, TN 37215Off Market
- $523,9002 bd2 ba1.3k sqft517 Armistead Pl, Nashville, TN 37215Off Market
A local agent can set up tours, give advice and negotiate with sellers.
A local lender can help you make sure your offer is ready when you are.
Similar homes
- $499,9002 bd3 ba1.6k sqft2836 Woodlawn Dr, Nashville, TN 37215For Sale

 MLS ID #3245739, Stephen Gillean. RealTracs MLS as distributed by MLS GRID
 - $499,9992 bd3 ba1.3k sqft2018 Stokes Ln, Nashville, TN 37215For Sale
 MLS ID #3255620, Carol Carnahan. RealTracs MLS as distributed by MLS GRID
 - $399,9002 bd2 ba1.3k sqft2012 Stokes Ln, Nashville, TN 37215For Sale
 MLS ID #3306742, Adam Helton. RealTracs MLS as distributed by MLS GRID
 - $399,0002 bd2 ba1.3k sqft504 Armistead Pl, Nashville, TN 37215For Sale
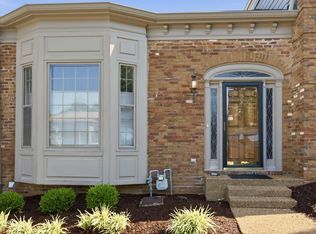 MLS ID #3247731, Elizabeth Unger. RealTracs MLS as distributed by MLS GRID
 - $425,0002 bd2 ba1.1k sqft323 Boxmere Pl, Nashville, TN 37215For SaleMLS ID #3214285, Josh Anderson. RealTracs MLS as distributed by MLS GRID
- $480,0002 bd3 ba1.5k sqft766 Harpeth Trace Dr, Nashville, TN 37221For SaleMLS ID #3262740, Marcie Nash. RealTracs MLS as distributed by MLS GRID
- $525,0002 bd3 ba1.4k sqft940 Gale Ln APT 101, Nashville, TN 37204For SaleMLS ID #3260147, Sydney Campbell. RealTracs MLS as distributed by MLS GRID
- $599,0002 bd3 ba1.6k sqft3429 Golf Club Ln, Nashville, TN 37215For SaleMLS ID #2945417, Damon Smith. RealTracs MLS as distributed by MLS GRID
- $525,0002 bd2 ba1.4k sqft4105 Ashley Park Dr, Nashville, TN 37205For SaleMLS ID #3231832, Jennifer Telwar. RealTracs MLS as distributed by MLS GRID
- $315,0002 bd2 ba1.1k sqft2116 Hobbs Rd APT G6, Nashville, TN 37215For SaleMLS ID #3166864, Jason Cox. RealTracs MLS as distributed by MLS GRID
- $525,0003 bd3 ba1.8k sqft4487 Post Pl APT 170, Nashville, TN 37205For SaleMLS ID #3182650, Trish Woolwine. RealTracs MLS as distributed by MLS GRID
- $399,9002 bd2 ba1.3k sqft207 Ashlawn Ct, Nashville, TN 37215For SaleMLS ID #3213473, Mark Musser. RealTracs MLS as distributed by MLS GRID
- $599,0002 bd2 ba1k sqft2418C Abbott Martin Rd, Nashville, TN 37215For SaleMLS ID #3180665, Staria Clark. RealTracs MLS as distributed by MLS GRID
- $465,0002 bd2 ba1.5k sqft4200 W End Ave APT 411, Nashville, TN 37205For SaleMLS ID #3265734, Kelsey Brodeur. RealTracs MLS as distributed by MLS GRID
- $419,9003 bd2 ba1.5k sqft508 Ashlawn Ct, Nashville, TN 37215For SaleMLS ID #3143391, Lara K. Kirby | KIRBY GROUP. RealTracs MLS as distributed by MLS GRID
- $459,0003 bd2 ba1.7k sqft3115 Southlake Dr, Nashville, TN 37211For SaleMLS ID #3303392, Abby Murphy. RealTracs MLS as distributed by MLS GRID
- $400,0002 bd2 ba1.4k sqft4487 Post Pl APT 139, Nashville, TN 37205For SaleMLS ID #3305376, Gary Ashton. RealTracs MLS as distributed by MLS GRID
- $350,0002 bd2 ba1.1k sqft5025 Hillsboro Pike APT 6D, Nashville, TN 37215For SaleMLS ID #3155881, Jennifer Claxton. RealTracs MLS as distributed by MLS GRID
- $515,0003 bd2 ba1.8k sqft3818 W End Ave APT 204, Nashville, TN 37205For SaleMLS ID #3180693, David Huffaker. RealTracs MLS as distributed by MLS GRID
- $350,0003 bd3 ba1.6k sqft1900 Richard Jones Rd APT V7, Nashville, TN 37215For SaleMLS ID #3251801, Nick Shuford | Principal Broker & Auctioneer. RealTracs MLS as distributed by MLS GRID
