Freshly Painted & Move-In Ready! This beautifully remodeled one-level condo offers the perfect blend of comfort, style, and convenience. The open floor plan features a spacious primary suite with a large walk-in closet and a spa-inspired bath, plus a generous secondary bedroom and upgraded full bath. Thoughtfully renovated throughout with Brazilian cherry hardwood floors, plantation shutters, crown molding, a wood-burning fireplace, and new windows in the primary bedroom.
The stunning kitchen showcases custom cabinetry, quartz countertops, soft-close drawers and cabinets, and premium KitchenAid appliances. Enjoy peaceful, tree-lined views from the private balcony, complete with a storage closet, while still being just minutes from shopping, dining, and entertainment near the Woodmont/Harding corridor.
Additional highlights include a separate storage room in the garage, HVAC (2017), water heater (2019), fresh interior paint throughout, and a contemporary dining room chandelier. Private setting, modern upgrades, and an unbeatable location make this a must-see property! A $2,500 lender credit is available and will be applied towards the buyer's closing costs and pre-paids if the buyer chooses to use the seller’s preferred lender. Credit not to exceed 1% of loan amount.
Active
Price cut: $25.1K (8/18)
$499,900
4105 Ashley Park Dr, Nashville, TN 37205
2beds
1,405sqft
Apartment, Residential, Condominium
Built in 1988
-- sqft lot
$-- Zestimate®
$356/sqft
$465/mo HOA
What's special
Wood-burning fireplacePrivate settingPrivate balconyContemporary dining room chandelierOpen floor planPeaceful tree-lined viewsLarge walk-in closet
- 84 days
- 259
- 2
Zillow last checked:
Listing updated:
Listed by:
Jennifer Telwar 615-405-5107,
Zeitlin Sotheby's International Realty 615-383-0183,
Lynne Wallman 615-500-7355,
Zeitlin Sotheby's International Realty
Source: RealTracs MLS as distributed by MLS GRID,MLS#: 3231832
Facts & features
Interior
Bedrooms & bathrooms
- Bedrooms: 2
- Bathrooms: 2
- Full bathrooms: 2
- Main level bedrooms: 2
Bedroom 1
- Features: Suite
- Level: Suite
- Area: 195 Square Feet
- Dimensions: 15x13
Bedroom 2
- Features: Extra Large Closet
- Level: Extra Large Closet
- Area: 156 Square Feet
- Dimensions: 12x13
Primary bathroom
- Features: Suite
- Level: Suite
Dining room
- Features: Separate
- Level: Separate
- Area: 154 Square Feet
- Dimensions: 11x14
Kitchen
- Features: Eat-in Kitchen
- Level: Eat-in Kitchen
- Area: 110 Square Feet
- Dimensions: 11x10
Living room
- Features: Separate
- Level: Separate
- Area: 216 Square Feet
- Dimensions: 18x12
Heating
- Central, Electric
Cooling
- Electric
Appliances
- Included: Electric Oven, Electric Range, Dishwasher, Disposal, Dryer, Microwave, Refrigerator, Stainless Steel Appliance(s), Washer
- Laundry: Electric Dryer Hookup, Washer Hookup
Features
- Redecorated
- Flooring: Carpet, Wood
- Basement: None
- Number of fireplaces: 1
- Fireplace features: Wood Burning
- Common walls with other units/homes: 2+ Common Walls
Interior area
- Total structure area: 1,405
- Total interior livable area: 1,405 sqft
- Finished area above ground: 1,405
Property
Parking
- Total spaces: 2
- Parking features: Assigned
- Carport spaces: 2
Features
- Levels: One
- Stories: 1
- Patio & porch: Porch, Covered
Lot
- Size: 1,742 Square Feet
- Features: Level
- Topography: Level
Details
- Parcel number: 116030G01300CO
- Special conditions: Standard
- Other equipment: Irrigation System
Construction
Type & style
- Home type: Condo
- Architectural style: Traditional
- Property subtype: Apartment, Residential, Condominium
- Attached to another structure: Yes
Materials
- Brick, Stucco
- Roof: Shingle
Condition
- New construction: No
- Year built: 1988
Utilities & green energy
- Sewer: Public Sewer
- Water: Public
- Utilities for property: Electricity Available, Water Available, Cable Connected
Community & HOA
Community
- Security: Smoke Detector(s)
- Subdivision: Ashley Park
HOA
- Has HOA: Yes
- Services included: Maintenance Structure, Maintenance Grounds, Pest Control, Trash
- HOA fee: $465 monthly
- Second HOA fee: $400 one time
Location
- Region: Nashville
Financial & listing details
- Price per square foot: $356/sqft
- Tax assessed value: $484,600
- Annual tax amount: $2,982
- Date on market: 6/6/2026
- Electric utility on property: Yes
Estimated market value
Not available
Estimated sales range
Not available
Not available
Price history
| Date | Event | Price |
|---|---|---|
| 8/18/2026 | Price change | $499,900-4.8%$356/sqft |
Source:  RealTracs MLS as distributed by MLS GRID #3231832 Report a problem RealTracs MLS as distributed by MLS GRID #3231832 Report a problem | ||
| 6/6/2026 | Listed for sale | $525,000-0.8%$374/sqft |
Source: RealTracs MLS as distributed by MLS GRID #3231832 Report a problem | ||
| 6/5/2026 | Listing removed | $529,000$377/sqft |
Source: RealTracs MLS as distributed by MLS GRID #3127636 Report a problem | ||
| 4/29/2026 | Price change | $529,000-3.6%$377/sqft |
Source: RealTracs MLS as distributed by MLS GRID #3127636 Report a problem | ||
| 2/12/2026 | Listed for sale | $549,000-2.8%$391/sqft |
Source: RealTracs MLS as distributed by MLS GRID #3127636 Report a problem | ||
| 7/9/2025 | Listing removed | $565,000$402/sqft |
Source: RealTracs MLS as distributed by MLS GRID #2808972 Report a problem | ||
| 3/26/2025 | Listed for sale | $565,000-0.9%$402/sqft |
Source: RealTracs MLS as distributed by MLS GRID #2808972 Report a problem | ||
| 2/24/2025 | Listing removed | $570,000$406/sqft |
Source: RealTracs MLS as distributed by MLS GRID #2775278 Report a problem | ||
| 1/14/2025 | Contingent | $570,000$406/sqft |
Source: RealTracs MLS as distributed by MLS GRID #2775278 Report a problem | ||
| 1/8/2025 | Listed for sale | $570,000-0.9%$406/sqft |
Source: RealTracs MLS as distributed by MLS GRID #2775278 Report a problem | ||
| 11/6/2024 | Listing removed | $574,900-0.9%$409/sqft |
Source: RealTracs MLS as distributed by MLS GRID #2688556 Report a problem | ||
| 8/9/2024 | Listed for sale | $579,900+118.8%$413/sqft |
Source: RealTracs MLS as distributed by MLS GRID #2688556 Report a problem | ||
| 3/28/2014 | Sold | $265,000+4.3%$189/sqft |
Source: Public Record Report a problem | ||
| 9/13/2010 | Sold | $253,981-21.9%$181/sqft |
Source: Public Record Report a problem | ||
| 10/8/2007 | Sold | $325,000+112.4%$231/sqft |
Source: Public Record Report a problem | ||
| 6/27/1996 | Sold | $153,000$109/sqft |
Source: Public Record Report a problem | ||
Public tax history
| Year | Property taxes | Tax assessment |
|---|---|---|
| 2025 | $3,409 +14.3% | $121,150 +32.2% |
| 2024 | $2,982 | $91,650 |
| 2023 | $2,982 | $91,650 |
| 2022 | $2,982 -1% | $91,650 |
| 2021 | $3,013 +0.8% | $91,650 +29.4% |
| 2020 | $2,991 +33.8% | $70,850 |
| 2019 | $2,235 | $70,850 |
| 2018 | $2,235 | $70,850 |
| 2017 | -- | $70,850 +20.3% |
| 2016 | $2,235 -16% | $58,900 |
| 2015 | $2,660 | $58,900 |
| 2014 | $2,660 | $58,900 |
| 2013 | -- | $58,900 -20% |
| 2012 | -- | $73,600 |
| 2011 | -- | $73,600 |
| 2010 | -- | $73,600 |
| 2009 | -- | $73,600 +43.7% |
| 2008 | -- | $51,225 |
| 2007 | -- | $51,225 |
| 2006 | -- | -- |
| 2005 | -- | -- |
| 2004 | -- | -- |
| 2003 | -- | -- |
| 2002 | -- | -- |
| 2001 | -- | -- |
| 2000 | -- | -- |
Find assessor info on the county website
Monthly payment
Est. payment
Payment breakdown
Explore the cost of this home by adjusting the details. Changes won't be saved.Climate risks
Neighborhood: 37205
Nearby schools
Schools provided by the listing agent
- Elementary: Julia Green Elementary
- Middle: John Trotwood Moore Middle
- High: Hillsboro Comp High School
Source: RealTracs MLS as distributed by MLS GRID. This data may not be complete. We recommend contacting the local school district to confirm school assignments for this home.
- $523,4002 bd2 ba1.4k sqft4205 Ashley Park Dr, Nashville, TN 37205Off Market
- $853,9003 bd4 ba2.8k sqft4306 Ashley Park Dr, Nashville, TN 37205Off Market
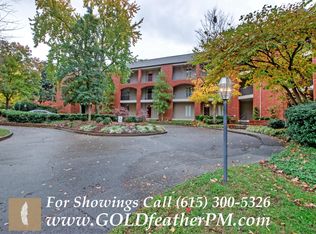
- $498,4002 bd2 ba1.4k sqft4106 Ashley Park Dr, Nashville, TN 37205Off Market
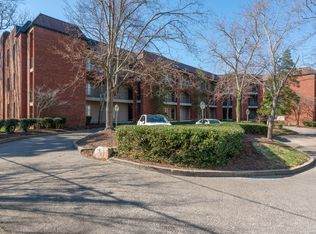
- $490,6002 bd2 ba1.4k sqft4206 Ashley Park Dr, Nashville, TN 37205Off Market
Similar homes
- $489,9003 bd2 ba1.8k sqft3818 W End Ave APT 204, Nashville, TN 37205For Sale
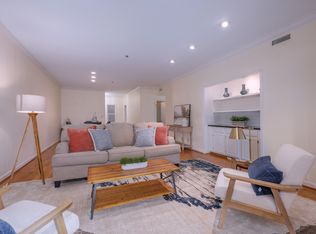
 MLS ID #3180693, David Huffaker. RealTracs MLS as distributed by MLS GRID
 - $434,5002 bd2 ba1.6k sqft4500 Post Rd Unit 4, Nashville, TN 37205For Sale
 MLS ID #3205793, Vicky Marchetti. RealTracs MLS as distributed by MLS GRID
 - $455,0002 bd3 ba1.6k sqft201 Westchase Dr, Nashville, TN 37205For Sale
 MLS ID #3298072, Jeff Irwin. RealTracs MLS as distributed by MLS GRID
 - $524,0002 bd3 ba1.7k sqft3733 W End Ave APT 200, Nashville, TN 37205For Sale
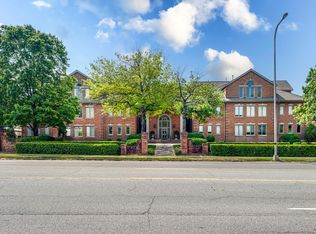 MLS ID #2968397, Brenda S Freeman, ABR,CRS,E-PRO,GRI. RealTracs MLS as distributed by MLS GRID
 - $409,9002 bd2 ba1.3k sqft3818 W End Ave APT 209, Nashville, TN 37205For SaleMLS ID #3254800, Kimberly Dougher. RealTracs MLS as distributed by MLS GRID
- $368,0002 bd2 ba1.4k sqft4487 Post Pl APT 83, Nashville, TN 37205For SaleMLS ID #3500835, Lorene Hetherington. RealTracs MLS as distributed by MLS GRID
- $390,0002 bd2 ba1.4k sqft4487 Post Pl APT 139, Nashville, TN 37205For SaleMLS ID #3305376, Gary Ashton. RealTracs MLS as distributed by MLS GRID
- $394,9002 bd2 ba1.3k sqft3818 W End Ave APT 114, Nashville, TN 37205For SaleMLS ID #3270426, Alice Moore Weaver, CRS. RealTracs MLS as distributed by MLS GRID
- $449,9001 bd2 ba1.4k sqft4000 W End Ave APT 101, Nashville, TN 37205For SaleMLS ID #3248745, Chad Sain. RealTracs MLS as distributed by MLS GRID
- $525,0003 bd3 ba1.8k sqft4487 Post Pl APT 170, Nashville, TN 37205For SaleMLS ID #3182650, Trish Woolwine. RealTracs MLS as distributed by MLS GRID
- $434,0003 bd2 ba1.4k sqft446 Siena Dr, Nashville, TN 37205For SaleMLS ID #3270146, Sophie Kim. RealTracs MLS as distributed by MLS GRID
- $499,0003 bd4 ba2k sqft112 Saint Charles Pl, Nashville, TN 37212For SaleMLS ID #3516402, Jeanie Rutland. RealTracs MLS as distributed by MLS GRID
- $465,0002 bd2 ba1.2k sqft2310 Elliott Ave APT 125, Nashville, TN 37204For SaleMLS ID #3215610, Davey Hackett. RealTracs MLS as distributed by MLS GRID
- $474,5002 bd2 ba1.3k sqft534 Armistead Pl, Nashville, TN 37215For SaleMLS ID #3302298, Megan Smithwick. RealTracs MLS as distributed by MLS GRID
- $399,0002 bd2 ba1.3k sqft504 Armistead Pl, Nashville, TN 37215For SaleMLS ID #3247731, Elizabeth Unger. RealTracs MLS as distributed by MLS GRID
- $475,0003 bd3 ba1.9k sqft6948 Highland Park Dr, Nashville, TN 37205For SaleMLS ID #3305441, Alyson R. Bennett. RealTracs MLS as distributed by MLS GRID
- $515,0003 bd3 ba1.9k sqft737 Cedar Crest Dr, Nashville, TN 37209For SaleMLS ID #3513081, Anthony Wade. RealTracs MLS as distributed by MLS GRID
- $475,0002 bd3 ba1.3k sqft2018 Stokes Ln, Nashville, TN 37215For SaleMLS ID #3255620, Carol Carnahan. RealTracs MLS as distributed by MLS GRID
- $365,0002 bd2 ba1.2k sqft105 Leake Ave APT 77, Nashville, TN 37205For SaleMLS ID #2779567, Murray Clayton. RealTracs MLS as distributed by MLS GRID
- $469,9002 bd2 ba1.1k sqft1939 Capers Ave, Nashville, TN 37212For SaleMLS ID #3245563, Catherine Hawkins. RealTracs MLS as distributed by MLS GRID
