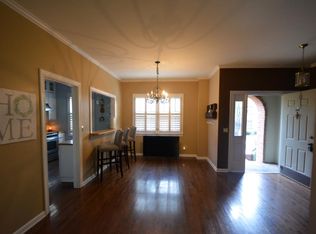
Updated end-unit townhome in Westchase community near Green Hills Mall and Belle Meade Plaza - NOT in a flood zone. 2 bed, 2.5 bath, 1,636 sq ft with new floors and paint, hardwoods, 10 ft ceilings, plantation shutters, quartz counters, stainless appliances, and two wood-burning fireplaces. Private covered patio + community pool. HOA covers exterior maintenance (verify with HOA for specific details). Washer, dryer, and parking right in front of unit included. Move-in ready! All information deemed accurate but should be verified by buyer and/or agent.
Active
Price cut: $10K (8/26)
$455,000
201 Westchase Dr, Nashville, TN 37205
2beds
1,636sqft
Townhouse, Residential, Condominium
Built in 1982
871 Square Feet Lot
$-- Zestimate®
$278/sqft
$474/mo HOA
What's special
- 37 days |
- 314 |
- 15 |
Zillow last checked:
Listing updated:
Listed by:
Jeff Irwin 615-499-3985,
Southern Sky Realty, LLC 615-592-5216
Source: RealTracs MLS as distributed by MLS GRID,MLS#: 3298072
Facts & features
Interior
Bedrooms & bathrooms
- Bedrooms: 2
- Bathrooms: 3
- Full bathrooms: 2
- 1/2 bathrooms: 1
Bedroom 1
- Features: Suite
- Level: Suite
- Area: 225 Square Feet
- Dimensions: 15x15
Bedroom 2
- Features: Bath
- Level: Bath
- Area: 165 Square Feet
- Dimensions: 15x11
Living room
- Area: 285 Square Feet
- Dimensions: 19x15
Heating
- Central, Electric
Cooling
- Central Air, Electric
Appliances
- Included: Electric Oven, Electric Range, Dishwasher, Dryer, Microwave, Refrigerator, Washer
- Laundry: Electric Dryer Hookup, Washer Hookup
Features
- Bookcases, Built-in Features, Extra Closets, High Ceilings, Pantry, High Speed Internet
- Flooring: Wood, Luxury Vinyl, Tile
- Basement: Crawl Space,None
- Number of fireplaces: 2
- Fireplace features: Family Room, Living Room, Wood Burning
- Common walls with other units/homes: End Unit
Interior area
- Total structure area: 1,636
- Total interior livable area: 1,636 sqft
- Finished area above ground: 1,636
Property
Parking
- Total spaces: 2
- Parking features: Parking Lot
- Uncovered spaces: 2
Features
- Levels: Two
- Stories: 2
- Patio & porch: Patio, Covered
- Pool features: Association
Lot
- Size: 871 Square Feet
- Features: Corner Lot
- Topography: Corner Lot
Details
- Parcel number: 116030F00500CO
- Special conditions: Standard
Construction
Type & style
- Home type: Townhouse
- Property subtype: Townhouse, Residential, Condominium
- Attached to another structure: Yes
Materials
- Brick
- Roof: Shingle,Wood
Condition
- New construction: No
- Year built: 1982
Utilities & green energy
- Sewer: Public Sewer
- Water: Public
- Utilities for property: Electricity Available, Water Available, Cable Connected
Community & HOA
Community
- Subdivision: Westchase
HOA
- Has HOA: Yes
- Amenities included: Pool
- Services included: Maintenance Structure, Maintenance Grounds, Recreation Facilities, Pest Control, Trash
- HOA fee: $474 monthly
- Second HOA fee: $1,000 one time
Location
- Region: Nashville
Financial & listing details
- Price per square foot: $278/sqft
- Tax assessed value: $456,800
- Annual tax amount: $3,214
- Date on market: 7/20/2026
- Electric utility on property: Yes
Estimated market value
Not available
Estimated sales range
Not available
Not available
Price history
| Date | Event | Price |
|---|---|---|
| 8/26/2026 | Price change | $455,000-2.2%$278/sqft |
Source:  RealTracs MLS as distributed by MLS GRID #3298072 Report a problem RealTracs MLS as distributed by MLS GRID #3298072 Report a problem | ||
| 7/20/2026 | Price change | $465,000-2.9%$284/sqft |
Source: RealTracs MLS as distributed by MLS GRID #3298072 Report a problem | ||
| 6/29/2026 | Price change | $479,000-2%$293/sqft |
Source: RealTracs MLS as distributed by MLS GRID #3243190 Report a problem | ||
| 6/15/2026 | Listed for sale | $489,000+68.6%$299/sqft |
Source: RealTracs MLS as distributed by MLS GRID #3243190 Report a problem | ||
| 2/16/2026 | Listing removed | $2,375$1/sqft |
Source: RealTracs MLS as distributed by MLS GRID #3079590 Report a problem | ||
| 2/9/2026 | Price change | $2,375-1%$1/sqft |
Source: RealTracs MLS as distributed by MLS GRID #3079590 Report a problem | ||
| 2/2/2026 | Price change | $2,400-2%$1/sqft |
Source: RealTracs MLS as distributed by MLS GRID #3079590 Report a problem | ||
| 1/27/2026 | Price change | $2,450-1%$1/sqft |
Source: RealTracs MLS as distributed by MLS GRID #3079590 Report a problem | ||
| 1/16/2026 | Price change | $2,475-2.9%$2/sqft |
Source: RealTracs MLS as distributed by MLS GRID #3079590 Report a problem | ||
| 1/11/2026 | Listed for rent | $2,550-1.5%$2/sqft |
Source: RealTracs MLS as distributed by MLS GRID #3079590 Report a problem | ||
| 1/5/2026 | Listing removed | $2,590$2/sqft |
Source: RealTracs MLS as distributed by MLS GRID #3057012 Report a problem | ||
| 12/16/2025 | Price change | $2,590-3.7%$2/sqft |
Source: RealTracs MLS as distributed by MLS GRID #3057012 Report a problem | ||
| 12/10/2025 | Price change | $2,690-2.2%$2/sqft |
Source: RealTracs MLS as distributed by MLS GRID #3057012 Report a problem | ||
| 12/3/2025 | Listed for rent | $2,750$2/sqft |
Source: RealTracs MLS as distributed by MLS GRID #3057012 Report a problem | ||
| 11/2/2015 | Sold | $290,000-1.3%$177/sqft |
Source: Public Record Report a problem | ||
| 9/9/2015 | Listed for sale | $293,700+15.2%$180/sqft |
Source: Keller Williams Report a problem | ||
| 7/1/2013 | Sold | $255,000-1.9%$156/sqft |
Source: Public Record Report a problem | ||
| 5/15/2013 | Price change | $259,900-1.9%$159/sqft |
Source: Zeitlin & Co., Realtors #1442436 Report a problem | ||
| 4/17/2013 | Listed for sale | $265,000+14%$162/sqft |
Source: Zeitlin & Co., Realtors #1442436 Report a problem | ||
| 5/27/2010 | Sold | $232,500-10.4%$142/sqft |
Source: Public Record Report a problem | ||
| 1/23/2010 | Listing removed | $259,500$159/sqft |
Source: Browning, Inc. #1114698 Report a problem | ||
| 10/10/2009 | Price change | $259,500-3.7%$159/sqft |
Source: Browning, Inc. #1114698 Report a problem | ||
| 9/5/2009 | Listed for sale | $269,500$165/sqft |
Source: Browning, Inc. #1114698 Report a problem | ||
Public tax history
| Year | Property taxes | Tax assessment |
|---|---|---|
| 2025 | $3,214 +19.7% | $114,200 +38.4% |
| 2024 | $2,685 | $82,525 |
| 2023 | $2,685 | $82,525 |
| 2022 | $2,685 -1% | $82,525 |
| 2021 | $2,713 -15% | $82,525 +9.1% |
| 2020 | $3,193 +33.8% | $75,650 |
| 2019 | $2,387 | $75,650 |
| 2018 | $2,387 | $75,650 |
| 2017 | $2,387 | $75,650 +23.2% |
| 2016 | $2,387 -14% | $61,425 |
| 2015 | $2,774 | $61,425 |
| 2014 | $2,774 | $61,425 |
| 2013 | -- | $61,425 +3.9% |
| 2012 | -- | $59,100 |
| 2011 | -- | $59,100 |
| 2010 | -- | $59,100 |
| 2009 | -- | $59,100 +17% |
| 2008 | -- | $50,525 |
| 2007 | -- | $50,525 |
| 2006 | -- | -- |
| 2005 | -- | -- |
| 2004 | -- | -- |
| 2003 | -- | -- |
| 2002 | -- | -- |
| 2001 | -- | -- |
| 2000 | -- | -- |
Find assessor info on the county website
Monthly payment
Est. payment
Payment breakdown
Explore the cost of this home by adjusting the details. Changes won't be saved.Climate risks
Neighborhood: Westchase Condos
Nearby schools
GreatSchools rating
- 9/10Julia Green Elementary SchoolGrades: K-5Distance: 1.4 mi
- 8/10John T. Moore Middle SchoolGrades: 6-8Distance: 2.9 mi
- 6/10Hillsboro High SchoolGrades: 9-12Distance: 2.2 mi
Schools provided by the listing agent
- Elementary: Julia Green Elementary
- Middle: John Trotwood Moore Middle
- High: Hillsboro Comp High School
Source: RealTracs MLS as distributed by MLS GRID. This data may not be complete. We recommend contacting the local school district to confirm school assignments for this home.
- $423,9002 bd2 ba1.6k sqft202 Westchase Dr, Nashville, TN 37205Off Market
- $407,2002 bd2 ba1.6k sqft203 Westchase Dr, Nashville, TN 37205Off Market
- $68,000-- bd-- ba-- sqft216B Westchase Dr, Nashville, TN 37205Off Market
- $441,3002 bd3 ba1.6k sqft204 Westchase Dr, Nashville, TN 37205Off Market

- $407,2002 bd2 ba1.6k sqft205 Westchase Dr, Nashville, TN 37205Off Market
- $427,7002 bd2 ba1.4k sqft212 Westchase Dr, Nashville, TN 37205Off Market
- $404,7002 bd2 ba1.4k sqft214 Westchase Dr, Nashville, TN 37205Off Market
- $450,0002 bd3 ba1.6k sqft257 Westchase Dr, Nashville, TN 37205Sold
A local agent can set up tours, give advice and negotiate with sellers.
A local lender can help you make sure your offer is ready when you are.
Similar homes
- $440,0002 bd3 ba1.2k sqft103 Westwood Trce, Nashville, TN 37212For Sale

 MLS ID #3526556, Timothy (Tim) Paul Boyls. RealTracs MLS as distributed by MLS GRID
 - $499,9002 bd2 ba1.4k sqft4105 Ashley Park Dr, Nashville, TN 37205For Sale
 MLS ID #3231832, Jennifer Telwar. RealTracs MLS as distributed by MLS GRID
 - $475,0002 bd3 ba1.4k sqft122 Matthew Ln, Nashville, TN 37215For Sale
 MLS ID #3510301, Whitney Musser. RealTracs MLS as distributed by MLS GRID
 - $475,0003 bd3 ba1.9k sqft6948 Highland Park Dr, Nashville, TN 37205For Sale
 MLS ID #3305441, Alyson R. Bennett. RealTracs MLS as distributed by MLS GRID
 - $474,5002 bd2 ba1.3k sqft534 Armistead Pl, Nashville, TN 37215For SaleMLS ID #3302298, Megan Smithwick. RealTracs MLS as distributed by MLS GRID
- $460,0003 bd2 ba1.4k sqft703 Mount Carmel Pl, Nashville, TN 37205For SaleMLS ID #3514251, Debra T. Waters, GRI. RealTracs MLS as distributed by MLS GRID
- $390,0002 bd2 ba1.4k sqft4487 Post Pl APT 139, Nashville, TN 37205For SaleMLS ID #3305376, Gary Ashton. RealTracs MLS as distributed by MLS GRID
- $510,0002 bd3 ba1.8k sqft3015 Woodlawn Dr, Nashville, TN 37215For SaleMLS ID #3336314, Carol S.Thayer. RealTracs MLS as distributed by MLS GRID
- $424,9002 bd3 ba1.2k sqft3110 W End Cir APT 2, Nashville, TN 37203For SaleMLS ID #3285878, Beth Hooker ABR,SFR,Green. RealTracs MLS as distributed by MLS GRID
- $409,9002 bd2 ba1.3k sqft3818 W End Ave APT 209, Nashville, TN 37205For SaleMLS ID #3254800, Kimberly Dougher. RealTracs MLS as distributed by MLS GRID
- $440,0002 bd3 ba1.5k sqft730 Old Hickory Blvd APT 126, Nashville, TN 37209For SaleMLS ID #3320588, Erica Scherle. RealTracs MLS as distributed by MLS GRID
- $499,0003 bd4 ba2k sqft112 Saint Charles Pl, Nashville, TN 37212For SaleMLS ID #3516402, Jeanie Rutland. RealTracs MLS as distributed by MLS GRID
- $469,9002 bd2 ba1.1k sqft1939 Capers Ave, Nashville, TN 37212For SaleMLS ID #3245563, Catherine Hawkins. RealTracs MLS as distributed by MLS GRID
- $435,0001 bd2 ba1.3k sqft4216 Hillsboro Pike, Nashville, TN 37215For SaleMLS ID #3509992, Johnna Scott. RealTracs MLS as distributed by MLS GRID
- $374,9002 bd2 ba1.1k sqft940 Gale Ln APT 146, Nashville, TN 37204For SaleMLS ID #3514488, Bernie Gallerani. RealTracs MLS as distributed by MLS GRID
- $524,0002 bd3 ba2k sqft223 Cheswick Ct, Nashville, TN 37215For SaleMLS ID #3311845, Nick Irwin. RealTracs MLS as distributed by MLS GRID
- $399,0002 bd2 ba1.3k sqft504 Armistead Pl, Nashville, TN 37215For SaleMLS ID #3247731, Elizabeth Unger. RealTracs MLS as distributed by MLS GRID
- $675,0003 bd3 ba2.3k sqft326 Elmington Ave, Nashville, TN 37205For SaleMLS ID #3254884, Amy Hancock Biggs. RealTracs MLS as distributed by MLS GRID
- $454,9003 bd4 ba1.9k sqft320 Old Hickory Blvd APT 608, Nashville, TN 37221For SaleMLS ID #3225520, Bonnie Anderson. RealTracs MLS as distributed by MLS GRID
- $515,0003 bd3 ba1.9k sqft737 Cedar Crest Dr, Nashville, TN 37209For SaleMLS ID #3513081, Anthony Wade. RealTracs MLS as distributed by MLS GRID
