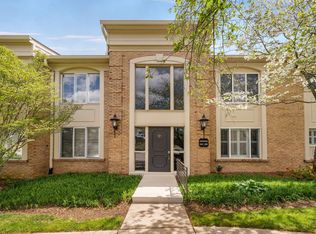
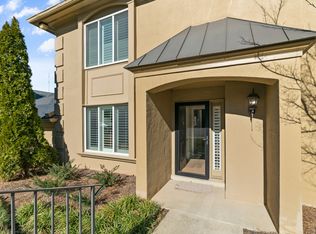
Welcome to 4487 Post Place #139, a beautifully remodeled condo in the highly sought-after Lions Head community. This ground floor, fully updated home offers 2 spacious bedrooms, 2 full bathrooms, plus a storage unit! The kitchen features warm butcher block countertops and opens seamlessly to the dining and living areas. Hardwood floors flow throughout the home. The primary bedroom has a beautifully renovated en-suite and two large walk-in closets! Step outside to your private balcony, the perfect spot to enjoy your morning coffee or unwind at the end of the day. Beyond the home, Lions Head offers a community clubhouse and pool. Outdoor enthusiasts will love being directly adjacent to the Richland Creek Greenway, offering miles of scenic walking, running, and biking trails. Plus, you'll enjoy the convenience of being walkable to Trader Joe's, Target, restaurants, and everyday shopping, with easy access to West End, Sylvan Park, Belle Meade, Vanderbilt, and downtown Nashville. This is low-maintenance living in one of Nashville's most desirable locations—offering the perfect blend of style, convenience, and community. Enjoy up to 1% lender credit when you use the Seller’s Preferred Lender, a valuable incentive for today’s buyer.
Active
Price cut: $10K (8/14)
$390,000
4487 Post Pl APT 139, Nashville, TN 37205
2beds
1,424sqft
Apartment, Residential, Condominium
Built in 1975
-- sqft lot
$-- Zestimate®
$274/sqft
$695/mo HOA
What's special
Fully updated homePrivate balconyBeautifully remodeled condoTwo large walk-in closets
- 46 days
- 334
- 22
Likely to sell faster than
Zillow last checked:
Listing updated:
Listed by:
Gary Ashton 615-301-1650,
The Ashton Real Estate Group of RE/MAX Advantage 615-301-1631,
Shaun Sternklar 615-437-4420,
The Ashton Real Estate Group of RE/MAX Advantage
Source: RealTracs MLS as distributed by MLS GRID,MLS#: 3305376
Facts & features
Interior
Bedrooms & bathrooms
- Bedrooms: 2
- Bathrooms: 2
- Full bathrooms: 2
- Main level bedrooms: 2
Bedroom 1
- Features: Suite
- Level: Suite
- Area: 252 Square Feet
- Dimensions: 18x14
Bedroom 2
- Features: Extra Large Closet
- Level: Extra Large Closet
- Area: 169 Square Feet
- Dimensions: 13x13
Primary bathroom
- Features: Double Vanity
- Level: Double Vanity
Dining room
- Features: Separate
- Level: Separate
- Area: 143 Square Feet
- Dimensions: 13x11
Kitchen
- Features: Eat-in Kitchen
- Level: Eat-in Kitchen
- Area: 169 Square Feet
- Dimensions: 13x13
Living room
- Features: Separate
- Level: Separate
- Area: 280 Square Feet
- Dimensions: 14x20
Other
- Features: Utility Room
- Level: Utility Room
- Area: 18 Square Feet
- Dimensions: 3x6
Heating
- Central, Electric
Cooling
- Central Air, Electric
Appliances
- Included: Built-In Electric Oven, Electric Range, Dishwasher, Microwave
- Laundry: Electric Dryer Hookup, Washer Hookup
Features
- Built-in Features, Entrance Foyer, Walk-In Closet(s)
- Flooring: Carpet, Laminate, Tile
- Basement: None
Interior area
- Total structure area: 1,424
- Total interior livable area: 1,424 sqft
- Finished area above ground: 1,424
Video & virtual tour
Property
Parking
- Total spaces: 2
- Parking features: Asphalt, Parking Lot
- Uncovered spaces: 2
Features
- Levels: One
- Stories: 1
- Exterior features: Balcony
- Pool features: Association
Lot
- Size: 871 Square Feet
Details
- Parcel number: 103150B13900CO
- Special conditions: Standard
Construction
Type & style
- Home type: Condo
- Architectural style: Traditional
- Property subtype: Apartment, Residential, Condominium
- Attached to another structure: Yes
Materials
- Brick, Stucco
- Roof: Asphalt
Condition
- New construction: No
- Year built: 1975
Utilities & green energy
- Sewer: Public Sewer
- Water: Public
- Utilities for property: Electricity Available, Water Available
Community & HOA
Community
- Subdivision: Lions Head
HOA
- Has HOA: Yes
- Amenities included: Clubhouse, Gated, Pool, Sidewalks, Trail(s)
- Services included: Maintenance Structure, Recreation Facilities, Trash, Water
- HOA fee: $695 monthly
Location
- Region: Nashville
Financial & listing details
- Price per square foot: $274/sqft
- Tax assessed value: $383,100
- Annual tax amount: $2,695
- Date on market: 7/24/2026
- Electric utility on property: Yes
Estimated market value
Not available
Estimated sales range
Not available
Not available
Price history
| Date | Event | Price |
|---|---|---|
| 8/14/2026 | Price change | $390,000-2.5%$274/sqft |
Source:  RealTracs MLS as distributed by MLS GRID #3305376 Report a problem RealTracs MLS as distributed by MLS GRID #3305376 Report a problem | ||
| 7/24/2026 | Listed for sale | $400,000-2.4%$281/sqft |
Source: RealTracs MLS as distributed by MLS GRID #3305376 Report a problem | ||
| 7/23/2026 | Listing removed | $409,950$288/sqft |
Source: RealTracs MLS as distributed by MLS GRID #3181225 Report a problem | ||
| 4/23/2026 | Listed for sale | $409,950+18.9%$288/sqft |
Source: RealTracs MLS as distributed by MLS GRID #3181225 Report a problem | ||
| 7/6/2023 | Sold | $344,900$242/sqft |
Source: RealTracs MLS as distributed by MLS GRID #2530517 Report a problem | ||
| 6/2/2023 | Pending sale | $344,900$242/sqft |
Source: RealTracs MLS as distributed by MLS GRID #2530517 Report a problem | ||
| 6/1/2023 | Listed for sale | $344,900-1.5%$242/sqft |
Source: RealTracs MLS as distributed by MLS GRID #2530517 Report a problem | ||
| 5/1/2023 | Listing removed | -- |
Source: RealTracs MLS as distributed by MLS GRID #2455298 Report a problem | ||
| 4/10/2023 | Price change | $350,000-6.7%$246/sqft |
Source: RealTracs MLS as distributed by MLS GRID #2455298 Report a problem | ||
| 2/7/2023 | Price change | $375,000-3.8%$263/sqft |
Source: RealTracs MLS as distributed by MLS GRID #2455298 Report a problem | ||
| 12/29/2022 | Price change | $390,000-4.9%$274/sqft |
Source: RealTracs MLS as distributed by MLS GRID #2455298 Report a problem | ||
| 11/2/2022 | Listed for sale | $410,000$288/sqft |
Source: RealTracs MLS as distributed by MLS GRID #2455298 Report a problem | ||
| 10/27/2022 | Listing removed | -- |
Source: RealTracs MLS as distributed by MLS GRID #2405458 Report a problem | ||
| 9/20/2022 | Price change | $410,000-2.4%$288/sqft |
Source: RealTracs MLS as distributed by MLS GRID #2405458 Report a problem | ||
| 7/8/2022 | Listed for sale | $420,000+223.1%$295/sqft |
Source: RealTracs MLS as distributed by MLS GRID #2405458 Report a problem | ||
| 3/5/2002 | Sold | $130,000+142.2%$91/sqft |
Source: Public Record Report a problem | ||
| 3/9/2000 | Sold | $53,670$38/sqft |
Source: Public Record Report a problem | ||
Public tax history
| Year | Property taxes | Tax assessment |
|---|---|---|
| 2025 | $2,695 +26% | $95,775 +45.7% |
| 2024 | $2,140 | $65,750 |
| 2023 | $2,140 | $65,750 |
| 2022 | $2,140 -1% | $65,750 |
| 2021 | $2,162 -15.3% | $65,750 +8.7% |
| 2020 | $2,553 +33.8% | $60,475 |
| 2019 | $1,908 | $60,475 |
| 2018 | $1,908 | $60,475 |
| 2017 | $1,908 | $60,475 +26% |
| 2016 | $1,908 -12% | $48,000 |
| 2015 | $2,168 | $48,000 |
| 2014 | $2,168 | $48,000 |
| 2013 | -- | $48,000 -13.4% |
| 2012 | -- | $55,450 |
| 2011 | -- | $55,450 |
| 2010 | -- | $55,450 |
| 2009 | -- | $55,450 +36.1% |
| 2008 | -- | $40,750 |
| 2007 | -- | $40,750 |
| 2006 | -- | -- |
| 2005 | -- | -- |
| 2004 | -- | -- |
| 2003 | -- | -- |
| 2002 | -- | -- |
Find assessor info on the county website
Monthly payment
Est. payment
Payment breakdown
Explore the cost of this home by adjusting the details. Changes won't be saved.Climate risks
Neighborhood: Lions Head
Nearby schools
Schools provided by the listing agent
- Elementary: Gower Elementary
- Middle: H. G. Hill Middle
- High: James Lawson High School
Source: RealTracs MLS as distributed by MLS GRID. This data may not be complete. We recommend contacting the local school district to confirm school assignments for this home.


Similar homes
- $368,0002 bd2 ba1.4k sqft4487 Post Pl APT 83, Nashville, TN 37205For Sale

 MLS ID #3500835, Lorene Hetherington. RealTracs MLS as distributed by MLS GRID
 - $400,0002 bd2 ba1.3k sqft3818 W End Ave APT 209, Nashville, TN 37205For Sale
 MLS ID #3254800, Kimberly Dougher. RealTracs MLS as distributed by MLS GRID
 - $475,0002 bd2 ba1.3k sqft4215 Harding Pike APT 503, Nashville, TN 37205For Sale
 MLS ID #3319023, Grace Oneal Clayton. RealTracs MLS as distributed by MLS GRID
 - $458,0002 bd2 ba1.5k sqft4200 W End Ave APT 411, Nashville, TN 37205For Sale
 MLS ID #3265734, Kelsey Brodeur. RealTracs MLS as distributed by MLS GRID
 - $499,9002 bd2 ba1.4k sqft4105 Ashley Park Dr, Nashville, TN 37205For SaleMLS ID #3231832, Jennifer Telwar. RealTracs MLS as distributed by MLS GRID
- $455,0002 bd3 ba1.6k sqft201 Westchase Dr, Nashville, TN 37205For SaleMLS ID #3298072, Jeff Irwin. RealTracs MLS as distributed by MLS GRID
- $380,0002 bd2 ba1.1k sqft323 Boxmere Pl, Nashville, TN 37215For SaleMLS ID #3214285, Josh Anderson. RealTracs MLS as distributed by MLS GRID
- $399,9002 bd3 ba1.6k sqft817 Battlefield Dr, Nashville, TN 37204For SaleMLS ID #3530180, Kyle Shults. RealTracs MLS as distributed by MLS GRID
- $425,0003 bd3 ba1.9k sqft6946 Highland Park Dr, Nashville, TN 37205For SaleMLS ID #3528820, Emilee Warner. RealTracs MLS as distributed by MLS GRID
- $322,0002 bd1 ba992 sqft5025 Hillsboro Pike APT 22G, Nashville, TN 37215For SaleMLS ID #3531680, Chris Grimes, C2EX. RealTracs MLS as distributed by MLS GRID
- $359,0002 bd2 ba1.1k sqft106 Sylvan Glen Ct, Nashville, TN 37209For SaleMLS ID #3245614, Janet McRae. RealTracs MLS as distributed by MLS GRID
- $330,0003 bd3 ba1.6k sqft1900 Richard Jones Rd APT V10, Nashville, TN 37215For SaleMLS ID #3530396, Gary Ashton. RealTracs MLS as distributed by MLS GRID
- $525,0003 bd3 ba1.8k sqft4487 Post Pl APT 170, Nashville, TN 37205For SaleMLS ID #3182650, Trish Woolwine. RealTracs MLS as distributed by MLS GRID
- $289,0002 bd2 ba1k sqft21 Vaughns Gap Rd APT 91, Nashville, TN 37205For SaleMLS ID #3229948, FranWolfe. RealTracs MLS as distributed by MLS GRID
- $385,0003 bd2 ba950 sqft2503 Allenwood Dr, Nashville, TN 37207For SaleMLS ID #3528945, Jaden Ismael Porto. RealTracs MLS as distributed by MLS GRID
- $449,9003 bd3 ba1.7k sqft752 Wedgewood Park, Nashville, TN 37203For SaleMLS ID #3541580, David Gordon. RealTracs MLS as distributed by MLS GRID
- $395,0003 bd2 ba1.9k sqft650 Vanderhorst Dr, Nashville, TN 37207For SaleMLS ID #3528804, Jennifer Price. RealTracs MLS as distributed by MLS GRID
- $310,0002 bd2 ba1.1k sqft2116 Hobbs Rd APT G6, Nashville, TN 37215For SaleMLS ID #3531213, Jason Cox. RealTracs MLS as distributed by MLS GRID
- $415,9503 bd2 ba1.6k sqft848 General George Patton Rd, Nashville, TN 37221For SaleMLS ID #3335943, Zeeshan Swaleh. RealTracs MLS as distributed by MLS GRID
- $469,5003 bd3 ba1.6k sqft6944 Highland Park Dr, Nashville, TN 37205For SaleMLS ID #3318428, Jeannie Smith-Rosenberg. RealTracs MLS as distributed by MLS GRID
