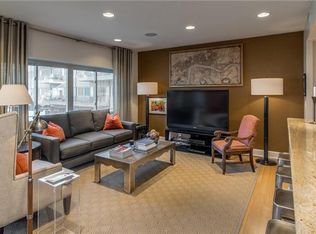
LOCATION, LOCATION, LOCATION! Welcome to elevated West End Nashville living in this exceptional top-floor end-unit residence, where luxury design, thoughtful craftsmanship, and an unbeatable location come together. Completely remodeled from floor to ceiling, this one-of-a-kind condo features the only fully enclosed and finished balcony/sunroom in the building—creating a versatile year-round living space perfect for a home office, reading nook, or additional entertaining area. At the heart of the home, the designer kitchen showcases black granite countertops, brand-new stainless steel appliances, an oversized island, custom soft-close cabinetry, and abundant prep and storage space. Every detail has been thoughtfully curated, including two fully renovated spa-inspired bathrooms with floating vanities accented by modern acoustic wood slat details. The spacious owner’s suite offers a large walk-in closet with convenient laundry hookups and a beautifully appointed ensuite featuring a walk-in shower. A generously sized second bedroom provides comfortable accommodations for guests or a home office.The light-filled open floor plan is designed for effortless living and entertaining.
Community amenities include a sparkling pool with loungers and tables, beautifully maintained green space, an elegant reception foyer with an interior mailroom, electricity and a dedicated parking space.
Ideally located just off West End Avenue, this home offers quick access to I-440 and everything downtown Nashville while being minutes from Sylvan Park’s popular restaurants and cafés, Richland Creek Greenway, Mid-Town and McCabe Golf Course. It is also conveniently located close to St. Thomas West, Vanderbilt and Belmont! Also nearby, are two of Nashville’s premier private schools, Montgomery Bell Academy and St. Cecilia Academy.
Active
$465,000
4200 W End Ave APT 411, Nashville, TN 37205
2beds
1,529sqft
:
Get pre-qualified$3,578/mo
Apartment, Residential, Condominium
Built in 1962
-- sqft lot
$-- Zestimate®
$304/sqft
$740/mo HOA
What's special
- 25 days |
- 651 |
- 33 |
Zillow last checked:
Listing updated:
Listed by:
Kelsey Brodeur 678-315-7462,
Nashville Realty Group 615-261-8116,
Alex Shernit 440-242-5641,
Nashville Realty Group
Source: RealTracs MLS as distributed by MLS GRID,MLS#: 3265734
Facts & features
Interior
Bedrooms & bathrooms
- Bedrooms: 2
- Bathrooms: 2
- Full bathrooms: 2
- Main level bedrooms: 2
Bedroom 1
- Features: Suite
- Level: Suite
- Area: 198 Square Feet
- Dimensions: 11x18
Bedroom 2
- Features: Extra Large Closet
- Level: Extra Large Closet
- Area: 154 Square Feet
- Dimensions: 11x14
Primary bathroom
- Features: Primary Bedroom
- Level: Primary Bedroom
Dining room
- Features: Combination
- Level: Combination
- Area: 168 Square Feet
- Dimensions: 12x14
Kitchen
- Area: 126 Square Feet
- Dimensions: 18x7
Living room
- Features: Combination
- Level: Combination
- Area: 375 Square Feet
- Dimensions: 15x25
Heating
- Central
Cooling
- Central Air
Appliances
- Included: Built-In Electric Oven, Built-In Electric Range, Dishwasher, Microwave, Stainless Steel Appliance(s)
- Laundry: Electric Dryer Hookup, Washer Hookup
Features
- Built-in Features, Ceiling Fan(s), Elevator, Entrance Foyer, Extra Closets, Open Floorplan, Pantry, Walk-In Closet(s), High Speed Internet, Kitchen Island
- Flooring: Luxury Vinyl
- Basement: None
Interior area
- Total structure area: 1,529
- Total interior livable area: 1,529 sqft
- Finished area above ground: 1,529
Video & virtual tour
Property
Parking
- Total spaces: 1
- Parking features: Assigned, Parking Lot
- Garage spaces: 1
Features
- Levels: One
- Stories: 1
- Has private pool: Yes
- Pool features: In Ground
Lot
- Features: Corner Lot
- Topography: Corner Lot
Details
- Parcel number: 103120A03400CO
- Special conditions: Standard
Construction
Type & style
- Home type: Condo
- Property subtype: Apartment, Residential, Condominium
- Attached to another structure: Yes
Materials
- Brick
Condition
- New construction: No
- Year built: 1962
Utilities & green energy
- Sewer: Public Sewer
- Water: Public
- Utilities for property: Water Available
Green energy
- Energy efficient items: Thermostat
Community & HOA
Community
- Subdivision: Harding House
HOA
- Has HOA: Yes
- Services included: Electricity, Maintenance Structure, Maintenance Grounds, Insurance, Recreation Facilities, Sewer, Trash, Water
- HOA fee: $740 monthly
Location
- Region: Nashville
Financial & listing details
- Price per square foot: $304/sqft
- Tax assessed value: $416,700
- Annual tax amount: $2,931
- Date on market: 7/9/2026
Estimated market value
Not available
Estimated sales range
Not available
Not available
Price history
| Date | Event | Price |
|---|---|---|
| 7/10/2026 | Listed for sale | $465,000+69.1%$304/sqft |
Source:  RealTracs MLS as distributed by MLS GRID #3265734 Report a problem RealTracs MLS as distributed by MLS GRID #3265734 Report a problem | ||
| 5/12/2026 | Sold | $275,000-11.3%$180/sqft |
Source: Public Record Report a problem | ||
| 3/4/2026 | Price change | $309,900-1.6%$203/sqft |
Source: RealTracs MLS as distributed by MLS GRID #3129487 Report a problem | ||
| 3/2/2026 | Price change | $314,900-1.6%$206/sqft |
Source: RealTracs MLS as distributed by MLS GRID #3129487 Report a problem | ||
| 2/13/2026 | Listed for sale | $319,900+20.7%$209/sqft |
Source: RealTracs MLS as distributed by MLS GRID #3129487 Report a problem | ||
| 12/3/2025 | Sold | $265,000+138.7%$173/sqft |
Source: Public Record Report a problem | ||
| 1/24/2000 | Sold | $111,000$73/sqft |
Source: Public Record Report a problem | ||
Public tax history
| Year | Property taxes | Tax assessment |
|---|---|---|
| 2025 | $2,931 +44.4% | $104,175 +67% |
| 2024 | $2,030 | $62,375 |
| 2023 | $2,030 | $62,375 |
| 2022 | $2,030 -1% | $62,375 |
| 2021 | $2,051 -24% | $62,375 -2.4% |
| 2020 | $2,697 +33.8% | $63,900 |
| 2019 | $2,016 | $63,900 |
| 2018 | $2,016 +0% | $63,900 |
| 2017 | $2,016 | $63,900 +19.3% |
| 2016 | $2,016 -16.6% | $53,550 |
| 2015 | $2,418 | $53,550 |
| 2014 | $2,418 | $53,550 |
| 2013 | -- | $53,550 +4.7% |
| 2012 | -- | $51,125 |
| 2011 | -- | $51,125 |
| 2010 | -- | $51,125 |
| 2009 | -- | $51,125 +36.2% |
| 2008 | -- | $37,525 |
| 2007 | -- | $37,525 |
| 2006 | -- | -- |
| 2005 | -- | -- |
| 2004 | -- | -- |
| 2003 | -- | -- |
| 2002 | -- | -- |
Find assessor info on the county website
Monthly payment
Est. payment
Payment breakdown
Explore the cost of this home by adjusting the details. Changes won't be saved.Climate risks
Neighborhood: Cherokee Park
Nearby schools
GreatSchools rating
- 8/10Sylvan Park Paideia Design CenterGrades: K-5Distance: 1 mi
- 8/10West End Middle SchoolGrades: 6-8Distance: 0.8 mi
- 6/10Hillsboro High SchoolGrades: 9-12Distance: 2.3 mi
Schools provided by the listing agent
- Elementary: Sylvan Park Paideia Design Center
- Middle: West End Middle School
- High: Hillsboro Comp High School
Source: RealTracs MLS as distributed by MLS GRID. This data may not be complete. We recommend contacting the local school district to confirm school assignments for this home.
- $383,3002 bd2 ba1.3k sqft4200 W End Ave APT 211, Nashville, TN 37205Off Market
- $323,3002 bd2 ba1.3k sqft4200 W End Ave APT 311, Nashville, TN 37205Off Market

- $339,3002 bd2 ba1.3k sqft4200 W End Ave APT 210, Nashville, TN 37205Off Market
- $349,4002 bd2 ba1.3k sqft4200 W End Ave APT 310, Nashville, TN 37205Off Market

- $354,8002 bd2 ba1.3k sqft4200 W End Ave APT 410, Nashville, TN 37205Off Market
- $373,3002 bd2 ba1.3k sqft4200 W End Avenue 310 #310, Nashville, TN 37205Off Market
- $440,0003 bd2 ba1.7k sqft4200 W End Ave APT 209, Nashville, TN 37205For Sale
- $487,3002 bd2 ba1.7k sqft4200 W End Ave APT 309, Nashville, TN 37205Off Market
A local agent can set up tours, give advice and negotiate with sellers.
A local lender can help you make sure your offer is ready when you are.
Similar homes
- $400,0002 bd2 ba1.4k sqft4487 Post Pl APT 139, Nashville, TN 37205For Sale

 MLS ID #3305376, Gary Ashton. RealTracs MLS as distributed by MLS GRID
 - $499,9992 bd2 ba1.3k sqft6666 Brookmont Ter APT 1102, Nashville, TN 37205For Sale
 MLS ID #3311815, Jenna Flynn. RealTracs MLS as distributed by MLS GRID
 - $525,0002 bd2 ba1.4k sqft4105 Ashley Park Dr, Nashville, TN 37205For Sale
 MLS ID #3231832, Jennifer Telwar. RealTracs MLS as distributed by MLS GRID
 - $375,0002 bd2 ba1.3k sqft4505 Harding Pike APT 22E, Nashville, TN 37205For Sale
 MLS ID #3183563, Christie Wilson. RealTracs MLS as distributed by MLS GRID
 - $374,9001 bd2 ba1.1k sqft3901 W End Ave APT 303, Nashville, TN 37205For SaleMLS ID #3038865, Penny Tenpenny. RealTracs MLS as distributed by MLS GRID
- $525,0003 bd3 ba1.8k sqft4487 Post Pl APT 170, Nashville, TN 37205For SaleMLS ID #3182650, Trish Woolwine. RealTracs MLS as distributed by MLS GRID
- $395,0001 bd1 ba939 sqft4215 Harding Pike APT 1003, Nashville, TN 37205For SaleMLS ID #2636072, Tommy Patterson. RealTracs MLS as distributed by MLS GRID
- $495,0002 bd2 ba1.3k sqft534 Armistead Pl, Nashville, TN 37215For SaleMLS ID #3302298, Megan Smithwick. RealTracs MLS as distributed by MLS GRID
- $449,9992 bd2 ba1.3k sqft303 Criddle St APT 210, Nashville, TN 37219For SaleMLS ID #3255459, Cheryl Ballesteros. RealTracs MLS as distributed by MLS GRID
- $385,0002 bd2 ba1.2k sqft814 Marquette Dr, Nashville, TN 37205For SaleMLS ID #3226070, Richard F Bryan. RealTracs MLS as distributed by MLS GRID
- $499,9994 bd2 ba1.2k sqft871 Carter St, Nashville, TN 37206For SaleMLS ID #3312098, Grant Gaines. RealTracs MLS as distributed by MLS GRID
- $499,9002 bd3 ba1.6k sqft2836 Woodlawn Dr, Nashville, TN 37215For SaleMLS ID #3245739, Stephen Gillean. RealTracs MLS as distributed by MLS GRID
- $589,9002 bd2 ba1.4k sqft205 31st Ave N APT 310, Nashville, TN 37203For SaleMLS ID #3282397, Jake Berisa. RealTracs MLS as distributed by MLS GRID
- $399,9002 bd2 ba1.3k sqft207 Ashlawn Ct, Nashville, TN 37215For SaleMLS ID #3213473, Mark Musser. RealTracs MLS as distributed by MLS GRID
- $399,0002 bd2 ba1.2k sqft1803 Broadway APT 305, Nashville, TN 37203For SaleMLS ID #3167277, Kate Smart. RealTracs MLS as distributed by MLS GRID
- $500,0003 bd2 ba1.2k sqft910 Ward St, Nashville, TN 37207For SaleMLS ID #3280860, Joe Garrido. RealTracs MLS as distributed by MLS GRID
- $465,0003 bd2 ba1.6k sqft109 26th St, Old Hickory, TN 37138For SaleMLS ID #3317541, Emily F. Paisley. RealTracs MLS as distributed by MLS GRID
- $479,9002 bd2 ba1.1k sqft1939 Capers Ave, Nashville, TN 37212For SaleMLS ID #3245563, Catherine Hawkins. RealTracs MLS as distributed by MLS GRID
- $519,0002 bd2 ba1.2k sqft2407 8th Ave S APT 402, Nashville, TN 37204For SaleMLS ID #3208274, Lara K. Kirby | KIRBY GROUP. RealTracs MLS as distributed by MLS GRID
- $369,0002 bd2 ba1k sqft400 Herron Dr APT 421, Nashville, TN 37210For SaleMLS ID #3311676, Mike Cimorelli. RealTracs MLS as distributed by MLS GRID
